


218 W Park Rd, Hopkins, MN, 55343
About This Home
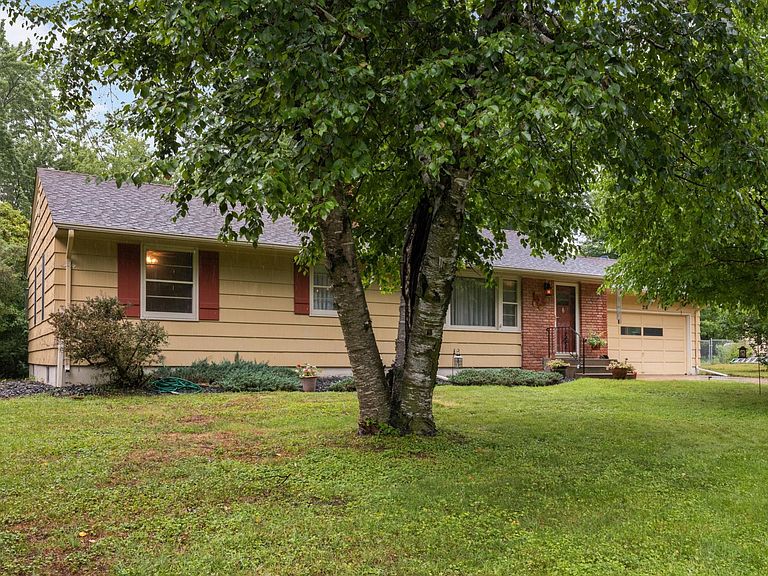
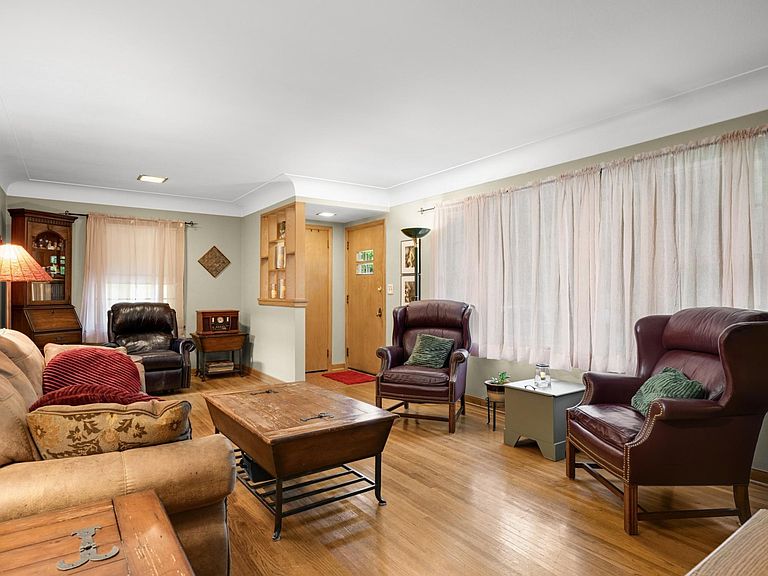
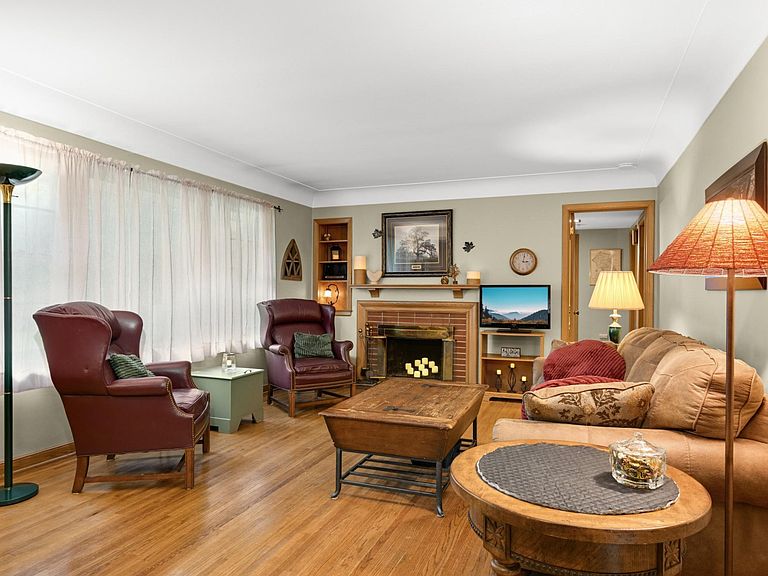
Built in 1954 as a contractor's own home, this classic mid-century rambler was constructed with the extra care and quality you'd expect when the builder is building for himself and it shows in the craftsmanship throughout. Rich oak cabinetry and oak trim run throughout the home, paired with gleaming hardwood floors and a warm, timeless palette. The spacious living room centers on a charming wood-burning fireplace with a built-in bookcase and mantel, framed by oversized windows that fill the space with natural light. The adjacent kitchen offers generous oak cabinet storage, updated stainless steel appliances, a gas range, and a sunny eat-in dinette space with a window overlooking the wooded backyard. The third bedroom, just off the kitchen with French doors to the deck, offers flexible space that also makes an ideal home office, den, or reading room. All three comfortable bedrooms feature hardwood floors, great closet space, and ceiling fans throughout the home for year-round comfort. A main-floor full bath retains its vintage character and charm. Downstairs, the lower-level family room adds even more living space with a second brick wood-burning fireplace, plus a 3/4 nonconforming bath with walk-in shower, laundry, and workshop area, offering room to expand, relax, or create. Outside, enjoy a large, private, tree-lined lot with a raised deck, mature landscaping, and abundant shade, plus an attached two-car garage and a long driveway. The furnace, water heater and all insulation, including pipe insulation, has been updated in the past 2 1/2 years! Set on a quiet street in the heart of Hopkins, this home offers easy access to parks, shopping, dining, top schools, and quick routes to Minneapolis. A solidly built, well-loved home with mid-century charm and room to make it your own. Come see the contractor-quality difference for yourself.
Getting Around
 Somewhat Walkable
 Some Transit
 Bikeable
Schools
Construction
Condition
- Year built: 1954
Type & Style
- Home type: SingleFamily
- Property subType: Single Family
Interior
Appliances
- Appliances included: Disposal,Dryer,Exhaust Fan,Range,Refrigerator,Washer
Basement
- Has basement: Yes
- Basement: Drain Tiled,Full,Partially Finished
Bedroom
- Level: Main
- Area: 132
- Dimensions: 12x11
Bedroom2
- Level: Main
- Area: 121
- Dimensions: 11x11
Bedroom3
- Level: Main
- Area: 132
- Dimensions: 12x11
Bedrooms & Bathrooms
- Bedrooms: 3
- Bathrooms: 1
- Full bathrooms: 1
Family Room
- Level: Lower
- Area: 825
- Dimensions: 25x33
Features
- Number of fireplaces: 2
- Fireplace features: Family Room,Living Room,Other
- Fireplace: Yes
- Finished area below ground: 0
- Finished area above ground: 1,224
Heating & Cooling
- Heating features: Forced Air
- Cooling features: Central Air
Informal Dining Room
- Level: Main
- Area: 56
- Dimensions: 8x7
Interior Area
- Total structure area: 2,448
- Total interior livable area: 1,224 sqft
Kitchen
- Level: Main
- Area: 88
- Dimensions: 11x8
Property
Accessibility
- Accessibility features: None
Details
- Parcel number: 2311722130017
- Zoning description: Residential-Single Family
- Foundation area: 1224
Features
- Levels: One
- Stories: 1
Lot
- Lot size: 0.29 Acres
- Lot size dimensions: 140 x 90
Parking
- Total spaces: 2
- Parking features: Attached,Concrete
- Has garage: Yes
- Attached garage spaces: 2
- Covered spaces: 2
Climate Risk is Financial Risk
Every home has a financial story beyond the listing price. Below, you’ll see the climate risks that could affect this property — and in Bills & Affordability, how those risks may influence repairs, insurance, utilities, and long-term value.
Biggest Threats for This Home
- Cold Wave

- Hail

- Tornado

- Heat Wave

- Strong Wind

- Winter Weather

How This Home’s Risks Compare
FEMA Declared Disasters in Hennepin County and Minnesota
Understanding the Costs
Financial advisors generally recommend spending no more than 30% of your gross household income on housing costs. In practice, many households stretch to 35% or beyond — especially in high-cost markets.
Estimated Costs Today
| Monthly | Annual | |
|---|---|---|
| Mortgage | $2,164 | $25,968 |
| Home Insurance * | $263 | $3,156 |
| Property Taxes | $617 | $7,404 |
| Electricity | $170 | $2,050 |
| Total | $3,214 | $38,568 |
Income You'd Need if You Spent...
Minnesota FAIR Plan Programs

How Costs Could Change Over Time
Climate risk is quickly impacting all of the major home ownership costs. Adjust the growth rates and percentage of income spent on housing below to see how your housing costs could change over the next 10 years — and what income you'd need to keep up.
Comparing Against the Market
Price Per Sq Ft
vs Other Active Listings
Avg $/sqft
vs Homes Sold Last Month
Median $/sqft
Current Market Trends
Median Price Per Square Foot
The median price per square foot of homes sold in this area each month. Compare this to this listing's price per square foot to gauge whether the home is priced in line with recent sales.
Historicals for This Listing
Zestimate History ($/sqft)
Price History
| Date | Event | Price |
|---|---|---|
| 2026-08-07 | Listed for sale | $428,000 |
| 2001-10-11 | Sold | $179,900 |
 View on Zillow