


3918 Lunar Dr, Lake Havasu City, AZ, 86406
About This Home
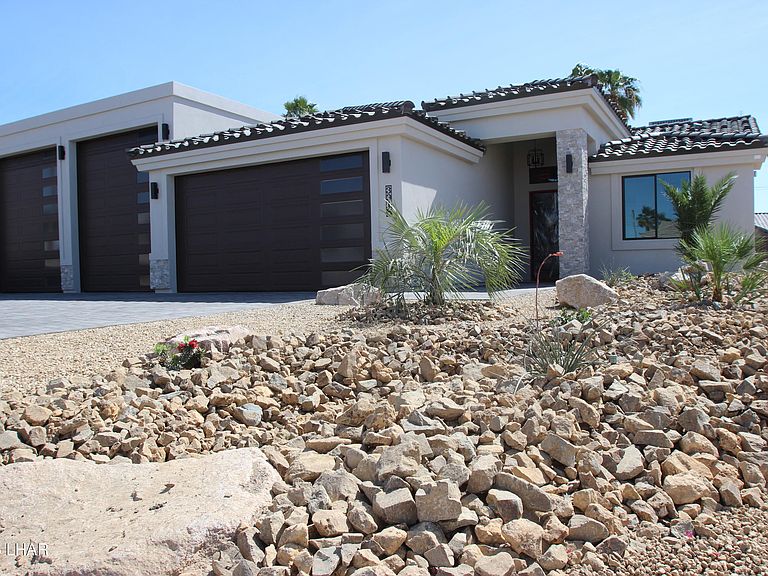
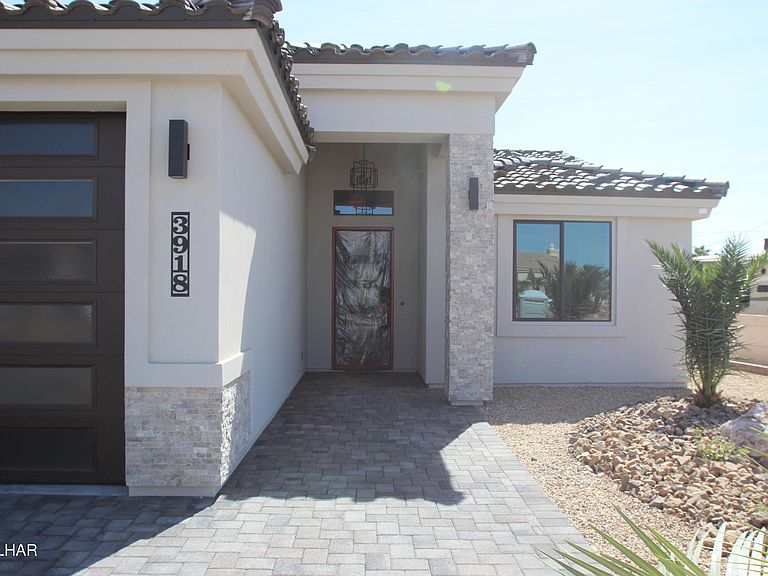
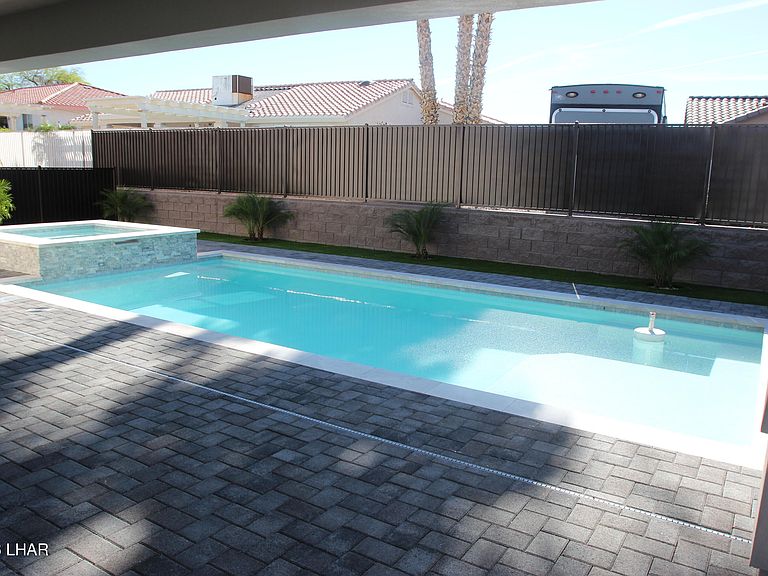
If you wait until tomorrow, you'll be one day shy of the lowest priced double RV garage home with pool presently available. Foothill location and ideal for the outdoor enthusiast. 75 ft. climate controlled double RV garage with epoxy flooring, automatic openers, RV hook-ups, and 1/2 bath. Cutting Edge design, quality, and CUSTOM!!! Exterior stone accents, paver drive and walkways, dramatic front entry, and private rear yard with heated pool, elevated spa, and covered rear patio for morning sunrises. Spacious vaulted open Great-room with electric fireplace and island kitchen with custom cabinetry, stainless CAFE appliances, and corner pantry. Master suite with fireplace, private patio access, HUGE custom walk-in closet, and lavish bath for pampering with double vanity, walk-in shower with glass enclosure, and soaking tub for relaxation. Ceramic flooring throughout, coffered ceilings, two-tone paint, and custom lighting and plumbing fixtures throughout. Front and rear desert landscaping complimented with artificial turf for a touch of color and total solitude for a piece of mind! Complete mid March 2026. Photos similar to recent new-build. Colors and amenities may vary.
Getting Around
 Car-Dependent
 Very Limited Transit
 Somewhat Bikeable
Schools
Construction
Condition
- New construction: Yes
- Year built: 2026
Materials
- Roof: Tile
- Construction materials: Frame,Stucco
Other
- Builder name: Cutting Edge Homes Inc.
Type & Style
- Home type: SingleFamily
- Architectural style: Ranch
- Property subType: Single Family Residence
Interior
Appliances
- Appliances included: Electric Water Heater,Microwave
- Laundry features: Electric Dryer Hookup,Utility Room,Inside
Bedroom2
- Area: 168
- Dimensions: 14 x 12
Bedroom3
- Area: 168
- Dimensions: 14 x 12
Bedrooms & Bathrooms
- Bedrooms: 3
- Bathrooms: 4
- Full bathrooms: 1
- 3/4 bathrooms: 2
- 1/2 bathrooms: 1
Dining Room
- Area: 216
- Dimensions: 18 x 12
Features
- Vaulted Ceiling(s),Smart Thermostat,Soaking Tub,Casual Dining,Counters-Granite/Stone,Breakfast Bar,Ceiling Fan(s),Low Flow Plumbing Fixtures,Kitchen Island,Open Floorplan,Pantry,Walk-In Closet(s)
- Flooring: Concrete,Tile
- Fireplace features: Electric
- Fireplace: Yes
Heating & Cooling
- Heating features: Ductless,Roof Mount Unit(s),Heat Pump,Central,Electric
- Cooling features: Ground Mount Unit(s),Ductless,Roof Mount Unit(s),Central Air,Electric
Interior Area
- Total structure area: 2,249
- Total interior livable area: 2,249 sqft
Kitchen
- Area: 154
- Dimensions: 14 x 11
Living Room
- Area: 324
- Dimensions: 18 x 18
Master Bedroom
- Area: 272
- Dimensions: 17 x 16
Property
Details
- Parcel number: 11013087
- Zoning description: L-R-1 Single-Family Residential
Features
- Levels: One
- Stories: 1
- Private pool: Yes
- Pool features: Gunite,Heated
- Patio & porch: Patio,Covered Patio
- Exterior features: Direct Bathroom Access,Watering System
- Spa features: Spa
- Fencing: Stucco,Back Yard,Block,Wrought Iron
- Has view: Yes
- View description: Mountain(s)
Lot
- Lot size: 0.25 Acres
- Features: Level
- Lot size dimensions: 88.03 x 125 x 78.32 x 134.16
Parking
- Total spaces: 5
- Parking features: RV Garage,Garage Door Opener,Bathroom In Garage,Air Conditioned,Door - 9 Ft Height,Door - 14+ Ft Height,Epoxy Floor,Drive Through
- Has garage: Yes
- Attached garage spaces: 5
- Covered spaces: 5
Climate Risk is Financial Risk
Every home has a financial story beyond the listing price. Below, you’ll see the climate risks that could affect this property — and in Bills & Affordability, how those risks may influence repairs, insurance, utilities, and long-term value.
Biggest Threats for This Home
- Heat Wave

- Lightning

How This Home’s Risks Compare
FEMA Declared Disasters in Mohave County and Arizona
Understanding the Costs
Financial advisors generally recommend spending no more than 30% of your gross household income on housing costs. In practice, many households stretch to 35% or beyond — especially in high-cost markets.
Estimated Costs Today
| Monthly | Annual | |
|---|---|---|
| Mortgage | $6,472 | $77,664 |
| Home Insurance | $318 | $3,816 |
| Property Taxes | $458 | $5,496 |
| Electricity | $238 | $2,858 |
| Total | $7,486 | $89,832 |
Income You'd Need if You Spent...
How Costs Could Change Over Time
Climate risk is quickly impacting all of the major home ownership costs. Adjust the growth rates and percentage of income spent on housing below to see how your housing costs could change over the next 10 years — and what income you'd need to keep up.
Comparing Against the Market
Price Per Sq Ft
vs Other Active Listings
Avg $/sqft
vs Homes Sold Last Month
Median $/sqft
Current Market Trends
Median Price Per Square Foot
The median price per square foot of homes sold in this area each month. Compare this to this listing's price per square foot to gauge whether the home is priced in line with recent sales.
Historicals for This Listing
Zestimate History ($/sqft)
Price History
| Date | Event | Price |
|---|---|---|
| 2026-02-19 | Listed for sale | $1,300,000 |
| 2024-10-25 | Sold | $185,000 |
| 2024-10-19 | Pending sale | $185,000 |
| 2024-10-10 | Listed for sale | $185,000 |
 View on Zillow