
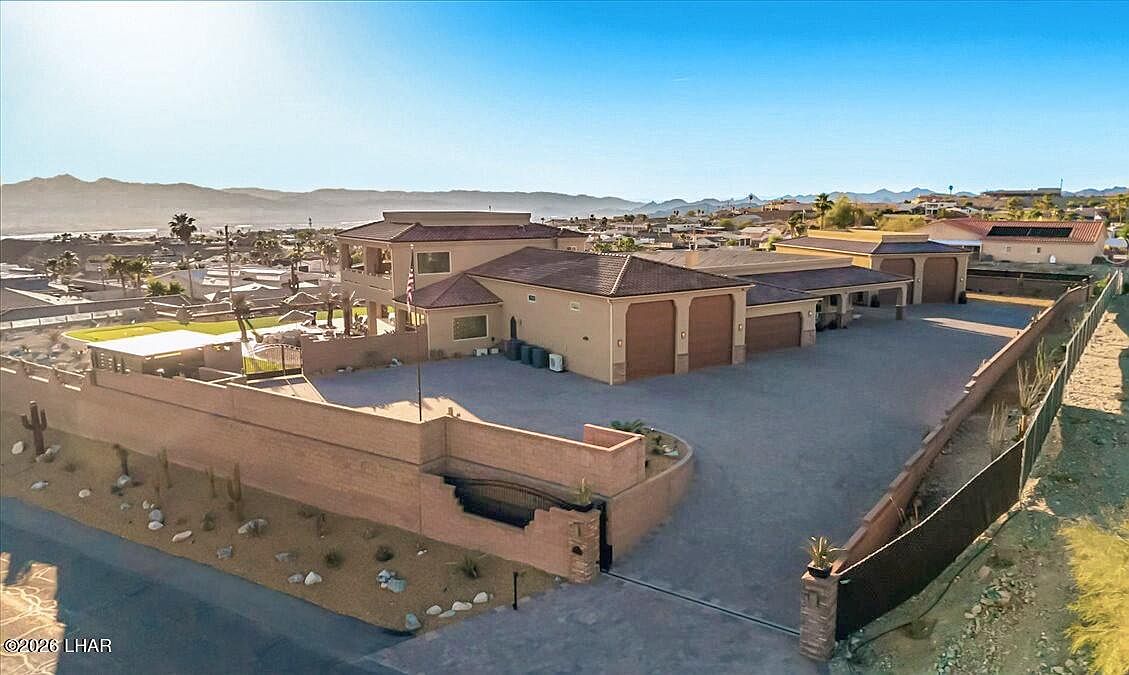


3951 Powderhorn Dr, Lake Havasu City, AZ, 86404
About This Home
Experience True Luxury Resort Living at this Extraordinary Private Estate. Set on 1.31 acres featuring Breathtaking 360 Degree Views from the Bison Mountain Range to the Lake and Island, Stunning Sunset Views and Sparkling City Lights await! This Turn-Key Smart Home offers 5 bedrooms, 7 bathrooms & 5,492 sq ft of elegant living space. Designed with Energy Efficiency, Entertaining & Comfort in mind. Main Home offers 2,806 sq ft, attached Two-story Casita is 2,686 sq ft with a pneumatic vacuum elevator. Fully automated Smart Home. Programable shades lower at sunset while automatic exterior lighting creates the perfect evening ambiance. Outdoor Living is nothing short of spectacular with a massive Resort Back Yard. Pool, Spa, Water Features, Outdoor Kitchen, Gazebo, Misters and Wrap Around Patios create the Ultimate Experience. This is where the Garage space finally matches the Home--incredible 3951 Sq Ft Garage setup includes 4 RV Garages, room for all the Toys. Estate features 62 Solar panels, zoned HVAC & full encapsulation; making it incredibly Energy Efficient with little to no electric bills year-round. This is a rare opportunity to own one of Lake Havasu's Premier Compounds. 3951 Powderhorn Drive is the definition of luxury desert resort living. Privately situated on 1.31 elevated acres at the top of Lake Havasu City, this extraordinary estate captures breathtaking panoramic lake, mountain, city light, river, and sunset views from nearly every angle. Designed with privacy, comfort, entertaining, and energy efficiency in mind, this one-of-a-kind compound offers 5,492 sq ft of elegant living space with over 14,316 sq ft under roof. This fully automated smart estate allows you to control lighting, music, climate, security, shades, pool and spa functions, gates, cameras, misters, and more directly from your smartphone through the ELAN/Nice system. Timed evening lighting and automatic shades create an effortless luxury lifestyle both inside and out. The main residence offers 2,806 sq ft while the attached two-story casita spans 2,686 sq ft and is fully handicap accessible with a stunning pneumatic vacuum elevator. Every inch of the property showcases exceptional craftsmanship including walnut travertine flooring, custom Knotty Alder cabinetry and doors, granite countertops, custom stonework, recessed lighting, premium fixtures, surround sound systems, and walls of glass designed to maximize the incredible views. The resort-style backyard was designed to rival a luxury retreat, featuring a massive freeform pool and spa, waterfalls, outdoor kitchen, multiple lounge areas, misting systems, putting green, fire features, covered patios, motorized shades, and expansive entertaining spaces overlooking the sparkling city lights and lake. Whether hosting large gatherings or enjoying a quiet evening sunset, the outdoor experience is unforgettable. One of the property's most impressive features is the unmatched garage setup where the garage space finally matches the elegance of the home. The estate offers approximately 3,951 sq ft of garage space with room for up to 24 vehicles including multiple RV garages, climate-controlled spaces, epoxy flooring, custom cabinetry, entertainment systems, mini splits, RV hookups, and extensive storage for boats, cars, RVs, and toys. Built for long-term comfort and efficiency, the property features 62 owned solar panels, zoned HVAC systems, full polyurethane foam encapsulation, Low-E windows, insulated garages, and smart energy systems resulting in remarkably low utility costs and little to no electric bill. Offered turn-key furnished with only a few sentimental exclusions, this extraordinary luxury estate is a rare opportunity to own one of Lake Havasu's most impressive private resort compounds.
Getting Around
 Car-Dependent
 Very Limited Transit
 Somewhat Bikeable
Schools
Construction
Condition
- Year built: 2025
Materials
- Roof: Urethane,Tile
- Construction materials: Frame,Stucco
Other
- Builder name: Owner/Builder
Type & Style
- Home type: SingleFamily
- Architectural style: Ranch
- Property subType: Single Family Residence
Interior
Appliances
- Appliances included: Electric Dryer,Water Softener Owned,Electric Water Heater,Microwave
- Laundry features: In Garage,Inside
Bedroom2
- Area: 259.2
- Dimensions: 16.2 x 16
Bedroom3
- Area: 262.4
- Dimensions: 16.4 x 16
Bedroom4
- Area: 368
- Dimensions: 16 x 23
Bedrooms & Bathrooms
- Bedrooms: 5
- Bathrooms: 7
- Full bathrooms: 1
- 3/4 bathrooms: 4
- 1/2 bathrooms: 2
Dining Room
- Area: 240
- Dimensions: 16 x 15
Features
- Wired for Sound,Smart Thermostat,Counters-Granite/Stone,Rear Kitchen,Breakfast Bar,Ceiling Fan(s),Low Flow Plumbing Fixtures,Open Floorplan,Pantry,Walk-In Closet(s),Elevator
- Window features: Skylight(s),Low Emissivity Windows,Window Coverings
- Flooring: Stone
- Fireplace features: Gas Log,Propane,Electric
- Fireplace: Yes
Heating & Cooling
- Heating features: Ground Mount Unit(s),Ductless,Central,Electric
- Cooling features: Multi Units,Ground Mount Unit(s),Ductless,Central Air,Electric
Interior Area
- Total structure area: 5,492
- Total interior livable area: 5,492 sqft
Kitchen
- Area: 374
- Dimensions: 17 x 22
Living Room
- Area: 594
- Dimensions: 22 x 27
Master Bedroom
- Area: 352.8
- Dimensions: 19.6 x 18
Other
- Area: 768
- Dimensions: 24 x 32
Other
- Area: 79.8
- Dimensions: 7 x 11.4
Other
- Area: 140
- Dimensions: 10 x 14
Other
- Area: 779.52
- Dimensions: 22.4 x 34.8
Other
- Area: 196
- Dimensions: 14 x 14
Property
Details
- Parcel number: 11313021
- Zoning description: L-R-A Residential Agricultural
Features
- Levels: Two
- Stories: 2
- Private pool: Yes
- Pool features: Gunite,Heated
- Patio & porch: Patio,Covered Patio
- Exterior features: RV Hookup,Water Feature,Direct Bathroom Access,Watering System,Balcony,Built-in Barbecue
- Spa features: Spa,Bath
- Fencing: Back Yard,Block,Front Yard
- Has view: Yes
- View description: River,Rear Lake View,Panoramic,Mountain(s),Lake
- Has water view: Yes
- Water view: River,Rear Lake View,Lake
Lot
- Lot size: 1.31 Acres
- Features: Level,Res Ag
- Lot size dimensions: 227 x 77 x 246 x 136 x 276
Parking
- Total spaces: 10
- Parking features: RV Garage,Garage Door Opener,Built In Cabinets,Bathroom In Garage,Air Conditioned,Door - 8 Ft Height,Door - 14+ Ft Height,Epoxy Floor,Side Parking 8-10 Ft + Wide,Detached,Oversized
- Has garage: Yes
- Attached garage spaces: 10
- Covered spaces: 10
Climate Risk is Financial Risk
Every home has a financial story beyond the listing price. Below, you’ll see the climate risks that could affect this property — and in Bills & Affordability, how those risks may influence repairs, insurance, utilities, and long-term value.
Biggest Threats for This Home
- Heat Wave

- Lightning

How This Home’s Risks Compare
FEMA Declared Disasters in Mohave County and Arizona
Understanding the Costs
Financial advisors generally recommend spending no more than 30% of your gross household income on housing costs. In practice, many households stretch to 35% or beyond — especially in high-cost markets.
Estimated Costs Today
| Monthly | Annual | |
|---|---|---|
| Mortgage | $32,361 | $388,332 |
| Home Insurance | $1,373 | $16,476 |
| Property Taxes | $2,293 | $27,516 |
| Electricity | $581 | $6,979 |
| Total | $36,608 | $439,296 |
Income You'd Need if You Spent...
How Costs Could Change Over Time
Climate risk is quickly impacting all of the major home ownership costs. Adjust the growth rates and percentage of income spent on housing below to see how your housing costs could change over the next 10 years — and what income you'd need to keep up.
Comparing Against the Market
Price Per Sq Ft
vs Other Active Listings
Avg $/sqft
vs Homes Sold Last Month
Median $/sqft
Current Market Trends
Median Price Per Square Foot
The median price per square foot of homes sold in this area each month. Compare this to this listing's price per square foot to gauge whether the home is priced in line with recent sales.
Historicals for This Listing
Zestimate History ($/sqft)
Price History
| Date | Event | Price |
|---|---|---|
| 2026-05-19 | Listed for sale | $6,400,000 |
| 2021-07-20 | Sold | $649,000 |
| 2021-06-24 | Pending sale | $649,000 |
| 2021-06-08 | Listed for sale | $649,000 |
| 2018-05-17 | Sold | $372,340 |
| 2016-10-21 | Sold | $345,000 |
| 2005-11-14 | Sold | $450,000 |
| 2005-06-27 | Sold | $400,000 |
| 2001-08-02 | Sold | $192,900 |
 View on Zillow