



834 Dartmouth St, Chattanooga, TN, 37405
About This Home
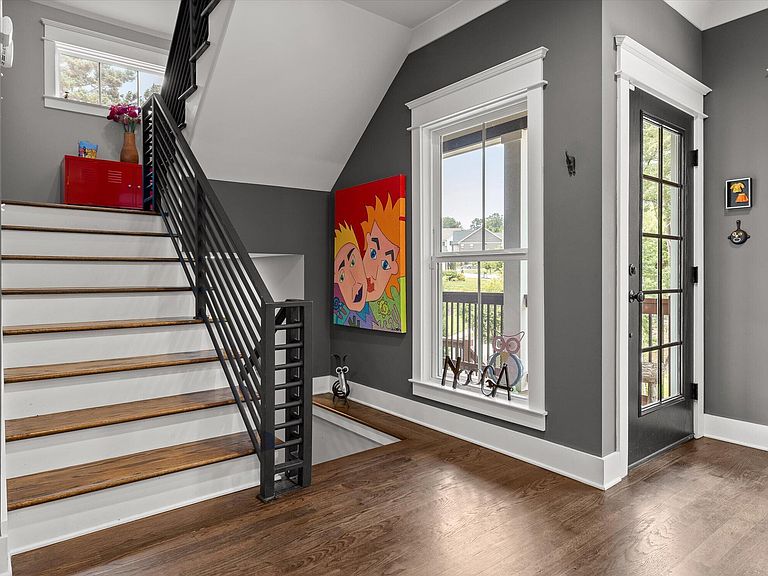
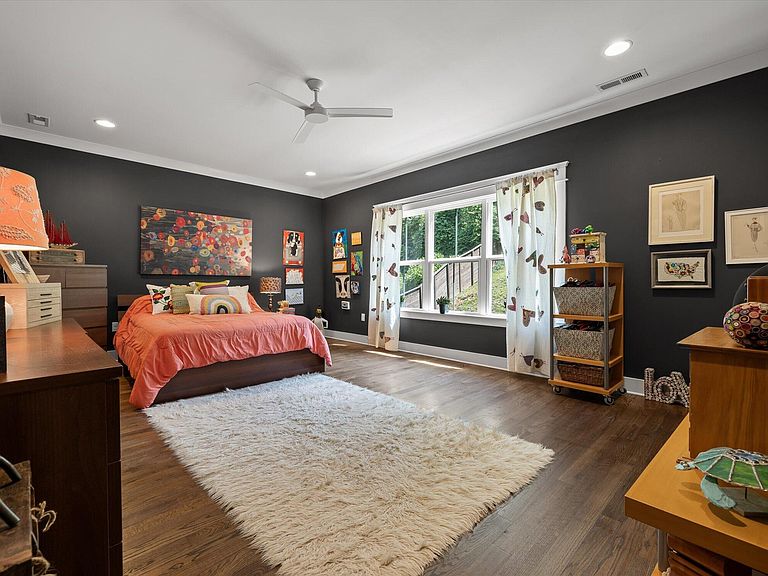
Welcome to 834 Dartmouth Street, where timeless design, thoughtful updates, and an unbeatable North Chattanooga location come together to create the perfect place to call home. Nestled in one of Chattanooga's most sought-after neighborhoods, this move-in-ready home offers exceptional walkability to Normal Park Elementary and Middle School, neighborhood parks, Publix, local shops, restaurants, and the shops and restaurants of Riverview. Downtown Chattanooga, the North Shore, riverfront attractions, and major employers are just minutes away, making everyday convenience part of the lifestyle. Inside, you'll find a bright and inviting open floor plan designed for both comfortable living and effortless entertaining. Hardwood floors, 9-foot ceilings, wide staircases, and premium finishes create a sense of warmth and sophistication throughout. The dining room showcases charming board-and-batten detailing, adding architectural character to the home's modern design. At the heart of the home is a beautifully appointed kitchen featuring quartz and granite countertops, a gas range, high-end KitchenAid stainless steel appliances, and an oversized walk-in pantry flooded with natural light. The adjacent living area centers around a cozy gas fireplace and opens seamlessly to a private patio, creating the perfect setting for gatherings, quiet evenings, or weekend entertaining. A versatile main-level bonus room offers flexibility as a home office, guest room, playroom, or media space. Upstairs, generous room sizes and abundant closet space set this home apart. The luxurious primary suite features a custom-designed walk-in closet by Chattanooga Closet Company and a spa-inspired bath complete with dual vanities, sophisticated finishes, and an oversized walk-in shower. Two additional bedrooms, a full bath, and a conveniently located laundry room complete the upper level. The fully remodeled basement expands the living space even further with a custom-built bar, full bathroom, and a one-of-a-kind mural by renowned local artist Alecia Vera Buckles, creating the ultimate entertainment retreat, guest suite, or recreation space. Additional highlights include a rare two-car garage with custom storage systems designed by Chattanooga Closet Company and professionally landscaped grounds with an irrigation system for year-round curb appeal. The backyard offers a blank canvas for creating your dream outdoor living space, whether you envision a cozy firepit gathering area, a covered pergola for outdoor dining, lush gardens, or a custom entertaining oasis tailored to your lifestyle. Combining designer finishes, functional living spaces, award-winning schools, and one of Chattanooga's most walkable locations, 834 Dartmouth Street offers a rare opportunity to experience the very best of North Chattanooga living.
Getting Around
 Car-Dependent
 Minimal Transit
 Somewhat Bikeable
Schools
Construction
Condition
- Property condition: Updated/Remodeled
- Year built: 2018
Materials
- Foundation: Concrete Perimeter
- Roof: Shingle
- Construction materials: HardiPlank Type,Stone
Type & Style
- Home type: SingleFamily
- Property subType: Single Family Residence
Interior
Appliances
- Appliances included: Disposal,Dishwasher,Free-Standing Gas Range,Microwave,Stainless Steel Appliance(s),Tankless Water Heater
- Laundry features: Electric Dryer Hookup,Laundry Room,Upper Level,Washer Hookup
Basement
- Has basement: Yes
- Basement: Finished,Full
Bathroom
- Level: Second
Bathroom
- Level: Basement
Bedroom
- Level: First
Bedroom
- Level: Second
Bedroom
- Level: Second
Bedrooms & Bathrooms
- Bedrooms: 4
- Bathrooms: 4
- Full bathrooms: 3
- 1/2 bathrooms: 1
Family Room
- Level: Basement
Features
- Bar,Ceiling Fan(s),Double Vanity,Eat-in Kitchen,Granite Counters,High Ceilings,High Speed Internet,Kitchen Island,Open Floorplan,Pantry,Recessed Lighting,Smart Thermostat,Walk-In Closet(s),Tub/shower Combo
- Window features: Insulated Windows
- Flooring: Concrete,Hardwood,Tile
- Number of fireplaces: 1
- Fireplace features: Gas Log,Living Room
- Fireplace: Yes
- Finished area below ground: 862
- Finished area above ground: 2,561
Heating & Cooling
- Heating features: Central,Electric
- Cooling features: Central Air,Electric
Interior Area
- Total structure area: 3,423
- Total interior livable area: 3,423 sqft
Kitchen
- Level: First
Laundry
- Level: Second
Living Room
- Level: First
Master Bathroom
- Level: Second
Master Bedroom
- Level: Second
Other
- Level: First
Property
Details
- Parcel number: 126l K 014
- Other equipment: Irrigation Equipment
Features
- Levels: Two
- Stories: 3
- Pool features: None
- Patio & porch: Patio
- Exterior features: Rain Gutters,Smart Irrigation
- Fencing: Back Yard,Wrought Iron
- Has view: Yes
- View description: Neighborhood
Lot
- Lot size: 8,712 sqft
- Features: Sloped Down,Sloped,Wooded
- Lot size dimensions: 62.5 x 140.01
Parking
- Total spaces: 2
- Parking features: Basement,Concrete,Garage Door Opener,Garage Faces Front
- Has garage: Yes
- Attached garage spaces: 2
- Covered spaces: 2
Climate Risk is Financial Risk
Every home has a financial story beyond the listing price. Below, you’ll see the climate risks that could affect this property — and in Bills & Affordability, how those risks may influence repairs, insurance, utilities, and long-term value.
Biggest Threats for This Home
- Tornado

- Inland Flooding

- Lightning

- Strong Wind

- Winter Weather

How This Home’s Risks Compare
FEMA Declared Disasters Across Tennessee Counties
Understanding the Costs
Financial advisors generally recommend spending no more than 30% of your gross household income on housing costs. In practice, many households stretch to 35% or beyond — especially in high-cost markets.
Estimated Costs Today
| Monthly | Annual | |
|---|---|---|
| Mortgage | $4,803 | $57,636 |
| Home Insurance | $216 | $2,592 |
| Property Taxes | $949 | $11,388 |
| Electricity | $278 | $3,337 |
| Total | $6,246 | $74,952 |
Income You'd Need if You Spent...
How Costs Could Change Over Time
Climate risk is quickly impacting all of the major home ownership costs. Adjust the growth rates and percentage of income spent on housing below to see how your housing costs could change over the next 10 years — and what income you'd need to keep up.
Comparing Against the Market
Price Per Sq Ft
vs Other Active Listings
Avg $/sqft
vs Homes Sold Last Month
Median $/sqft
Current Market Trends
No market data available for this area
Historicals for This Listing
Zestimate History ($/sqft)
No zestimate history available
Price History
| Date | Event | Price |
|---|---|---|
| 2026-08-07 | Contingent | $950,000 |
| 2026-07-08 | Price change | $950,000 |
| 2026-06-03 | Listed for sale | $995,000 |
| 2026-03-16 | Listing removed | $1,095,000 |
| 2025-09-03 | Price change | $1,095,000 |
| 2025-07-16 | Listed for sale | $1,165,000 |
| 2020-03-04 | Sold | $436,400 |
| 2020-01-30 | Pending sale | $439,900 |
| 2020-01-22 | Price change | $439,900 |
| 2019-12-23 | Price change | $449,900 |
| 2019-11-25 | Listed for sale | $459,900 |
| 2019-10-22 | Listing removed | $440,000 |
| 2019-08-16 | Price change | $440,000 |
| 2019-08-15 | Listing removed | $3,800 |
| 2019-07-19 | Price change | $430,000 |
| 2019-06-28 | Price change | $460,000 |
| 2019-06-13 | Listed for rent | $3,800 |
| 2019-04-16 | Price change | $479,000 |
| 2019-03-07 | Price change | $489,000 |
| 2019-02-12 | Price change | $500,000 |
| 2019-02-05 | Price change | $514,900 |
| 2019-01-21 | Listed for sale | $525,000 |
| 2018-06-22 | Sold | $452,000 |
| 2017-04-25 | Sold | $96,000 |
| 2015-04-17 | Sold | $100,500 |
 View on Zillow