

229 Delmont St APT 259, Chattanooga, TN, 37405
About This Home
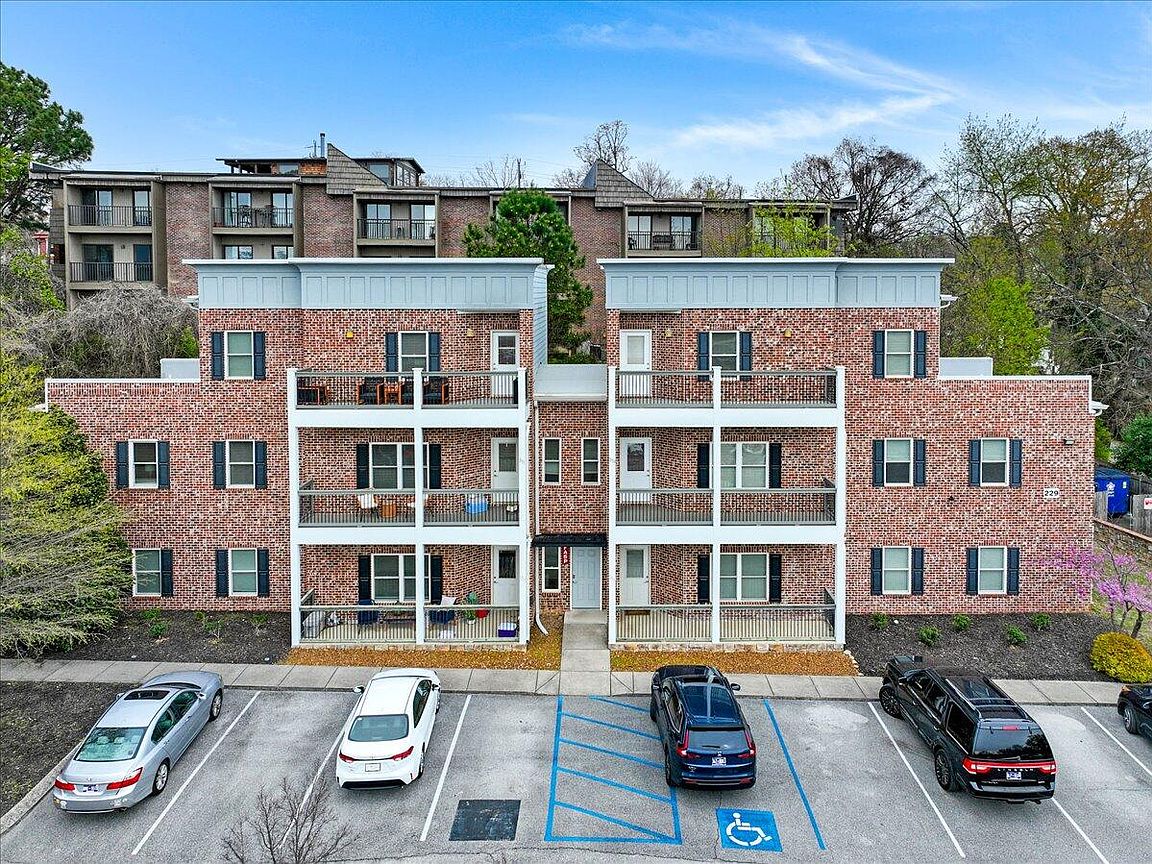
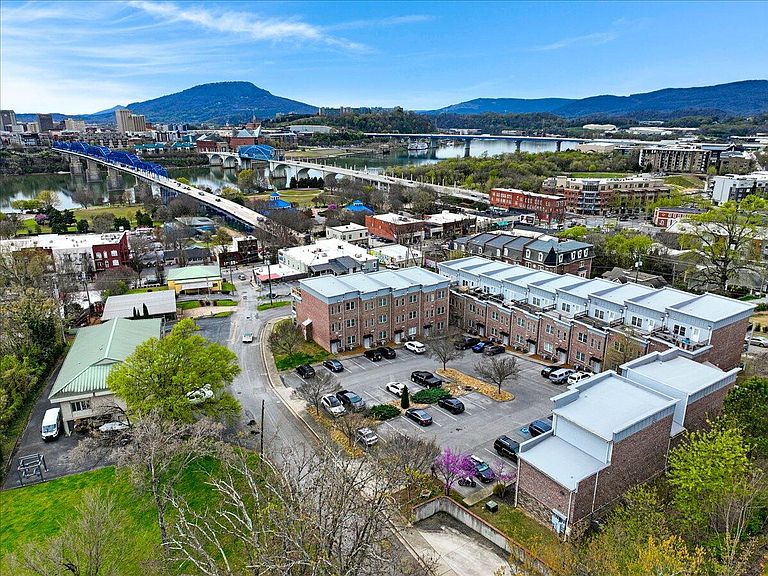
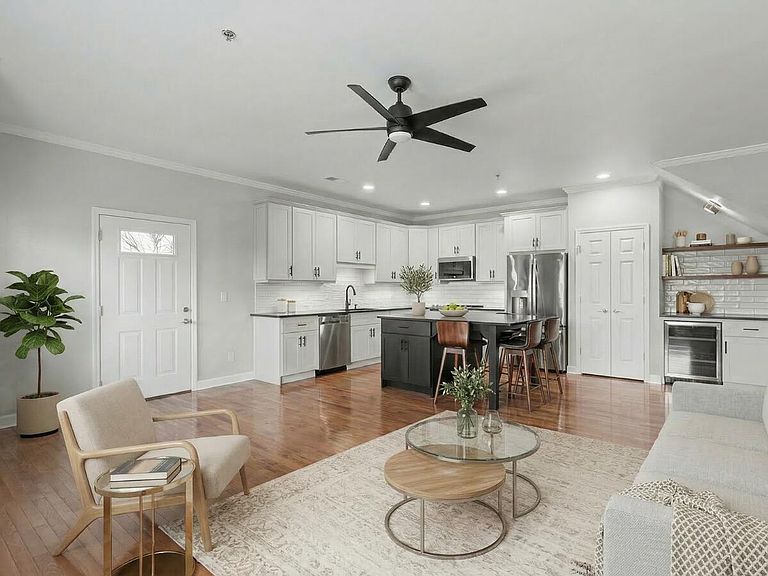
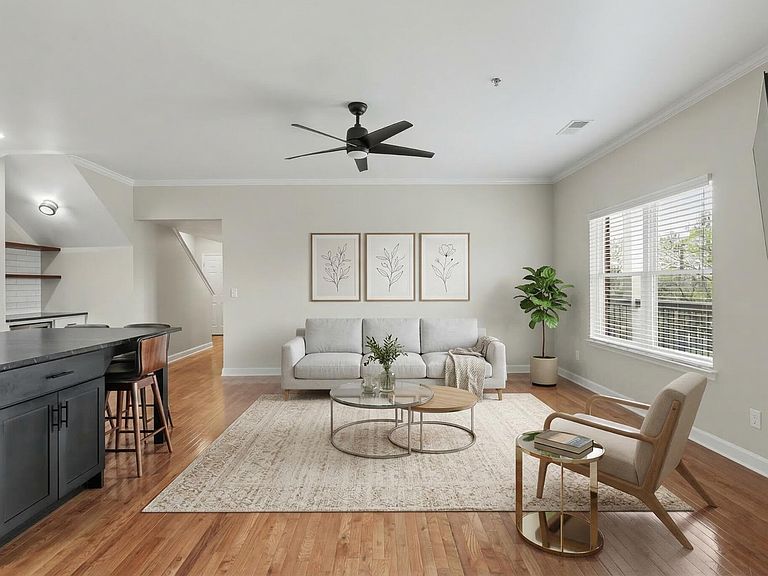
If you've been waiting for the perfect spot in North Chattanooga, this is it! Welcome to this beautifully maintained 3-bedroom, 2.5-bath condo located in the highly sought-after Normal Park school zone, right in the heart of everything that makes Chattanooga so special. Built in 2014, this home offers the open, easy flow everyone loves, perfect for both entertaining and everyday living. The spacious living, dining, and kitchen areas connect seamlessly, featuring hardwood floors, recessed lighting, and thoughtful touches throughout, including a mounted TV in the living area that stays. The kitchen truly shines with abundant cabinetry, a pantry, stainless steel appliances, a tiled backsplash, a breakfast bar with extra storage, and even a wine cooler with a dedicated bar area, ideal for hosting. Plus, the washer, dryer, and refrigerator all remain for added convenience. The primary suite is located on the main level and features a large walk-in closet with built-ins. The en-suite bathroom offers a separate tiled shower and stylish finishes, creating a relaxing retreat. Upstairs, you'll find two additional spacious bedrooms, both with walk-in closets--along with a full bathroom, making it perfect for guests, family, or even a home office setup. Step outside to your private deck, a peaceful spot to enjoy your morning coffee or unwind in the evening while taking in the city skyline. You'll also appreciate the two assigned parking spaces, no need to worry about parking! You're just minutes from local restaurants, parks, shopping, and all the charm of the North Shore, with quick access to downtown Chattanooga and the riverfront. Plus, you're only 2 blocks from Coolidge Park, perfect for getting out and enjoying the area. This is low-maintenance living in one of Chattanooga's most loved neighborhoods. Come see it before it's gone!
Getting Around
 Very Walkable
 Some Transit
 Bikeable
Schools
Construction
Condition
- Year built: 2014
Materials
- Foundation: Slab
- Roof: Rolled/Hot Mop
- Construction materials: Brick
Type & Style
- Home type: Condo
- Property subType: Condominium
Interior
Appliances
- Appliances included: Dryer,Disposal,Dishwasher,Electric Water Heater,Free-Standing Electric Range,Free-Standing Refrigerator,Microwave,Self Cleaning Oven,Stainless Steel Appliance(s),Washer,Wine Cooler,Water Heater
- Laundry features: Electric Dryer Hookup,Laundry Room,Main Level,In Unit,Washer Hookup
Bathroom
- Level: Second
Bedroom
- Level: Second
- Area: 169
- Dimensions: 13 x 13
Bedroom
- Level: Second
- Area: 169
- Dimensions: 13 x 13
Bedrooms & Bathrooms
- Bedrooms: 3
- Bathrooms: 3
- Full bathrooms: 2
- 1/2 bathrooms: 1
Features
- Crown Molding,Dry Bar,Eat-in Kitchen,Granite Counters,Kitchen Island,Open Floorplan,Pantry,See Remarks,Storage,Walk-In Closet(s),Separate Shower,Tub/shower Combo
- Window features: Vinyl Frames
- Flooring: Hardwood,Tile
- Finished area above ground: 1,992
Heating & Cooling
- Heating features: Central,Electric
- Cooling features: Central Air
Interior Area
- Total structure area: 1,992
- Total interior livable area: 1,992 sqft
Kitchen
- Level: First
Laundry
- Level: First
Living Room
- Level: First
Master Bathroom
- Level: First
Master Bedroom
- Level: First
- Area: 168
- Dimensions: 14 x 12
Other
- Level: First
Property
Details
- Parcel number: 135e E 019 C259
Features
- Levels: Two
- Stories: 2
- Patio & porch: Covered,Deck,Porch - Covered
- Exterior features: Balcony
- Has view: Yes
- View description: Mountain(s),Skyline
Lot
- Lot size dimensions: 0
Parking
- Parking features: Assigned,Paved,Parking Lot
Climate Risk is Financial Risk
Every home has a financial story beyond the listing price. Below, you’ll see the climate risks that could affect this property — and in Bills & Affordability, how those risks may influence repairs, insurance, utilities, and long-term value.
Biggest Threats for This Home
- Tornado

- Inland Flooding

- Lightning

- Strong Wind

- Winter Weather

How This Home’s Risks Compare
FEMA Declared Disasters Across Tennessee Counties
Understanding the Costs
Financial advisors generally recommend spending no more than 30% of your gross household income on housing costs. In practice, many households stretch to 35% or beyond — especially in high-cost markets.
Estimated Costs Today
| Monthly | Annual | |
|---|---|---|
| Mortgage | $2,426 | $29,112 |
| Home Insurance | $216 | $2,592 |
| Property Taxes | $519 | $6,228 |
| Electricity | $175 | $2,103 |
| Total | $3,336 | $40,032 |
Income You'd Need if You Spent...
How Costs Could Change Over Time
Climate risk is quickly impacting all of the major home ownership costs. Adjust the growth rates and percentage of income spent on housing below to see how your housing costs could change over the next 10 years — and what income you'd need to keep up.
Comparing Against the Market
Price Per Sq Ft
vs Other Active Listings
Avg $/sqft
vs Homes Sold Last Month
Median $/sqft
Current Market Trends
No market data available for this area
Historicals for This Listing
Zestimate History ($/sqft)
Price History
| Date | Event | Price |
|---|---|---|
| 2026-05-12 | Price change | $543,000 |
| 2026-05-05 | Price change | $544,000 |
| 2026-03-19 | Listed for sale | $545,000 |
| 2026-03-10 | Listing removed | $565,000 |
| 2026-02-07 | Listed for sale | $565,000 |
| 2023-02-07 | Sold | $485,000 |
| 2023-01-10 | Contingent | $485,000 |
| 2023-01-08 | Listed for sale | $485,000 |
| 2020-01-30 | Sold | $320,000 |
| 2020-01-01 | Pending sale | $339,500 |
| 2019-10-29 | Price change | $339,500 |
| 2019-09-04 | Price change | $349,500 |
| 2019-07-30 | Listed for sale | $365,000 |
| 2019-03-15 | Listing removed | $349,900 |
| 2019-02-26 | Listing removed | $2,475 |
| 2018-09-26 | Listed for rent | $2,475 |
| 2018-09-05 | Price change | $349,900 |
| 2018-07-27 | Price change | $359,400 |
| 2018-04-13 | Listed for sale | $359,900 |
 View on Zillow