

1208 Oronoco St, Alexandria, VA, 22314
About This Home
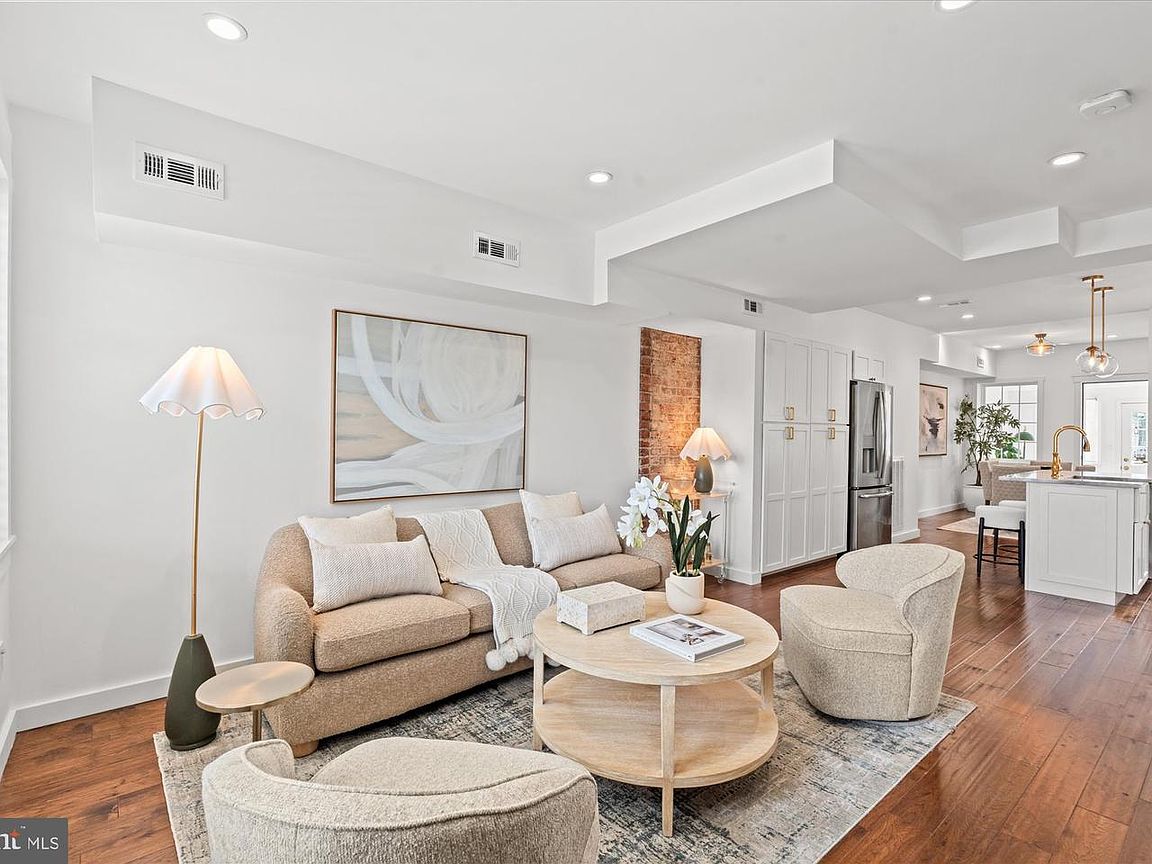
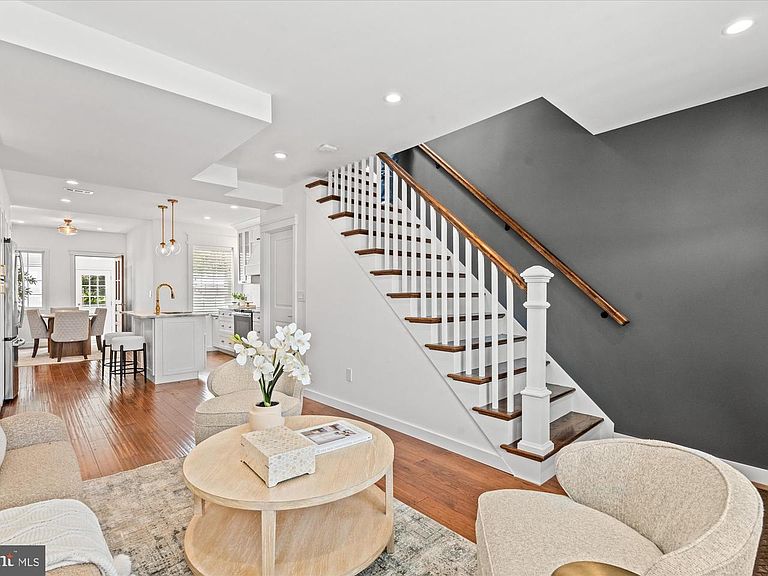
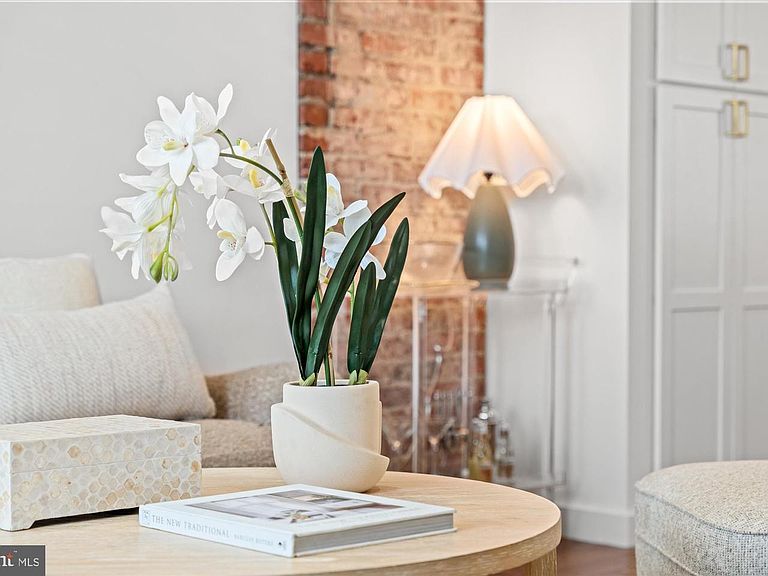
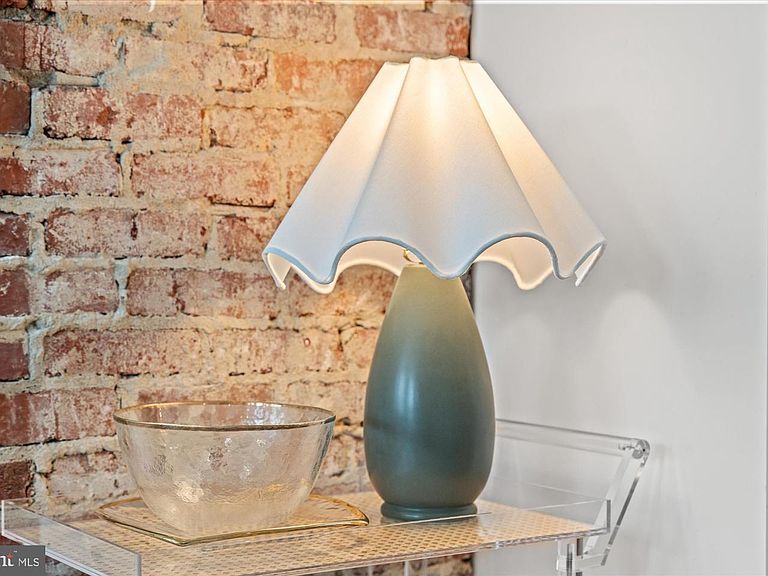
Historic Charm. Modern Luxury. Prime Old Town Location. Nestled in the heart of the Historic Parker-Gray District, this beautifully reimagined three-level brick row home has been renovated from top to bottom with exceptional attention to detail, creating a home that blends timeless character with sophisticated modern design. A welcoming front stoop, charming fenced front garden filled with perennials, and classic brick façade offer wonderful curb appeal. Inside, the open-concept floor plan is filled with natural light and features rich hardwood flooring, recessed lighting, exposed brick accents, and designer finishes throughout. The stunning chef's kitchen is the centerpiece of the home, featuring custom cabinetry with glass display cabinets, quartz countertops, a center island with seating, brass hardware and fixtures, shiplap backsplash, and an adjacent dining area perfect for everyday living or entertaining. Just beyond, the sunroom opens to a private fenced rear patio—ideal for morning coffee, grilling, or relaxing with friends. Upstairs are three spacious bedrooms and a beautifully designed spa-inspired bath showcasing an oversized glass shower with designer tile, soaking tub, custom vanity, and premium fixtures. The finished lower level provides exceptional flexibility with a spacious recreation room, full bathroom, laundry area, and abundant storage—perfect for guests, a home office, fitness space, or media room. Stairs lead to the rear patio and fenced yard. Perfectly located just blocks from the Metro, the Mount Vernon Trail, neighborhood parks, Del Ray & Old Town's award-winning restaurants, boutique shopping, waterfront, and local coffee shops, this turnkey residence offers the very best of historic Old Town living.
Getting Around
 Walker's Paradise
 Excellent Transit
 Very Bikeable
Schools
Construction
Condition
- Property condition: Excellent
- Year built: 1942
Materials
- Foundation: Brick/Mortar
- Roof: Other
- Construction materials: Brick
Notable Dates
- Major remodel year: 2019
Type & Style
- Home type: Townhouse
- Architectural style: Traditional
- Property subType: Townhouse
Interior
Appliances
- Appliances included: Dishwasher,Dryer,Ice Maker,Self Cleaning Oven,Oven/Range - Electric,Refrigerator,Washer,Water Heater,Electric Water Heater
- Laundry features: Lower Level,Laundry Room
Basement
- Has basement: Yes
- Basement: Partial,Finished,Rear Entrance,Sump Pump,Walk-Out Access
Bathroom1
- Features: Bathroom - Walk-In Shower,Soaking Tub,Countertop(s) - Quartz,Flooring - Ceramic Tile,Lighting - LED,Recessed Lighting,Lighting - Wall sconces
- Level: Upper
- Area: 49
- Dimensions: 7 X 7
Bathroom2
- Features: Flooring - Ceramic Tile,Bathroom - Walk-In Shower
- Level: Lower
- Area: 56
- Dimensions: 7 X 8
Bedroom2
- Features: Flooring - Wood,Recessed Lighting,Lighting - LED
- Level: Upper
- Area: 77
- Dimensions: 7 X 11
Bedroom3
- Features: Flooring - Wood,Recessed Lighting,Lighting - LED
- Level: Upper
- Area: 108
- Dimensions: 9 X 12
Bedrooms & Bathrooms
- Bedrooms: 3
- Bathrooms: 2
- Full bathrooms: 2
Dining Room
- Features: Dining Area,Flooring - Wood,Lighting - LED,Lighting - Ceiling,Living/Dining Room Combo
- Level: Main
- Area: 90
- Dimensions: 9 X 10
Features
- Soaking Tub,Bathroom - Walk-In Shower,Built-in Features,Ceiling Fan(s),Exposed Beams,Open Floorplan,Kitchen Island,Recessed Lighting,Upgraded Countertops,Walk-In Closet(s)
- Door features: Storm Door(s)
- Window features: Replacement,Skylight(s),Window Treatments
- Flooring: Wood
- Finished area below ground: 480
- Finished area above ground: 1,180
Heating & Cooling
- Heating features: Heat Pump,Electric
- Cooling features: Central Air,Electric
Interior Area
- Total structure area: 1,660
- Total interior livable area: 1,660 sqft
Kitchen
- Features: Breakfast Bar,Countertop(s) - Solid Surface,Flooring - Wood,Kitchen - Electric Cooking,Lighting - LED,Lighting - Pendants,Recessed Lighting,Lighting - Wall sconces
- Level: Main
- Area: 182
- Dimensions: 13 X 14
Laundry
- Level: Lower
- Area: 35
- Dimensions: 5 X 7
Living Room
- Features: Flooring - Wood,Lighting - LED,Window Treatments
- Level: Main
- Area: 210
- Dimensions: 14 X 15
Primary Bedroom
- Features: Ceiling Fan(s),Flooring - Wood,Walk-In Closet(s)
- Level: Upper
- Area: 110
- Dimensions: 10 X 11
Recreation Room
- Features: Recessed Lighting,Lighting - LED,Flooring - Tile/Brick
- Level: Lower
- Area: 196
- Dimensions: 14 X 14
Sitting Room
- Features: Flooring - Tile/Brick
- Level: Main
- Area: 63
- Dimensions: 7 X 9
Storage Room
- Features: Flooring - Concrete
- Level: Lower
- Area: 112
- Dimensions: 8 X 14
Property
Accessibility
- Accessibility features: None
Details
- Parcel number: 10794500
- Zoning: RB
- Special condition: Standard
Features
- Levels: Three
- Stories: 3
- Pool features: Community
- Patio & porch: Patio,Porch
- Exterior features: Sidewalks,Street Lights
- Fencing: Privacy,Back Yard,Picket
Lot
- Lot size: 1,373 sqft
- Features: Front Yard,Landscaped,Rear Yard
Parking
- Parking features: On Street
- Has uncovered spaces: Yes
Climate Risk is Financial Risk
Every home has a financial story beyond the listing price. Below, you’ll see the climate risks that could affect this property — and in Bills & Affordability, how those risks may influence repairs, insurance, utilities, and long-term value.
Biggest Threats for This Home
- Heat Wave

- Lightning

- Strong Wind

- Winter Weather

- Tsunami

How This Home’s Risks Compare
FEMA Declared Disasters Across Virginia Counties
Understanding the Costs
Financial advisors generally recommend spending no more than 30% of your gross household income on housing costs. In practice, many households stretch to 35% or beyond — especially in high-cost markets.
Estimated Costs Today
| Monthly | Annual | |
|---|---|---|
| Mortgage | $5,031 | $60,372 |
| Home Insurance * | $158 | $1,896 |
| Property Taxes | $941 | $11,292 |
| Electricity | $202 | $2,433 |
| Total | $6,332 | $75,984 |
Income You'd Need if You Spent...
Virginia FAIR Plan Programs

How Costs Could Change Over Time
Climate risk is quickly impacting all of the major home ownership costs. Adjust the growth rates and percentage of income spent on housing below to see how your housing costs could change over the next 10 years — and what income you'd need to keep up.
Comparing Against the Market
Price Per Sq Ft
vs Other Active Listings
Avg $/sqft
vs Homes Sold Last Month
Median $/sqft
Current Market Trends
Median Price Per Square Foot
The median price per square foot of homes sold in this area each month. Compare this to this listing's price per square foot to gauge whether the home is priced in line with recent sales.
Historicals for This Listing
Zestimate History ($/sqft)
Price History
| Date | Event | Price |
|---|---|---|
| 2026-07-28 | Listed for sale | $995,000 |
| 2019-02-14 | Sold | $700,000 |
| 2016-11-07 | Sold | $499,889 |
 View on Zillow