

204 Green St, Alexandria, VA, 22314
About This Home
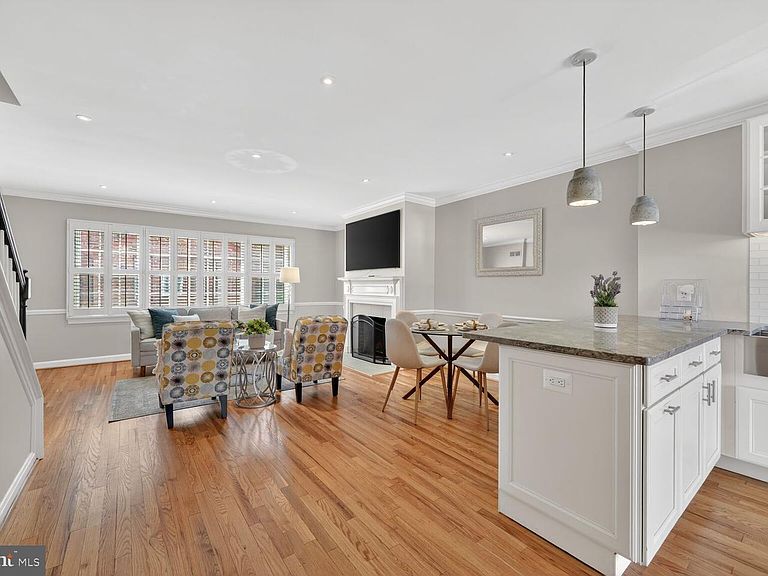
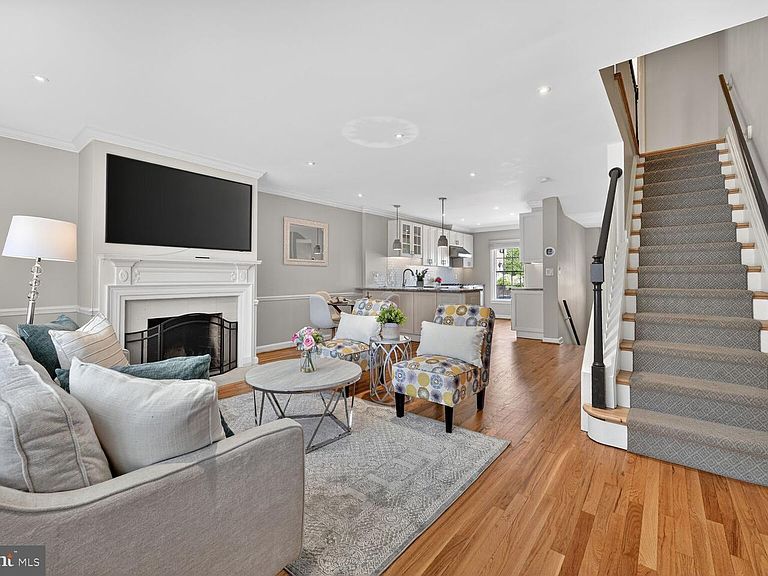
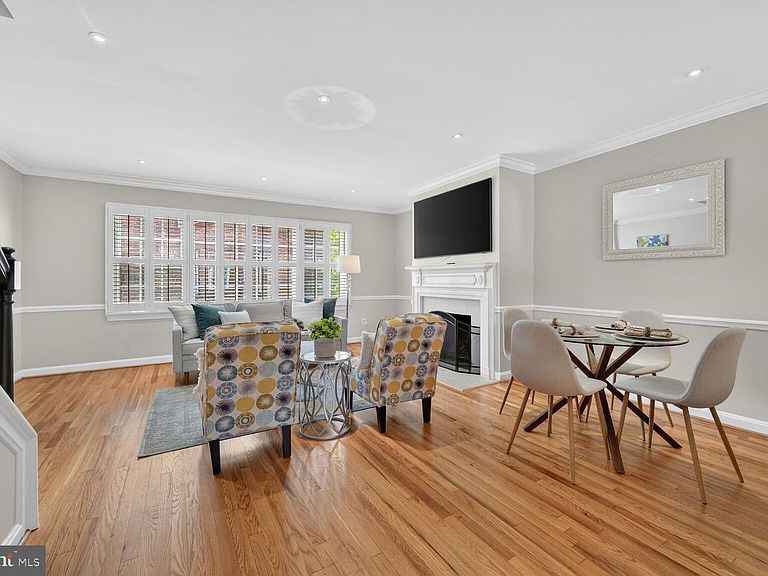
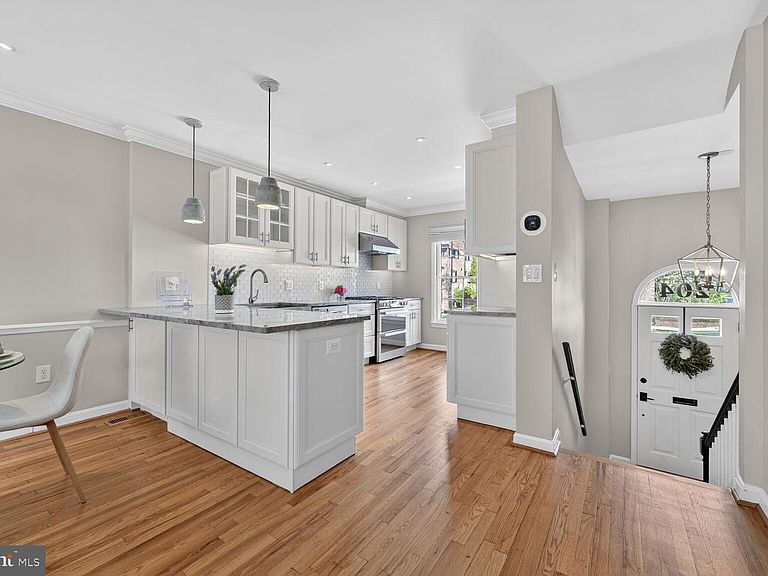
Welcome home to this stunning townhome in sought after Yates Gardens! The moment you enter this home you're greeted with pristine refinished wood floors and sunlight. The main level features a gourmet kitchen, renovated in 2020, with quartz counters, high-end soft close doors/drawers, and stainless appliances. The large island, with under counter seating, is an ideal space for dining, meal prep, or entertaining. Every chef will appreciate the abundant counter space and storage space for all of their cooking tools and gadgets. An open concept allows for the kitchen to flow seamlessly into the dining and living room. The living area enjoys sunlight all day long, and recessed lighting in the evenings. As you progress upstairs, you'll notice the wood floors continue into both of the upper level bedrooms. After a long day, retreat to the owners suite located at the back of the home overlooking the patio. The owners on-suite bathroom was renovated in 2020 and enjoys a modern, yet timeless style. You'll also appreciate the custom closet designs by California Closets and remote controlled Hunter Douglas blinds. The second bedoom is spacious and enjoys plenty of sunlight. It's conveniently located next to the second full bath, which is classic with a black and white motif. Progressing to the lower level, you're greeted with a traditional red brick floor in the family room. This room is large and enjoys built-in shelving and storage. The lower level also enjoys a third full bathroom that was renovated in 2020. This level could easily be used as an office, family room, or third bedroom due to the private entrance at the front of the home. Laundy is located on this level, along with extra storage under the stairs. The back courtyard consists of a stone patio, and landscaping that was professionally landscaped by Rosemont Landscaping. The plantings were thoughtfully designed to create a peaceful outdoor oasis in the city. The patio is large enough for grilling, entertaining, or simply relaxing. Rest assured that all of the landscaping is easily maintained with the in-ground sprinkler system. 204 Green St is convenienty located within walking distance to the riverfront, shopping, dining, and parks. Welcome Home!
Getting Around
 Somewhat Walkable
 Some Transit
 Very Bikeable
Schools
Construction
Condition
- Property condition: Excellent
- Year built: 1960
Materials
- Foundation: Concrete Perimeter,Brick/Mortar
- Construction materials: Brick
Type & Style
- Home type: Townhouse
- Architectural style: Colonial
- Property subType: Townhouse
Interior
Appliances
- Appliances included: Microwave,Built-In Range,Dishwasher,Disposal,Dryer,Exhaust Fan,Refrigerator,Stainless Steel Appliance(s),Washer,Water Heater,Gas Water Heater
- Laundry features: Lower Level
Basement
- Has basement: Yes
- Basement: Full,Front Entrance,Finished,Rear Entrance
Bathroom1
- Level: Upper
Bathroom1
- Level: Lower
Bedroom1
- Level: Upper
Bedrooms & Bathrooms
- Bedrooms: 2
- Bathrooms: 4
- Full bathrooms: 3
- 1/2 bathrooms: 1
- Main level bathrooms: 1
Family Room
- Level: Lower
Features
- Flooring: Ceramic Tile,Hardwood
- Number of fireplaces: 2
- Fireplace features: Brick
- Fireplace: Yes
- Finished area below ground: 612
- Finished area above ground: 1,224
Half Bath
- Level: Main
Heating & Cooling
- Heating features: Forced Air,Natural Gas
- Cooling features: Central Air,Ceiling Fan(s),Electric
Interior Area
- Total structure area: 1,836
- Total interior livable area: 1,836 sqft
Kitchen
- Level: Main
Living Room
- Level: Main
Primary Bathroom
- Level: Upper
Primary Bedroom
- Level: Upper
Property
Accessibility
- Accessibility features: None
Details
- Parcel number: 6984312880
- Zoning: RESIDENTIAL
- Special condition: Standard
- Other equipment: See Remarks
Features
- Levels: Three
- Stories: 3
- Pool features: None
- Fencing: Partial
Lot
- Lot size: 1,742 sqft
Parking
- Parking features: Assigned,On Street
- Has uncovered spaces: Yes
Climate Risk is Financial Risk
Every home has a financial story beyond the listing price. Below, you’ll see the climate risks that could affect this property — and in Bills & Affordability, how those risks may influence repairs, insurance, utilities, and long-term value.
Biggest Threats for This Home
- Inland Flooding

- Coastal Flooding

- Lightning

- Strong Wind

- Winter Weather

- Tsunami

How This Home’s Risks Compare
FEMA Declared Disasters Across Virginia Counties
Understanding the Costs
Financial advisors generally recommend spending no more than 30% of your gross household income on housing costs. In practice, many households stretch to 35% or beyond — especially in high-cost markets.
Estimated Costs Today
| Monthly | Annual | |
|---|---|---|
| Mortgage | $6,952 | $83,424 |
| Home Insurance * | $218 | $2,616 |
| Property Taxes | $1,303 | $15,636 |
| Electricity | $202 | $2,433 |
| Total | $8,675 | $104,100 |
Income You'd Need if You Spent...
Virginia FAIR Plan Programs

How Costs Could Change Over Time
Climate risk is quickly impacting all of the major home ownership costs. Adjust the growth rates and percentage of income spent on housing below to see how your housing costs could change over the next 10 years — and what income you'd need to keep up.
Comparing Against the Market
Price Per Sq Ft
vs Other Active Listings
Avg $/sqft
vs Homes Sold Last Month
Median $/sqft
Current Market Trends
Median Price Per Square Foot
The median price per square foot of homes sold in this area each month. Compare this to this listing's price per square foot to gauge whether the home is priced in line with recent sales.
Historicals for This Listing
Zestimate History ($/sqft)
Price History
| Date | Event | Price |
|---|---|---|
| 2026-05-06 | Price change | $1,374,900 |
| 2026-04-16 | Listed for sale | $1,399,000 |
| 2024-05-31 | Sold | $1,219,452 |
| 2024-05-21 | Contingent | $1,100,000 |
| 2024-05-17 | Listed for sale | $1,100,000 |
| 2020-05-26 | Sold | $835,000 |
| 2018-12-21 | Sold | $804,000 |
| 2018-11-18 | Pending sale | $809,000 |
| 2018-10-20 | Price change | $809,000 |
| 2018-09-13 | Listed for sale | $825,000 |
| 2018-09-06 | Pending sale | $825,000 |
| 2018-08-24 | Price change | $825,000 |
| 2018-08-02 | Price change | $835,000 |
| 2018-07-05 | Listed for sale | $849,900 |
| 1999-11-10 | Sold | $359,000 |
| 1994-07-01 | Sold | $337,500 |
 View on Zillow