

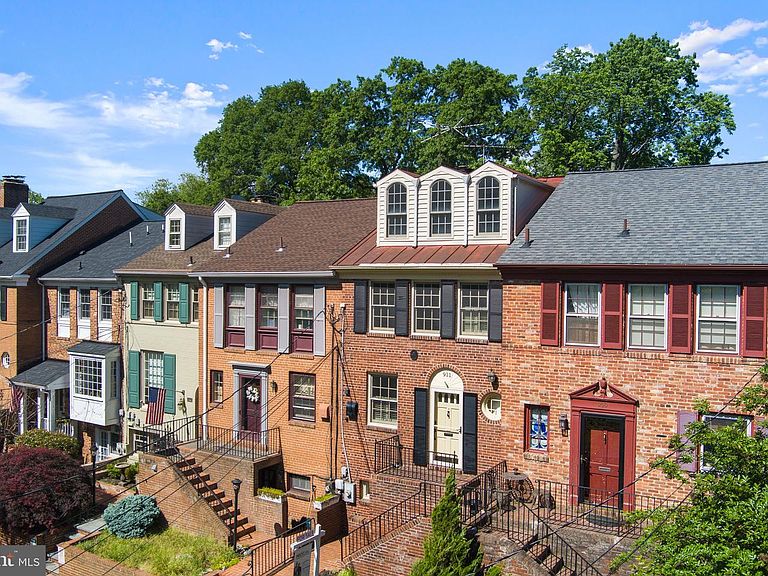


911 S Lee St, Alexandria, VA, 22314
About This Home
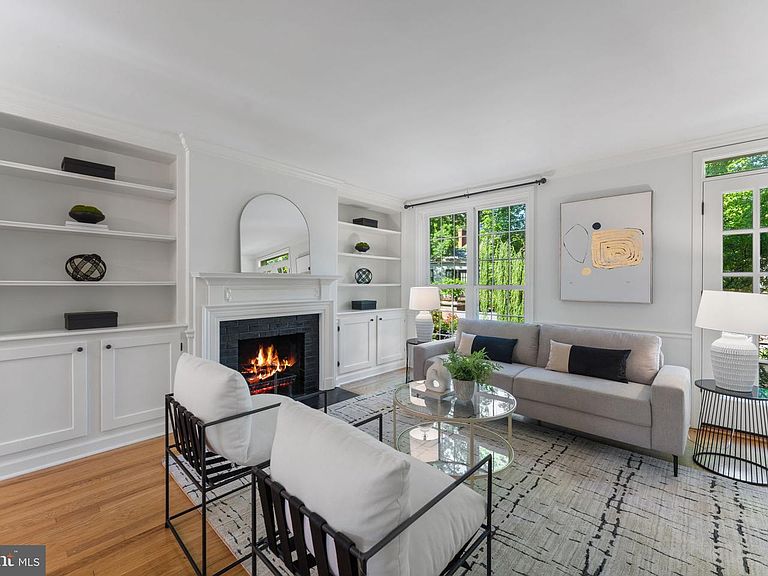
Exquisite Four-Level Townhome in coveted Yates Gardens! Discover luxury living in this rare gem nestled in the most sought-after neighborhood of Yates Garden in historic Old Town Alexandria. This stunning townhome offers a unique blend of historic charm and modern luxury and boasts four levels of spacious elegance, featuring 4 bedrooms, 3 1/2 baths and space for a home office. Step into a world of refined comfort as you enter the main level, where the layout seamlessly blends living, dining, and entertaining areas with a bright kitchen with all new sparkling appliances. Upstairs, you'll find the private quarters, including a lavish, full-level master suite with a spa-like ensuite bath, offering a serene retreat at the end of the day. Three additional bedrooms and separate bath on the middle level provide versatility for guests. The lower level offers endless possibilities, with a flexible living area complete with a tv room, wet bar and a home office space, and 2 PRIVATE ENTRANCES. Step outside to the charming patio area, perfect for alfresco dining or relaxing in the sunshine. Conveniently located on a quiet street adjacent to fabulous Jones Point Park and just blocks from Old Town Alexandria’s beloved historic district, the Potomac River Waterfront, the King Street Mile and surrounding brick-lined sidewalks studded with centuries-old architecture, including some of America’s most important historic homes. This exceptional townhome offers the epitome of modern living. Commuters will appreciate the convenience of nearby transportation options to Washington D.C. and beyond. Ample parking including a dedicated private space conveys.
Getting Around
 Very Walkable
 Some Transit
 Very Bikeable
Schools
Construction
Condition
- Property condition: Very Good
- Year built: 1960
Materials
- Foundation: Concrete Perimeter,Block
- Roof: Metal
- Construction materials: Brick,Concrete,Masonry
Type & Style
- Home type: Townhouse
- Architectural style: Traditional
- Property subType: Townhouse
Interior
Appliances
- Appliances included: Microwave,Dishwasher,Disposal,Energy Efficient Appliances,Ice Maker,Self Cleaning Oven,Refrigerator,Stainless Steel Appliance(s),Water Dispenser,Water Heater,Dryer,Oven/Range - Gas,Washer,Electric Water Heater
- Laundry features: Dryer In Unit,Upper Level,Washer In Unit
Basement
- Has basement: Yes
- Basement: Walk-Out Access,Full,Finished,Improved,Exterior Entry,Front Entrance,Rear Entrance,Windows
Bathroom3
- Level: Lower
Bedroom1
- Level: Upper
Bedroom2
- Level: Upper
Bedroom3
- Level: Upper
Bedrooms & Bathrooms
- Bedrooms: 4
- Bathrooms: 4
- Full bathrooms: 3
- 1/2 bathrooms: 1
- Main level bathrooms: 1
Bonus Room
- Level: Lower
Dining Room
- Level: Main
Family Room
- Level: Lower
Features
- Built-in Features,Recessed Lighting,Bar,Soaking Tub,Bathroom - Stall Shower,Combination Dining/Living,Kitchen - Galley,Primary Bath(s)
- Window features: Window Treatments,Skylight(s)
- Flooring: Hardwood,Ceramic Tile,Wood
- Number of fireplaces: 2
- Fireplace features: Wood Burning,Brick,Screen
- Fireplace: Yes
- Finished area below ground: 551
- Finished area above ground: 1,620
Half Bath
- Level: Main
Heating & Cooling
- Heating features: Central,Natural Gas
- Cooling features: Central Air,Electric
Interior Area
- Total structure area: 2,171
- Total interior livable area: 2,171 sqft
Kitchen
- Level: Main
Living Room
- Level: Main
Other
- Level: Upper
Primary Bathroom
- Level: Upper
Primary Bedroom
- Level: Upper
Property
Accessibility
- Accessibility features: 2+ Access Exits,Accessible Entrance
Details
- Parcel number: 12388500
- Zoning: RM
- Special condition: Standard
Features
- Levels: Four
- Stories: 4
- Pool features: None
- Patio & porch: Patio,Brick
- Exterior features: Extensive Hardscape,Lighting,Rain Gutters,Balcony
- Fencing: Wood
- Has view: Yes
- View description: Trees/Woods
Lot
- Lot size: 1,679 sqft
- Features: Front Yard,No Thru Street,Rear Yard,Near National Park
Parking
- Parking features: Assigned,Parking Space Conveys,Private,Public,On Street
- Has uncovered spaces: Yes
Climate Risk is Financial Risk
Every home has a financial story beyond the listing price. Below, you’ll see the climate risks that could affect this property — and in Bills & Affordability, how those risks may influence repairs, insurance, utilities, and long-term value.
Biggest Threats for This Home
- Inland Flooding

- Coastal Flooding

- Lightning

- Strong Wind

- Winter Weather

- Tsunami

How This Home’s Risks Compare
FEMA Declared Disasters Across Virginia Counties
Understanding the Costs
Financial advisors generally recommend spending no more than 30% of your gross household income on housing costs. In practice, many households stretch to 35% or beyond — especially in high-cost markets.
Estimated Costs Today
| Monthly | Annual | |
|---|---|---|
| Mortgage | $6,760 | $81,120 |
| Home Insurance * | $212 | $2,544 |
| Property Taxes | $1,267 | $15,204 |
| Electricity | $209 | $2,509 |
| Total | $8,448 | $101,376 |
Income You'd Need if You Spent...
Virginia FAIR Plan Programs

How Costs Could Change Over Time
Climate risk is quickly impacting all of the major home ownership costs. Adjust the growth rates and percentage of income spent on housing below to see how your housing costs could change over the next 10 years — and what income you'd need to keep up.
Comparing Against the Market
Price Per Sq Ft
vs Other Active Listings
Avg $/sqft
vs Homes Sold Last Month
Median $/sqft
Current Market Trends
Median Price Per Square Foot
The median price per square foot of homes sold in this area each month. Compare this to this listing's price per square foot to gauge whether the home is priced in line with recent sales.
Historicals for This Listing
Zestimate History ($/sqft)
No zestimate history available
Price History
| Date | Event | Price |
|---|---|---|
| 2026-04-09 | Listed for sale | $1,337,000 |
| 2026-01-15 | Listing removed | $1,350,000 |
| 2025-12-11 | Listed for sale | $1,350,000 |
| 2025-11-11 | Listing removed | $1,375,000 |
| 2025-08-20 | Price change | $1,375,000 |
| 2025-05-08 | Listed for sale | $1,400,000 |
| 2025-04-24 | Listing removed | $1,400,000 |
| 2025-04-03 | Listed for sale | $1,400,000 |
| 2024-08-10 | Listing removed | -- |
| 2024-07-21 | Price change | $1,497,700 |
| 2024-06-08 | Listed for sale | $1,550,000 |
| 2020-06-26 | Listing removed | $4,200 |
| 2020-06-09 | Listed for rent | $4,200 |
| 2010-02-03 | Sold | $777,000 |
| 1996-03-26 | Sold | $270,000 |
 View on Zillow