

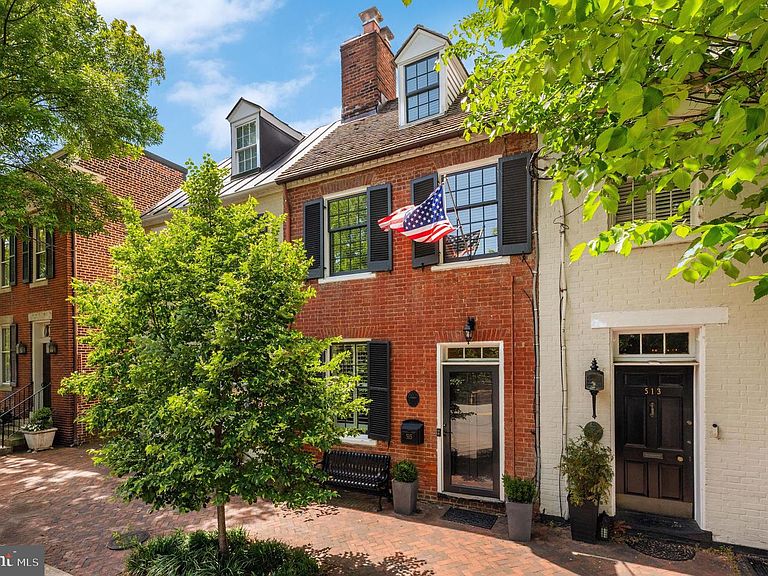


515 S Fairfax St, Alexandria, VA, 22314
About This Home
Tucked into the SE quadrant of Old Town, this stunning home has been carefully restored and expanded with a thoughtful, cohesive approach, preserving its history while capitalizing on flow and livability. The result is a mix of original character and thoughtful, high-quality updates, rounded out with professional interior design by Liz Mearns. The front living room, dating to 1797, sets the tone with original floors, a wood-burning fireplace, and elevated by tailored details like a custom sisal rug, picture rail art hanging system, and modern lighting. Just beyond, the dining room, added in the early 1800s, continues the story with its own fireplace, built-in storage, and the kind of scale that works equally well for everyday dinners or larger gatherings. From there, the house opens up completely with a 2020 addition. The kitchen is well-executed with inset Mouser cabinetry, soapstone counters, a Wolf range, and Bosch dishwasher. A butler’s pantry and wet bar add storage and function, including a beverage refrigerator, open shelving, and glass-front cabinetry. The reclaimed wood threshold is a subtle detail, but one that ties the old and new together. The kitchen flows directly into the spacious family room with gas fireplace and tongue and groove ceiling, creating a fabulous living space. Tucked between the old and new sections of the home, the connecting hall includes a powder room with exposed brick, plus a broom closet and built-in shelving. Upstairs, there are three bedrooms plus a separate library, which is a space that can flex depending on your needs. The primary suite is set apart and private, with good closet space, a well-finished bath with double sinks, marble counters and a soaking tub, and a terrace with retractable awning. The additional two bedrooms sit within the original portion of the home, each set on a different level. The renovated hall bath and a thoughtfully designed laundry room round out this space. The lower level is perfect for a home gym or den, and offers terrific storage space. Behind the scenes, the improvements continue. New plumbing, electrical, and sewer lines, radiant heated floors through both levels of the addition, and high quality Vermont Green Mountain windows were installed during the renovation. Outside, the rear garden has been designed as an extension of the living space, with hardscaping, layered plantings, and a covered porch that makes it usable well beyond just a few months of the year. There’s also a rear gate to the alley with bike shed, which adds a level of convenience that’s easy to overlook but hard to live without once you have it. The location puts you just a few blocks from the river and the Mount Vernon Trail, and within easy reach of King Street’s restaurants, shops, farmer’s market, and metro station. It’s a part of Old Town that feels quieter and more residential, while still being fully connected to everything nearby. This is a house with real history, and where every update is deliberate. The overall result is a home that checks all the boxes without losing what made it special in the first place.
Getting Around
 Walker's Paradise
 Good Transit
 Very Bikeable
Schools
Construction
Condition
- Property condition: Very Good
- Year built: 1797
Materials
- Foundation: Crawl Space,Slab,Stone
- Construction materials: Brick
Notable Dates
- Major remodel year: 2020
Type & Style
- Home type: Townhouse
- Architectural style: Colonial,Federal,Transitional
- Property subType: Townhouse
Interior
Appliances
- Appliances included: Dishwasher,Disposal,Dryer,Ice Maker,Range Hood,Refrigerator,Cooktop,Washer,Gas Water Heater
- Laundry features: Has Laundry,Hookup,Upper Level,Washer In Unit,Dryer In Unit,Laundry Room
Basement
- Has basement: Yes
- Basement: Full,Interior Entry,Partially Finished
Bedroom2
- Level: Upper
Bedroom3
- Level: Upper
Bedrooms & Bathrooms
- Bedrooms: 3
- Bathrooms: 3
- Full bathrooms: 2
- 1/2 bathrooms: 1
- Main level bathrooms: 1
Dining Room
- Level: Main
Family Room
- Level: Main
Features
- Bar,Soaking Tub,Bathroom - Walk-In Shower,Built-in Features,Butlers Pantry,Chair Railings,Combination Kitchen/Living,Crown Molding,Dining Area,Family Room Off Kitchen,Formal/Separate Dining Room,Kitchen - Gourmet,Primary Bath(s),Recessed Lighting,Upgraded Countertops
- Window features: Window Treatments
- Flooring: Hardwood,Wood
- Number of fireplaces: 5
- Fireplace features: Wood Burning,Mantel(s),Gas/Propane
- Fireplace: Yes
- Finished area below ground: 247
- Finished area above ground: 2,204
Half Bath
- Level: Main
Heating & Cooling
- Heating features: Radiant,Natural Gas
- Cooling features: Central Air,Electric
Interior Area
- Total structure area: 2,770
- Total interior livable area: 2,451 sqft
Kitchen
- Level: Main
Laundry
- Level: Upper
Living Room
- Level: Main
Office
- Level: Upper
Other
- Level: Upper
Primary Bathroom
- Level: Upper
Primary Bedroom
- Level: Upper
Recreation Room
- Level: Lower
Property
Accessibility
- Accessibility features: None
Details
- Parcel number: 12452000
- Zoning: RM
- Special condition: Standard
Features
- Levels: Four
- Stories: 4
- Pool features: None
- Patio & porch: Brick,Enclosed,Patio
- Exterior features: Extensive Hardscape,Balcony
- Fencing: Full
Lot
- Lot size: 1,566 sqft
Parking
- Parking features: On Street
- Has uncovered spaces: Yes
Climate Risk is Financial Risk
Every home has a financial story beyond the listing price. Below, you’ll see the climate risks that could affect this property — and in Bills & Affordability, how those risks may influence repairs, insurance, utilities, and long-term value.
Biggest Threats for This Home
- Inland Flooding

- Lightning

- Strong Wind

- Winter Weather

- Tsunami

How This Home’s Risks Compare
FEMA Declared Disasters Across Virginia Counties
Understanding the Costs
Financial advisors generally recommend spending no more than 30% of your gross household income on housing costs. In practice, many households stretch to 35% or beyond — especially in high-cost markets.
Estimated Costs Today
| Monthly | Annual | |
|---|---|---|
| Mortgage | $9,582 | $114,984 |
| Home Insurance * | $301 | $3,612 |
| Property Taxes | $1,796 | $21,552 |
| Electricity | $236 | $2,832 |
| Total | $11,915 | $142,980 |
Income You'd Need if You Spent...
Virginia FAIR Plan Programs

How Costs Could Change Over Time
Climate risk is quickly impacting all of the major home ownership costs. Adjust the growth rates and percentage of income spent on housing below to see how your housing costs could change over the next 10 years — and what income you'd need to keep up.
Comparing Against the Market
Price Per Sq Ft
vs Other Active Listings
Avg $/sqft
vs Homes Sold Last Month
Median $/sqft
Current Market Trends
Median Price Per Square Foot
The median price per square foot of homes sold in this area each month. Compare this to this listing's price per square foot to gauge whether the home is priced in line with recent sales.
Historicals for This Listing
Zestimate History ($/sqft)
No zestimate history available
Price History
| Date | Event | Price |
|---|---|---|
| 2026-05-07 | Pending sale | $1,895,000 |
| 2026-05-05 | Listed for sale | $1,895,000 |
| 2024-10-08 | Sold | $1,795,000 |
| 2024-09-15 | Contingent | $1,795,000 |
| 2024-09-06 | Listed for sale | $1,795,000 |
| 2011-07-18 | Sold | $687,000 |
| 2005-08-05 | Sold | $750,000 |
 View on Zillow