

3112 N Rosser St, Alexandria, VA, 22311
About This Home
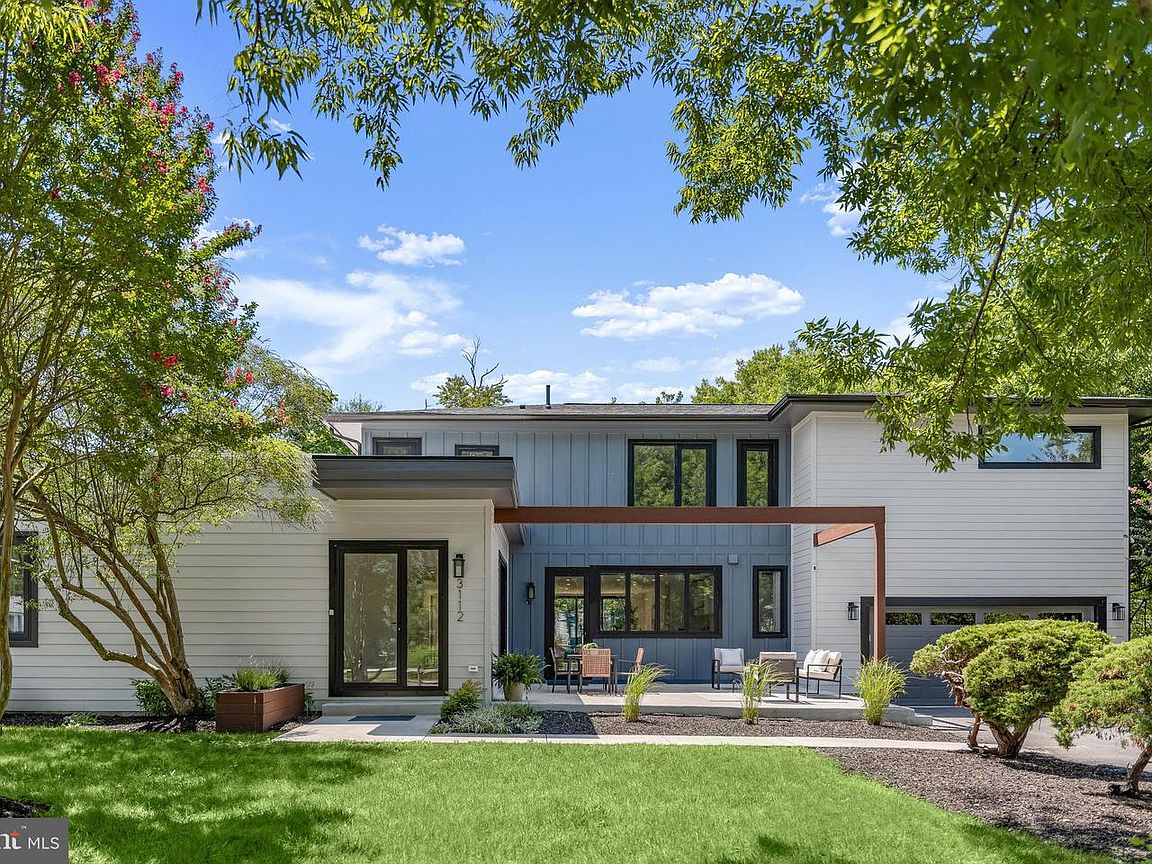
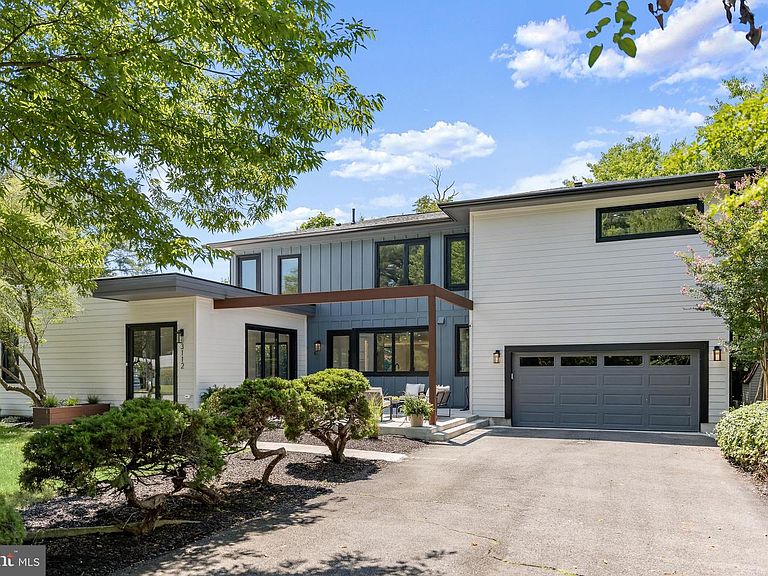
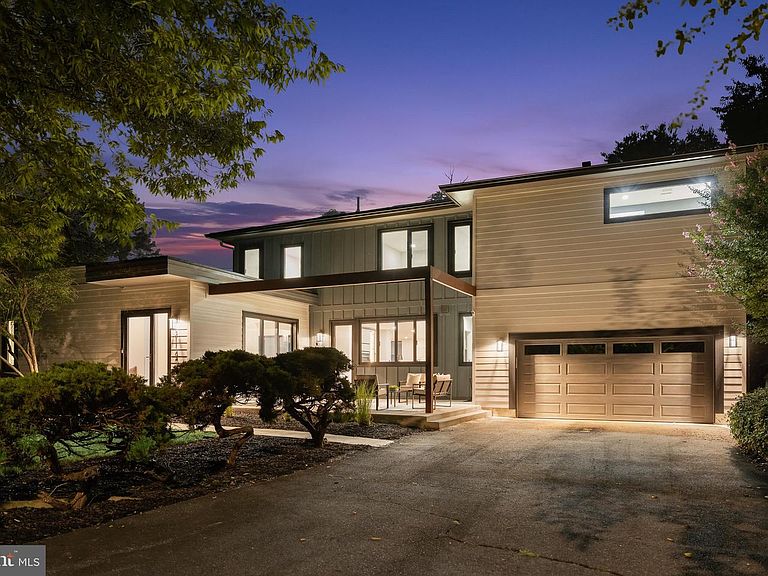
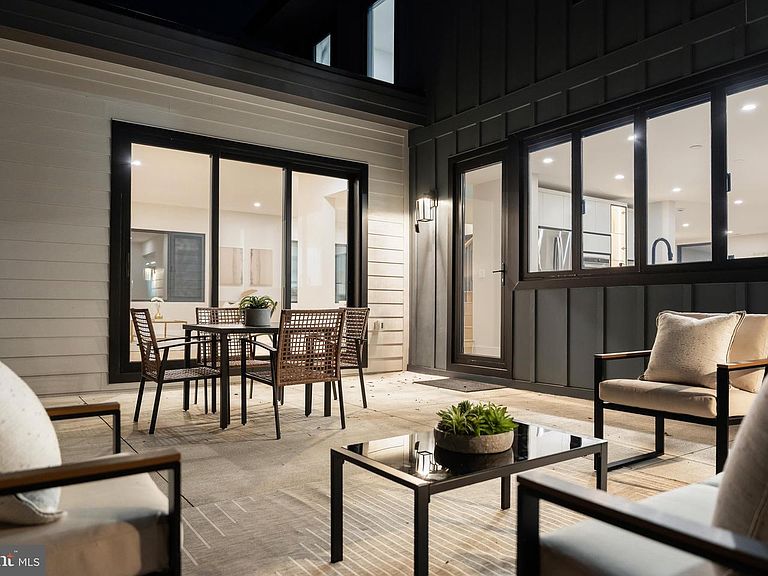
Just Listed Discover modern luxury in this gorgeous contemporary home, ideally situated in one of Alexandria's most convenient locations. Close to 4000 square feet of thoughtfully designed living space, this six-bedroom, four-and-one-half-bath home sits on a rare half-acre lot and combines striking architecture with everyday comfort. At the center of the home is a beautifully appointed chef's kitchen featuring custom cabinetry, stainless steel appliances, waterfall countertops, a large center island, and a walk-in pantry. An accordion-style serving window opens directly to the outdoor patio, making indoor-outdoor entertaining effortless. The adjoining living and dining spaces are flooded with natural light and connect seamlessly to multiple outdoor living areas through oversized sliding glass doors. A covered side patio offers the perfect setting for dining al fresco, relaxing with friends, or enjoying quiet evenings outdoors. The main level also includes a private guest suite or home office with its own full bath, providing flexibility for visitors, multi-generational living, or remote work. A stylish powder room, two functional mudrooms, and direct access to the attached two-car garage complete the first floor. Upstairs, the luxurious primary suite offers a peaceful escape with two spacious walk-in closets and a spa-inspired bath featuring a freestanding soaking tub, oversized glass-enclosed shower, dual vanities, and designer finishes. Four additional bedrooms and two more full bathrooms provide ample space for family, guests, hobbies, or additional work-from-home needs. Outside, the expansive lot is a true standout, offering an uncommon sense of privacy and room to play, entertain, or simply unwind. Mature landscaping, highlighted by a beautiful magnolia tree, enhances the home's curb appeal and creates a welcoming first impression. From the moment you step inside, you'll appreciate the home's clean lines, soaring 9-foot ceilings, expansive aluminum-clad windows, and wide-plank engineered hardwood flooring that create a bright, airy atmosphere throughout. Energy-efficient spray foam insulation provides year-round comfort, while the open floor plan is perfectly suited for both daily living and entertaining. Conveniently located just minutes from Washington, DC, the Pentagon, National Landing, Reagan National Airport, and Old Town Alexandria, this home also provides quick access to I-395, Route 7, Seminary Road, parks, shopping, dining, and everyday conveniences. Offering sophisticated design, quality craftsmanship, and an unbeatable location, this is contemporary Alexandria living at its finest.
Getting Around
 Somewhat Walkable
 Good Transit
 Bikeable
Schools
Construction
Condition
- Property condition: Excellent
- Year built: 2024
Materials
- Foundation: Other
- Construction materials: Other
Notable Dates
- Major remodel year: 2024
Other
- Builder name: CSI NOVA
Type & Style
- Home type: SingleFamily
- Architectural style: Contemporary
- Property subType: Single Family Residence
Interior
Appliances
- Appliances included: Microwave,Dishwasher,Disposal,Dryer,Oven,Range Hood,Refrigerator,Stainless Steel Appliance(s),Washer,Cooktop,Gas Water Heater
- Laundry features: Upper Level,Laundry Room,Mud Room
Bathroom1
- Features: Bathroom - Walk-In Shower
- Level: Main
Bathroom2
- Features: Bathroom - Tub Shower
- Level: Upper
Bathroom3
- Features: Bathroom - Tub Shower
- Level: Upper
Bedroom2
- Features: Flooring - Engineered Wood
- Level: Upper
Bedroom3
- Features: Flooring - Engineered Wood
- Level: Upper
Bedroom4
- Features: Flooring - Engineered Wood
- Level: Upper
Bedroom5
- Features: Flooring - Engineered Wood
- Level: Upper
Bedroom6
- Features: Recessed Lighting,Flooring - Engineered Wood
- Level: Main
Bedrooms & Bathrooms
- Bedrooms: 6
- Bathrooms: 5
- Full bathrooms: 4
- 1/2 bathrooms: 1
- Main level bathrooms: 2
- Main level bedrooms: 1
Dining Room
- Features: Balcony Access,Dining Area,Formal Dining Room,Recessed Lighting,Flooring - Engineered Wood
- Level: Main
Family Room
- Features: Balcony Access,Recessed Lighting,Flooring - Engineered Wood
- Level: Main
Features
- Soaking Tub,Bathroom - Stall Shower,Bathroom - Walk-In Shower,Breakfast Area,Built-in Features,Butlers Pantry,Dining Area,Entry Level Bedroom,Family Room Off Kitchen,Open Floorplan,Formal/Separate Dining Room,Eat-in Kitchen,Kitchen - Gourmet,Kitchen Island,Pantry,Primary Bath(s),Recessed Lighting,Walk-In Closet(s),9'+ Ceilings,Dry Wall
- Door features: Sliding Glass
- Window features: Window Treatments
- Flooring: Wood
- Finished area below ground: 0
- Finished area above ground: 3,930
Half Bath
- Level: Main
Heating & Cooling
- Heating features: Forced Air,Electric
- Cooling features: Central Air,Electric
Interior Area
- Total structure area: 3,930
- Total interior livable area: 3,930 sqft
Kitchen
- Features: Breakfast Bar,Built-in Features,Kitchen - Gas Cooking,Recessed Lighting,Pantry,Window Treatments,Flooring - Engineered Wood,Eat-in Kitchen
- Level: Main
Laundry
- Level: Upper
Living Room
- Features: Balcony Access,Recessed Lighting,Living/Dining Room Combo,Flooring - Engineered Wood
- Level: Main
Mud Room
- Features: Attached Bathroom,Built-in Features,Recessed Lighting,Flooring - Engineered Wood
- Level: Main
Primary Bathroom
- Features: Bathroom - Walk-In Shower,Soaking Tub,Double Sink
- Level: Upper
Primary Bedroom
- Features: Attached Bathroom,Primary Bedroom - Dressing Area,Walk-In Closet(s),Flooring - Engineered Wood
- Level: Upper
Property
Accessibility
- Accessibility features: Other
Details
- Parcel number: 002.030105
- Zoning: .
- Special condition: Standard
Features
- Levels: Two
- Stories: 2
- Pool features: None
- Patio & porch: Patio
- Fencing: Wood,Back Yard
- Has view: Yes
- View description: Garden,Trees/Woods
Lot
- Lot size: 0.49 Acres
- Features: Front Yard,Rear Yard,SideYard(s)
Parking
- Total spaces: 6
- Parking features: Garage Faces Front,Asphalt,Attached,Driveway,Off Street
- Has garage: Yes
- Attached garage spaces: 2
- Covered spaces: 2
- Has uncovered spaces: Yes
- Uncovered spaces: 4
Climate Risk is Financial Risk
Every home has a financial story beyond the listing price. Below, you’ll see the climate risks that could affect this property — and in Bills & Affordability, how those risks may influence repairs, insurance, utilities, and long-term value.
Biggest Threats for This Home
- Lightning

- Strong Wind

- Heat Wave

- Winter Weather

- Tsunami

How This Home’s Risks Compare
FEMA Declared Disasters Across Virginia Counties
Understanding the Costs
Financial advisors generally recommend spending no more than 30% of your gross household income on housing costs. In practice, many households stretch to 35% or beyond — especially in high-cost markets.
Estimated Costs Today
| Monthly | Annual | |
|---|---|---|
| Mortgage | $7,989 | $95,868 |
| Home Insurance * | $328 | $3,936 |
| Property Taxes | $1,494 | $17,928 |
| Electricity | $378 | $4,542 |
| Total | $10,189 | $122,268 |
Income You'd Need if You Spent...
Virginia FAIR Plan Programs

How Costs Could Change Over Time
Climate risk is quickly impacting all of the major home ownership costs. Adjust the growth rates and percentage of income spent on housing below to see how your housing costs could change over the next 10 years — and what income you'd need to keep up.
Comparing Against the Market
Price Per Sq Ft
vs Other Active Listings
Avg $/sqft
vs Homes Sold Last Month
Median $/sqft
Current Market Trends
Median Price Per Square Foot
The median price per square foot of homes sold in this area each month. Compare this to this listing's price per square foot to gauge whether the home is priced in line with recent sales.
Historicals for This Listing
Zestimate History ($/sqft)
Price History
| Date | Event | Price |
|---|---|---|
| 2026-08-14 | Contingent | $1,580,000 |
| 2026-08-06 | Listed for sale | $1,580,000 |
| 2026-07-22 | Listing removed | $7,000 |
| 2026-07-03 | Listed for rent | $7,000 |
| 2026-06-25 | Listing removed | $7,200 |
| 2026-06-22 | Listed for rent | $7,200 |
| 2025-01-27 | Sold | $1,465,000 |
| 2025-01-11 | Contingent | $1,549,900 |
| 2024-12-04 | Price change | $1,549,900 |
| 2024-10-31 | Listed for sale | $1,598,000 |
| 2024-10-15 | Listing removed | $1,695,000 |
| 2024-09-17 | Listed for sale | $1,695,000 |
| 2024-09-12 | Contingent | $1,765,000 |
| 2024-08-23 | Price change | $1,765,000 |
| 2024-07-12 | Listed for sale | $1,800,000 |
| 2024-06-05 | Listing removed | -- |
| 2024-06-04 | Listed for sale | $1,800,000 |
| 2022-01-28 | Sold | $700,000 |
| 2022-01-10 | Contingent | $699,000 |
| 2022-01-07 | Listed for sale | $699,000 |
 View on Zillow