



5635 Fillmore Ave, Alexandria, VA, 22311
About This Home
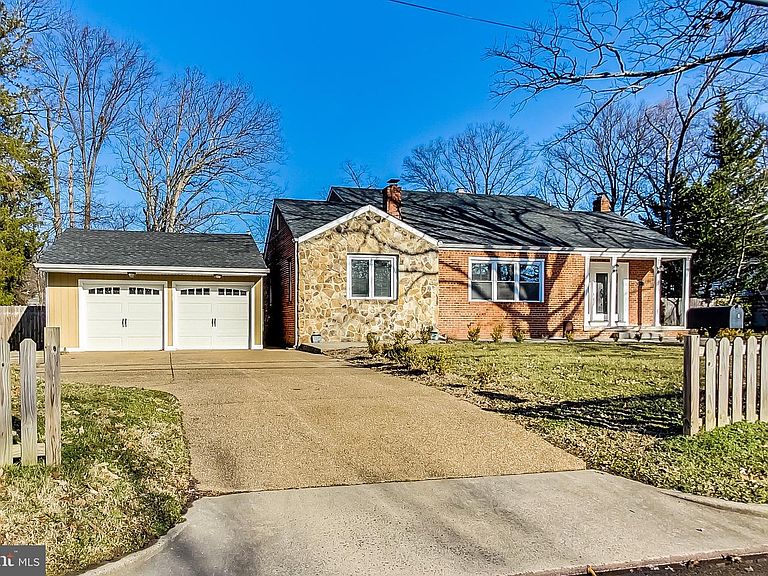
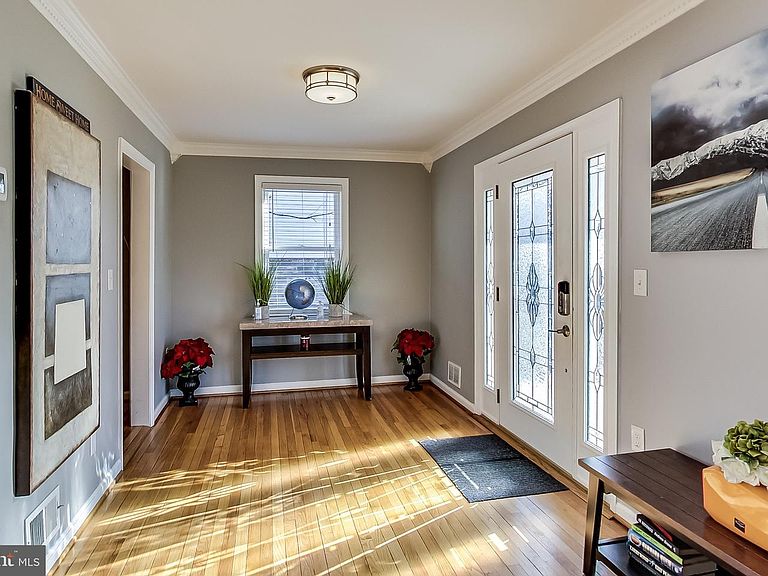
Welcome to 5635 Fillmore Avenue, a beautifully updated residence set on a HUGE LOT, where natural light, thoughtful design, and clean modern finishes come together to create a refined and highly livable space. From the moment you enter, the home is defined by its bright, airy atmosphere. Expansive windows and multiple skylights draw in natural light from every angle, enhancing the sense of openness throughout. Rich wood flooring runs across the main level, grounding the space with warmth while complementing the home’s contemporary aesthetic. At the center of the home, a spacious kitchen anchors the main living area, offering generous counter space, abundant cabinetry, and a highly functional layout designed for both everyday use and entertaining. The kitchen flows seamlessly into an open living room, creating a cohesive and inviting environment where gathering feels effortless, whether hosting or enjoying a quiet evening at home. The main level features two well-proportioned bedrooms, both thoughtfully positioned and served by a shared full bath. This layout offers excellent flexibility, whether used for guests, a dedicated home office, or additional living space. Upstairs, two additional bedrooms provide a sense of separation and privacy. The primary bedroom is notably spacious, offering room to unwind and recharge, while the secondary bedroom is equally versatile. Both are served by a shared full bath, thoughtfully designed to support daily living with ease. The lower level adds valuable additional living space, featuring a generous recreation room ideal for a media area, playroom, or casual lounge. A separate bedroom and full bathroom create an excellent setup for guests or extended stays, while a dedicated utility room houses the washer and dryer, adding everyday convenience and functionality. Throughout the home, the consistent presence of natural light, combined with clean lines and functional flow, creates a cohesive and elevated living experience that feels both comfortable and intentional. Ideally located in Alexandria, VA, the property offers convenient access to major commuter routes, as well as nearby shopping, dining, and green spaces, delivering a balance of accessibility and everyday convenience.
Getting Around
 Car-Dependent
 Good Transit
 Bikeable
Schools
Construction
Condition
- Year built: 1951
Materials
- Foundation: Brick/Mortar
- Construction materials: Brick,Stone
Type & Style
- Home type: SingleFamily
- Architectural style: Bungalow
- Property subType: Single Family Residence
Interior
Appliances
- Appliances included: Microwave,Dishwasher,Disposal,Dryer,Oven/Range - Gas,Refrigerator,Washer,Gas Water Heater
- Laundry features: In Basement,Dryer In Unit,Washer In Unit,Laundry Room
Basement
- Has basement: Yes
- Basement: Connecting Stairway,Finished
Bathroom2
- Level: Upper
- Area: 221
- Dimensions: 13 X 17
Bedroom1
- Level: Upper
- Area: 320
- Dimensions: 16 X 20
Bedroom3
- Level: Main
- Area: 165
- Dimensions: 15 X 11
Bedroom4
- Level: Main
- Area: 117
- Dimensions: 9 X 13
Bedrooms & Bathrooms
- Bedrooms: 5
- Bathrooms: 3
- Full bathrooms: 3
- Main level bathrooms: 1
- Main level bedrooms: 2
Breakfast Room
- Level: Main
- Area: 77
- Dimensions: 7 X 11
Dining Room
- Level: Main
- Area: 165
- Dimensions: 15 X 11
Family Room
- Features: Fireplace - Wood Burning
- Level: Main
- Area: 500
- Dimensions: 20 X 25
Features
- Kitchen Island,Open Floorplan,Family Room Off Kitchen,Entry Level Bedroom,Dining Area,Combination Kitchen/Living,Bathroom - Tub Shower
- Window features: Skylight(s)
- Flooring: Wood
- Number of fireplaces: 2
- Fireplace features: Wood Burning
- Fireplace: Yes
- Finished area below ground: 714
- Finished area above ground: 2,921
Foyer
- Level: Main
- Area: 120
- Dimensions: 8 X 15
Heating & Cooling
- Heating features: Forced Air,Natural Gas
- Cooling features: Central Air,Electric
Interior Area
- Total structure area: 3,635
- Total interior livable area: 3,635 sqft
Kitchen
- Features: Kitchen Island,Kitchen - Gas Cooking,Balcony Access
- Level: Main
- Area: 220
- Dimensions: 11 X 20
Laundry
- Level: Lower
- Area: 56
- Dimensions: 7 X 8
Living Room
- Features: Fireplace - Wood Burning
- Level: Main
- Area: 234
- Dimensions: 13 X 18
Office
- Features: Attached Bathroom,Walk-In Closet(s)
- Level: Lower
- Area: 192
- Dimensions: 12 X 16
Other
- Level: Lower
- Area: 90
- Dimensions: 9 X 10
Primary Bedroom
- Level: Upper
Recreation Room
- Level: Lower
- Area: 221
- Dimensions: 13 X 17
Storage Room
- Level: Lower
Property
Accessibility
- Accessibility features: None
Details
- Parcel number: 50202500
- Zoning: R 12
- Special condition: Standard
Features
- Levels: Three
- Stories: 3
- Pool features: None
- Patio & porch: Deck,Porch
- Exterior features: Street Lights
- Has view: Yes
- View description: Other
Lot
- Lot size: 0.59 Acres
- Features: Middle Of Block
Parking
- Total spaces: 4
- Parking features: Garage Faces Front,Detached,Driveway
- Has garage: Yes
- Attached garage spaces: 2
- Covered spaces: 2
- Has uncovered spaces: Yes
- Uncovered spaces: 2
Climate Risk is Financial Risk
Every home has a financial story beyond the listing price. Below, you’ll see the climate risks that could affect this property — and in Bills & Affordability, how those risks may influence repairs, insurance, utilities, and long-term value.
Biggest Threats for This Home
- Lightning

- Strong Wind

- Heat Wave

- Winter Weather

- Tsunami

How This Home’s Risks Compare
FEMA Declared Disasters Across Virginia Counties
Understanding the Costs
Financial advisors generally recommend spending no more than 30% of your gross household income on housing costs. In practice, many households stretch to 35% or beyond — especially in high-cost markets.
Estimated Costs Today
| Monthly | Annual | |
|---|---|---|
| Mortgage | $5,561 | $66,732 |
| Home Insurance * | $228 | $2,736 |
| Property Taxes | $1,045 | $12,540 |
| Electricity | $350 | $4,201 |
| Total | $7,184 | $86,208 |
Income You'd Need if You Spent...
Virginia FAIR Plan Programs

How Costs Could Change Over Time
Climate risk is quickly impacting all of the major home ownership costs. Adjust the growth rates and percentage of income spent on housing below to see how your housing costs could change over the next 10 years — and what income you'd need to keep up.
Comparing Against the Market
Price Per Sq Ft
vs Other Active Listings
Avg $/sqft
vs Homes Sold Last Month
Median $/sqft
Current Market Trends
Median Price Per Square Foot
The median price per square foot of homes sold in this area each month. Compare this to this listing's price per square foot to gauge whether the home is priced in line with recent sales.
Historicals for This Listing
Zestimate History ($/sqft)
No zestimate history available
Price History
| Date | Event | Price |
|---|---|---|
| 2026-04-10 | Listed for sale | $1,199,900 |
| 2024-01-15 | Listing removed | $999,900 |
| 2024-01-05 | Listed for sale | $999,900 |
| 2023-03-07 | Listing removed | -- |
| 2023-02-06 | Listed for rent | $4,500 |
| 2018-05-10 | Sold | $700,000 |
| 2016-07-25 | Sold | $505,000 |
| 2015-01-01 | Sold | $625,000 |
| 2005-07-20 | Sold | $625,000 |
For Sale by Agent
 View on Zillow