


44900 Little Lake Rd, Mendocino, CA, 95460
About This Home
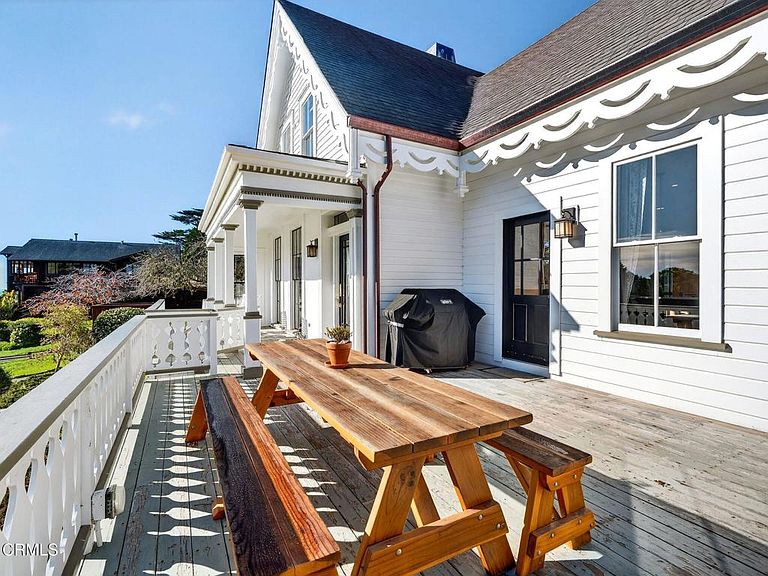
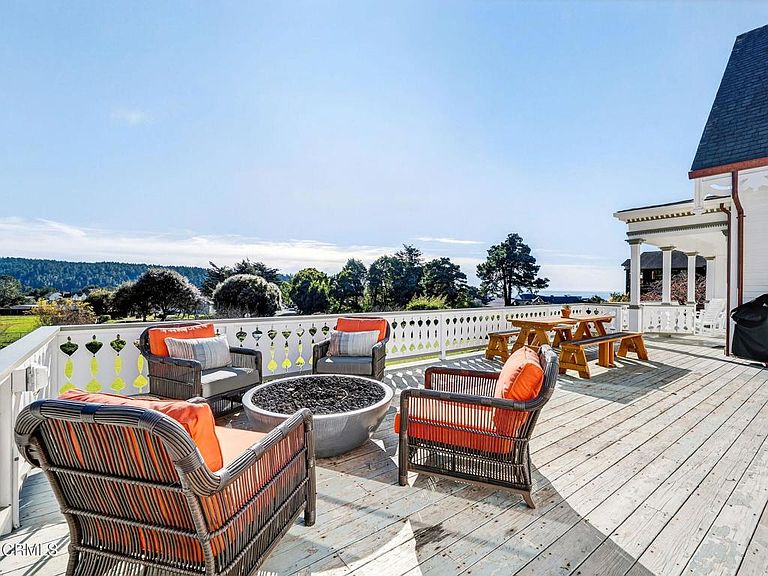
Perched above Friendship Park on the high side of Mendocino Village, the historic Spencer Hills House has quietly presided over the coastal landscape since 1855. One of the village's most distinguished Victorian residences, the home sits on a remarkable 1.2-acre parcel, an uncommon expanse within the historic district, with layered views across village rooftops, classic water towers, the mouth of Big River, and the Pacific Ocean beyond.Recognized by fans around the world as the home of Cabot Cove's beloved physician, Dr. Seth Hazlitt, the property appeared in the iconic television series Murder, She Wrote. For admirers of the long-running show, the residence remains a familiar part of Mendocino's cinematic identity and adds a memorable cultural chapter to its long history.Architecturally, Spencer Hills House reflects the craftsmanship of early Mendocino builders. Distinctive custom milled trim unique to the residence highlights the artistry of the period. Interior ceiling heights are notably generous for a Victorian of this vintage, creating spaces that feel open and welcoming. Expansive windows capture changing coastal light and illuminate wide plank wood floors and preserved period details that lend warmth and authenticity throughout the interiors.The home has benefited from significant recent upgrades and repairs completed with exceptional attention to quality and detail. These improvements enhance comfort, performance, and longevity while remaining harmonious with the home's historic character and architectural fabric.Outdoor living unfolds across the property's expansive grounds. A generous deck provides an exceptional setting for outdoor dining and entertaining above the village, framed by coastal cypress and distant ocean horizons. A thoughtfully designed bocce court set in surrounding flagstone offers a relaxed gathering space well suited to Mendocino's coastal lifestyle.A two car garage provides everyday practicality with cedar lined storage, wine space, and EV wiring. A separate non historic barn on the northwest corner of the parcel comes with approved plans and permits to bring it into compliance, offering future flexibility consistent with Mendocino Historic Review Board standards.From the front door, Mendocino Village is just moments away, with galleries, restaurants, cafes, and coastal trails easily reached on foot. Spencer Hills House represents a rare opportunity to own one of Mendocino's landmark residences.
Getting Around
 Somewhat Walkable
 Very Limited Transit
 Bikeable
Schools
Construction
Condition
- Property condition: Updated/Remodeled
- Year built: 1855
Materials
- Foundation: Concrete Perimeter
- Roof: Composition
- Construction materials: Frame,Redwood Siding
Type & Style
- Home type: SingleFamily
- Architectural style: Victorian
- Property subType: Single Family Residence
Interior
Appliances
- Appliances included: 6 Burner Stove,Dishwasher,Microwave,Refrigerator,Range Hood,Tankless Water Heater
- Laundry features: Laundry Room
Bathroom
- Features: Bathtub,Full Bath on Main Level,Granite Counters,Remodeled,Separate Shower,Walk-In Shower
Bedroom
- Features: Bedroom on Main Level
Bedrooms & Bathrooms
- Bedrooms: 5
- Bathrooms: 3
- Full bathrooms: 2
- 1/2 bathrooms: 1
- Main level bathrooms: 15
Features
- Breakfast Bar,Crown Molding,Separate/Formal Dining Room,Granite Counters,High Ceilings,Storage,Bedroom on Main Level,Main Level Primary,Multiple Primary Suites,Walk-In Closet(s)
- Window features: Blinds,Custom Covering(s),Wood Frames
- Flooring: Stone,Wood
- Fireplace features: Living Room,Primary Bedroom,Multi-Sided,Propane,Wood Burning
- Fireplace: Yes
- Common walls with other units/homes: No Common Walls
Heating & Cooling
- Heating features: Central,Fireplace(s),Propane,Wood
- Cooling features: None
Interior Area
- Total interior livable area: 2,894 sqft
Kitchen
- Features: Granite Counters,Kitchen Island,Remodeled,Updated Kitchen
Master Bedroom
- Features: Main Level Primary
Master Bedroom
- Features: Multiple Primary Suites
Other
- Features: Walk-In Closet(s)
Property
Details
- Parcel number: 1191402400
- Zoning: MRM
- Special condition: Standard,Trust
- Horse amenities: Riding Trail
Features
- Levels: Two
- Stories: 2
- Pool features: None
- Patio & porch: Front Porch,Patio,Stone
- Exterior features: Rain Gutters
- Spa features: None
- Fencing: Wood
- Has view: Yes
- View description: Landmark,Neighborhood,Ocean,Water
- Has water view: Yes
- Water view: Ocean,Water
- Waterfront features: Ocean Side Of Highway
- Horses can be raised: Yes
Lot
- Lot size: 1.20 Acres
- Features: Back Yard,Front Yard,Garden,Gentle Sloping,Horse Property,Lawn,Landscaped,Near Park,Rectangular Lot,Sprinklers None,Sloped Up,Yard
Parking
- Total spaces: 2
- Parking features: Door-Single,Driveway,Garage Faces Front,Garage,Off Street,Paved
- Has garage: Yes
- Attached garage spaces: 2
- Covered spaces: 2
Climate Risk is Financial Risk
Every home has a financial story beyond the listing price. Below, you’ll see the climate risks that could affect this property — and in Bills & Affordability, how those risks may influence repairs, insurance, utilities, and long-term value.
Biggest Threats for This Home
- Earthquake

- Wildfire

- Inland Flooding

- Landslide

How This Home’s Risks Compare
FEMA Declared Disasters in Mendocino County and California
Understanding the Costs
Financial advisors generally recommend spending no more than 30% of your gross household income on housing costs. In practice, many households stretch to 35% or beyond — especially in high-cost markets.
Estimated Costs Today
| Monthly | Annual | |
|---|---|---|
| Mortgage | $14,385 | $172,620 |
| Home Insurance * | $813 | $9,756 |
| Property Taxes | $2,752 | $33,024 |
| Electricity | $620 | $7,446 |
| Total | $18,570 | $222,840 |
Income You'd Need if You Spent...
California FAIR Plan Programs
How Costs Could Change Over Time
Climate risk is quickly impacting all of the major home ownership costs. Adjust the growth rates and percentage of income spent on housing below to see how your housing costs could change over the next 10 years — and what income you'd need to keep up.
Comparing Against the Market
Price Per Sq Ft
vs Other Active Listings
Avg $/sqft
vs Homes Sold Last Month
Median $/sqft
Current Market Trends
Median Price Per Square Foot
The median price per square foot of homes sold in this area each month. Compare this to this listing's price per square foot to gauge whether the home is priced in line with recent sales.
Historicals for This Listing
Zestimate History ($/sqft)
Price History
| Date | Event | Price |
|---|---|---|
| 2026-02-12 | Price change | $2,995,000 |
| 2026-01-06 | Listed for sale | $3,300,000 |
| 2022-06-10 | Sold | $1,700,000 |
| 2022-03-28 | Pending sale | $1,995,000 |
| 2021-12-03 | Listed for sale | $1,995,000 |
| 2014-04-30 | Sold | $1,150,000 |
| 2013-08-26 | Listing removed | $1,290,000 |
| 2013-06-14 | Price change | $1,290,000 |
| 2013-05-15 | Price change | $1,400,000 |
| 2012-12-11 | Listed for sale | $1,450,000 |
| 2000-11-03 | Sold | $925,000 |
| 1999-09-30 | Sold | $512,000 |
 View on Zillow