


1809 Kenwood Ave Unit 301, Alexandria, VA, 22302
About This Home
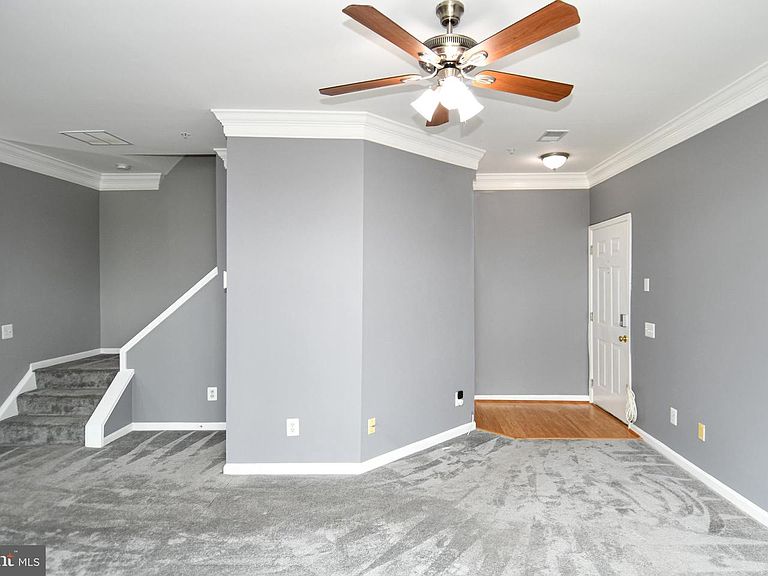
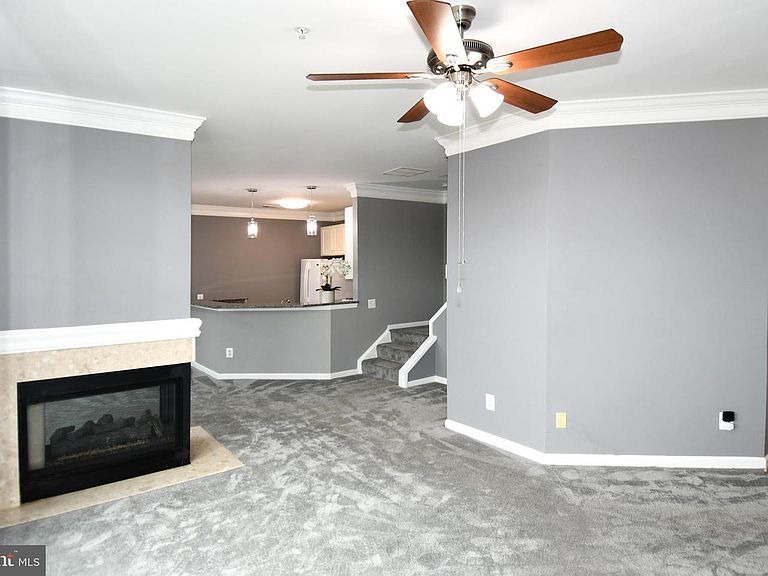
Exceptional value and opportunity to own a beautifully appointed 2-bedroom, 2.5-bath condo in the heart of Alexandria City! Welcome to this expertly updated 2-bedroom, 2.5-bath condominium. Thoughtfully enhanced with numerous recent upgrades, this home offers the perfect blend of modern comfort, style, and convenience. Step inside to discover a bright and inviting open-concept main level, highlighted by large, newly installed windows that flood the space with natural light. The spacious living and dining areas provide an ideal setting for both everyday living and effortless entertaining, complete with a cozy gas fireplace and a ceiling fan for added comfort. The newer carpeting and fresh finishes create a comfortable, move-in-ready feel throughout. Just off the living room, a new sliding glass door opens to your private balcony—perfect for morning coffee, relaxing evenings, or extending your living space outdoors. The well-appointed kitchen features sleek granite countertops, ample cabinetry, a convenient breakfast bar and GE Profile appliances, making meal preparation both functional and enjoyable. A convenient half bath on the main level adds ease for guests. Upstairs, two generously sized bedrooms with new windows each offer their own private en-suite updated bathrooms, ceiling fans, and walk-in closets, delivering comfort and privacy. The primary suite serves as a relaxing retreat with ample closet space and a well-designed updated bath with abundant cabinetry with dual sinks and a large spa-style shower. Additional upgrades include a new in-unit front loading washer and dryer, enhancing everyday convenience. With its low-maintenance condo lifestyle and updated features throughout, this home is truly turnkey with convenient parking right outside your door. Ideally located in a sought-after Alexandria neighborhood, you’ll enjoy easy access to 395, Bradlee shopping center, Old Town and all that the DC metro area has to offer. A 4-minute walk to Ramparts Tavern and Grill, St. Elmo’s Coffee Pub, Great Harvest Bread, Fairlington Pizza or Baskin-Robbins Ice Cream. Don’t miss this exceptional opportunity —schedule your private tour today and experience elevated living in Alexandria City!
Getting Around
 Very Walkable
 Some Transit
 Very Bikeable
Schools
Construction
Condition
- Property condition: Good
- Year built: 1993
Materials
- Construction materials: Brick Veneer
Other
- Builder model: CANTERBURY
Type & Style
- Home type: Condo
- Architectural style: Contemporary
- Property subType: Condominium
Interior
Appliances
- Appliances included: Dishwasher,Disposal,Exhaust Fan,Ice Maker,Oven/Range - Gas,Refrigerator,Tankless Water Heater,Washer,Dryer,Microwave,Gas Water Heater
- Laundry features: Upper Level,Washer In Unit,Dryer In Unit,Laundry Room,In Unit
Bathroom2
- Features: Bathroom - Walk-In Shower,Flooring - Luxury Vinyl Plank
- Level: Upper
- Area: 30
- Dimensions: 5 X 6
Bedroom2
- Features: Flooring - Carpet,Attached Bathroom,Cathedral/Vaulted Ceiling,Ceiling Fan(s),Walk-In Closet(s),Window Treatments
- Level: Upper
- Area: 108
- Dimensions: 9 X 12
Bedrooms & Bathrooms
- Bedrooms: 2
- Bathrooms: 3
- Full bathrooms: 2
- 1/2 bathrooms: 1
- Main level bathrooms: 1
Dining Room
- Features: Flooring - Carpet,Fireplace - Gas,Crown Molding
- Level: Main
- Area: 126
- Dimensions: 9 X 14
Features
- Breakfast Area,Dining Area,Primary Bath(s),Open Floorplan,Combination Kitchen/Living,Crown Molding
- Window features: Double Pane Windows,Window Treatments
- Number of fireplaces: 1
- Fireplace features: Double Sided,Glass Doors,Gas/Propane
- Fireplace: Yes
- Finished area below ground: 0
- Finished area above ground: 1,204
Foyer
- Features: Flooring - Bamboo
- Level: Main
- Area: 20
- Dimensions: 4 X 5
Half Bath
- Features: Flooring - Ceramic Tile
- Level: Main
- Area: 30
- Dimensions: 5 X 6
Heating & Cooling
- Heating features: Forced Air,Natural Gas
- Cooling features: Central Air,Electric
Interior Area
- Total structure area: 1,204
- Total interior livable area: 1,204 sqft
Kitchen
- Features: Breakfast Bar,Granite Counters,Double Sink,Crown Molding,Flooring - Bamboo,Lighting - Pendants,Kitchen - Gas Cooking
- Level: Main
- Area: 110
- Dimensions: 10 X 11
Laundry
- Level: Unspecified
Laundry
- Level: Upper
Living Room
- Features: Flooring - Carpet,Fireplace - Gas,Ceiling Fan(s),Crown Molding
- Level: Main
- Area: 169
- Dimensions: 13 X 13
Primary Bathroom
- Features: Bathroom - Walk-In Shower,Double Sink,Flooring - Luxury Vinyl Plank
- Level: Upper
- Area: 64
- Dimensions: 8 X 8
Primary Bedroom
- Features: Flooring - Carpet,Attached Bathroom,Cathedral/Vaulted Ceiling,Ceiling Fan(s),Double Sink,Walk-In Closet(s),Window Treatments
- Level: Upper
- Area: 140
- Dimensions: 10 X 14
Property
Accessibility
- Accessibility features: None
Details
- Parcel number: 50638030
- Attached to another structure: Yes
- Zoning: RC
- Special condition: Standard
Features
- Levels: Two
- Stories: 2
- Pool features: None
- Exterior features: Balcony
Parking
- Parking features: Assigned,Off Street
Climate Risk is Financial Risk
Every home has a financial story beyond the listing price. Below, you’ll see the climate risks that could affect this property — and in Bills & Affordability, how those risks may influence repairs, insurance, utilities, and long-term value.
Biggest Threats for This Home
- Strong Wind

- Heat Wave

- Lightning

- Winter Weather

- Tsunami

How This Home’s Risks Compare
FEMA Declared Disasters Across Virginia Counties
Understanding the Costs
Financial advisors generally recommend spending no more than 30% of your gross household income on housing costs. In practice, many households stretch to 35% or beyond — especially in high-cost markets.
Estimated Costs Today
| Monthly | Annual | |
|---|---|---|
| Mortgage | $2,604 | $31,248 |
| Home Insurance * | $89 | $1,068 |
| Property Taxes | $488 | $5,856 |
| Electricity | $202 | $2,433 |
| Total | $3,383 | $40,596 |
Income You'd Need if You Spent...
Virginia FAIR Plan Programs

How Costs Could Change Over Time
Climate risk is quickly impacting all of the major home ownership costs. Adjust the growth rates and percentage of income spent on housing below to see how your housing costs could change over the next 10 years — and what income you'd need to keep up.
Comparing Against the Market
Price Per Sq Ft
vs Other Active Listings
Avg $/sqft
vs Homes Sold Last Month
Median $/sqft
Current Market Trends
Median Price Per Square Foot
The median price per square foot of homes sold in this area each month. Compare this to this listing's price per square foot to gauge whether the home is priced in line with recent sales.
Historicals for This Listing
Zestimate History ($/sqft)
Price History
| Date | Event | Price |
|---|---|---|
| 2026-04-02 | Listed for sale | $515,000 |
| 2001-05-21 | Sold | $197,000 |
| 1995-05-01 | Sold | $154,000 |
 View on Zillow