




2181 Jamieson Ave Unit 1402, Alexandria, VA, 22314
About This Home
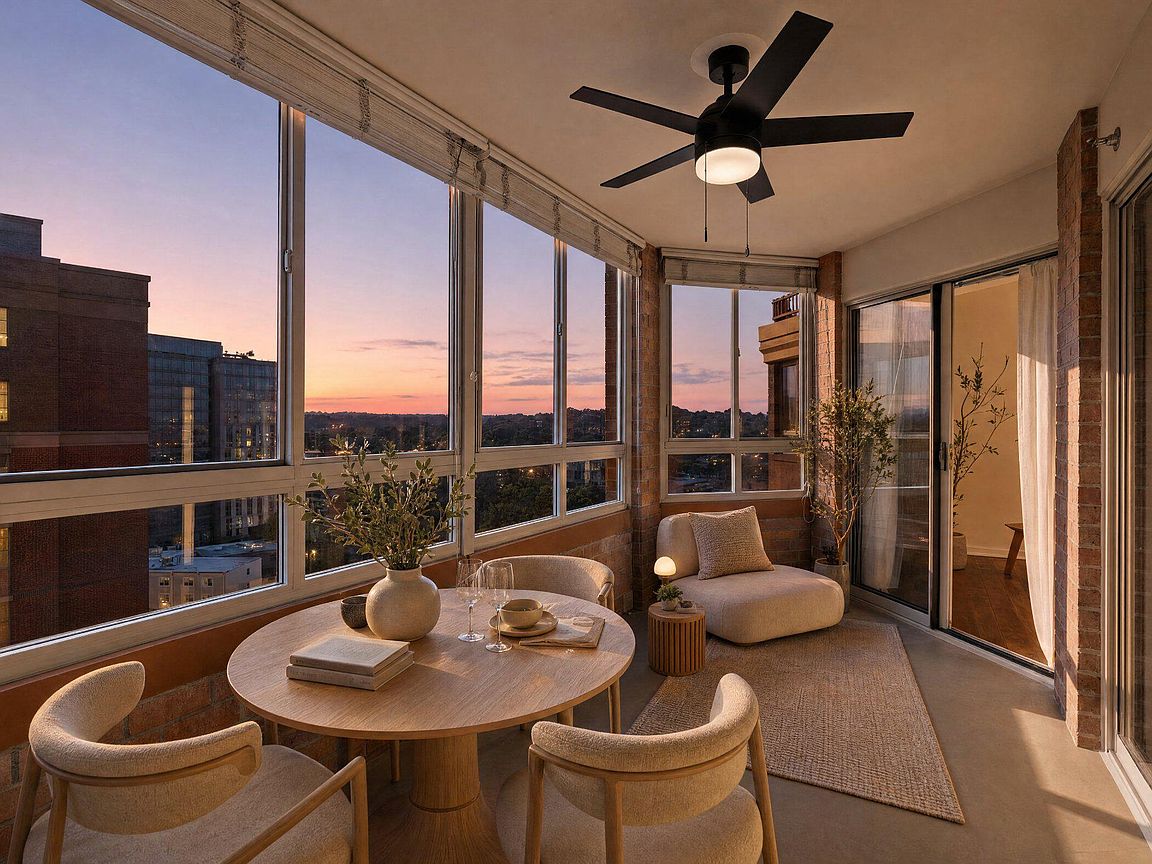
***Buyer Assumable VA loan rate of 2.375% - At this rate the Underlying Mortgage + HOA is approx $2400/month! (does not have to be a veteran to qualify- ask listing agent for details- subject to lender approval). Save thousands in interest fees!*** Rising on the fourteenth floor of the newest and most refined of the three Carlyle Towers, this light-filled two-bedroom, two-bath residence delivers something rare in Old Town: sweeping high-floor views and a freshly reimagined kitchen ready to enjoy from day one. Sun pours through oversized windows across an open, airy floor plan, anchored by a private enclosed sunroom, imagine a dining area perched high above the treetops and city lights, where every dinner feels like an occasion and every sunset is part of the table setting. At the heart of the home is a kitchen that has just been thoughtfully reimagined. A brand-new LG appliance suite, including an electric range, a low-profile microwave vented to the exterior, and a quiet dishwasher, pairs with rich granite counters and a newly installed imported herringbone marble backsplash. Updated lighting and fresh, designer-selected paint carry that same crisp, contemporary feel throughout, so the home lives bright, current, and effortless from the moment you arrive. Hardwood floors give this home character that no carpet can ever match. But the true luxury here is the life that surrounds it. Both Whole Foods and Wegmans sit just moments from your door, turning the everyday errand into an easy stroll. Two Metro stations are within a leisurely walk, and the VRE and Amtrak at Alexandria Union Station put weekend escapes to New York City at your fingertips. Reagan National Airport is ten minutes away, the heart of Washington, DC just twenty. Spend your weekends along the Potomac waterfront, cycling the Mount Vernon Trail, joining the storied Old Dominion Boat Club, or wandering the cobblestone shops and waterfront dining of Old Town, then return home to resort-style serenity. If you are a dog lover, the Dog Run Park @ Carlyle is just steps from the condo! Carlyle Towers delivers full-service living at its finest: 24-hour concierge and security, two fitness centers, indoor and outdoor pools, a sauna and spa, tennis, a putting green, and beautifully landscaped grounds. A deeded garage parking space and a separate storage unit convey with the home. This is more than a residence. It is a lifestyle of connection, ease, and quiet sophistication, all from Alexandria's most sought-after address. Approx total sq ft: 990 (Approx 870 main areas + 120 sq ft enclosed balcony). HVAC replaced in 2021.
Getting Around
 Very Walkable
 Excellent Transit
 Bikeable
Schools
Construction
Condition
- Property condition: Excellent
- Year built: 2001
Materials
- Foundation: Brick/Mortar,Concrete Perimeter
- Roof: Concrete
- Construction materials: Brick,Concrete,Masonry
Notable Dates
- Major remodel year: 2026
Type & Style
- Home type: Condo
- Architectural style: Contemporary
- Property subType: Condominium
Interior
Appliances
- Appliances included: Instant Hot Water,Water Heater
- Laundry features: Dryer In Unit,Has Laundry,Washer In Unit,In Unit
Bedrooms & Bathrooms
- Bedrooms: 2
- Bathrooms: 2
- Full bathrooms: 2
- Main level bathrooms: 2
- Main level bedrooms: 2
Features
- Dry Wall
- Flooring: Hardwood
- Finished area above ground: 990
- Common walls with other units/homes: 2+ Common Walls
Heating & Cooling
- Heating features: Central,Electric
- Cooling features: Central Air,Electric
Interior Area
- Total structure area: 990
- Total interior livable area: 990 sqft
Property
Accessibility
- Accessibility features: Accessible Hallway(s),Accessible Elevator Installed
Details
- Parcel number: 50680630
- Attached to another structure: Yes
- Zoning: CDD#1
- Special condition: Standard
Features
- Levels: One
- Stories: 1
- Pool features: Community
- Has view: Yes
- View description: City,Garden,Panoramic,Scenic Vista,Trees/Woods
Parking
- Total spaces: 1
- Parking features: Covered,Garage Faces Rear,Assigned,Garage
- Has garage: Yes
- Attached garage spaces: 1
- Covered spaces: 1
Climate Risk is Financial Risk
Every home has a financial story beyond the listing price. Below, you’ll see the climate risks that could affect this property — and in Bills & Affordability, how those risks may influence repairs, insurance, utilities, and long-term value.
Biggest Threats for This Home
- Lightning

- Strong Wind

- Winter Weather

- Tsunami

How This Home’s Risks Compare
FEMA Declared Disasters Across Virginia Counties
Understanding the Costs
Financial advisors generally recommend spending no more than 30% of your gross household income on housing costs. In practice, many households stretch to 35% or beyond — especially in high-cost markets.
Estimated Costs Today
| Monthly | Annual | |
|---|---|---|
| Mortgage | $2,907 | $34,884 |
| Home Insurance * | $91 | $1,092 |
| Property Taxes | $543 | $6,516 |
| Electricity | $202 | $2,433 |
| Total | $3,743 | $44,916 |
Income You'd Need if You Spent...
Virginia FAIR Plan Programs

How Costs Could Change Over Time
Climate risk is quickly impacting all of the major home ownership costs. Adjust the growth rates and percentage of income spent on housing below to see how your housing costs could change over the next 10 years — and what income you'd need to keep up.
Comparing Against the Market
Price Per Sq Ft
vs Other Active Listings
Avg $/sqft
vs Homes Sold Last Month
Median $/sqft
Current Market Trends
Median Price Per Square Foot
The median price per square foot of homes sold in this area each month. Compare this to this listing's price per square foot to gauge whether the home is priced in line with recent sales.
Historicals for This Listing
Zestimate History ($/sqft)
Price History
| Date | Event | Price |
|---|---|---|
| 2026-08-10 | Contingent | $549,900 |
| 2026-08-08 | Listed for sale | $549,900 |
| 2026-08-07 | Listing removed | $575,000 |
| 2026-07-10 | Listed for sale | $575,000 |
| 2015-10-20 | Sold | $421,000 |
 View on Zillow