



5139 Brawner Pl, Alexandria, VA, 22304
About This Home
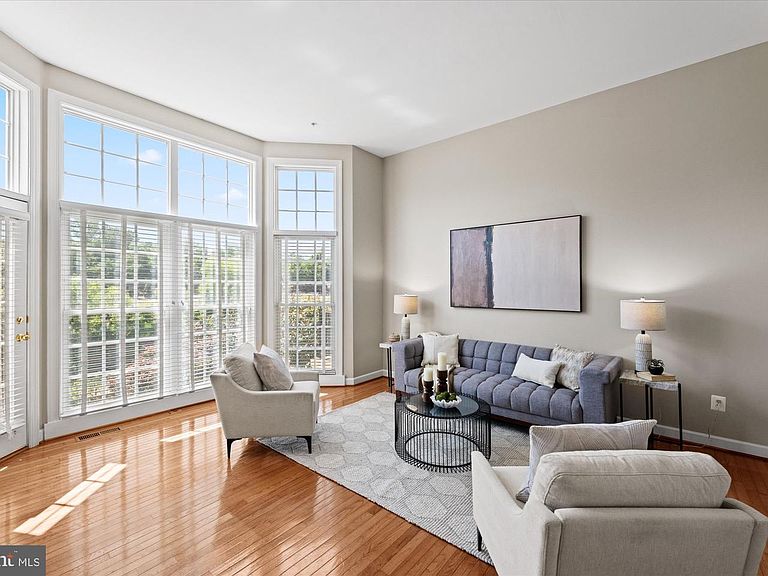
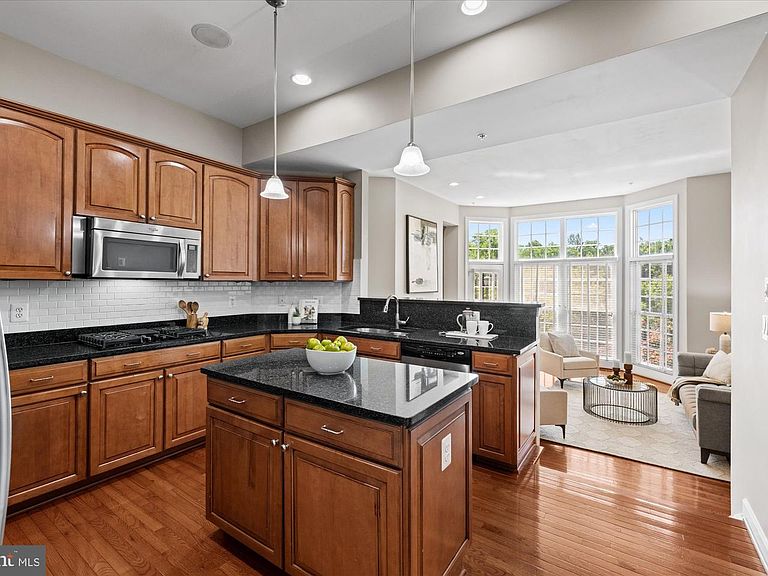
Rarely available and beautifully updated, this stunning end-unit Stoneyhurst model is located in the highly sought-after Cameron Station community. Filled with natural light from multiple exposures, this exceptional home offers an ideal combination of elegance, comfort, and modern upgrades. Recent improvements include new carpeting, a new roof (2025), a new hot water heater (2025), and HVAC systems replaced in 2021. The home features hardwood flooring, crown molding, stainless steel appliances, a dedicated home office, porcelain tile flooring on the entry level, and a spacious recreation room perfect for entertaining, relaxing, or working from home. The luxurious primary suite is truly a standout feature. Enjoy a custom-built walk-in closet designed for maximum organization and storage, along with a stunning two-sided fireplace that creates a warm and inviting ambiance between the bedroom and the spa-inspired primary bathroom. The beautifully remodeled bathroom offers a true retreat, combining comfort, style, and sophistication. Outdoor living is equally enjoyable with a private deck, backyard space, and an attached two-car garage. Beyond the home itself, Cameron Station offers an unmatched lifestyle with exceptional community amenities, including a resort-style pool, state-of-the-art fitness center, community clubhouse, and a convenient rush-hour shuttle service to the Van Dorn Street Metro station. Residents also enjoy direct access to the picturesque 52-acre Brenman Park, featuring walking trails, scenic open spaces, playgrounds, and recreational areas. The community is further enhanced by its popular year-round Sunday Farmers Market, creating a vibrant neighborhood atmosphere just steps from your door. Ideally located just minutes from Washington, DC, the Pentagon, Old Town Alexandria, shopping, dining, and major commuter routes, this remarkable home offers the perfect blend of luxury, convenience, and community living. Don't miss this rare opportunity to own one of Cameron Station's most desirable models. Schedule your private tour today!
Getting Around
 Very Walkable
 Good Transit
 Somewhat Bikeable
Schools
Construction
Condition
- Year built: 2007
Materials
- Foundation: Slab
- Construction materials: Stone,Vinyl Siding,Brick
Other
- Builder model: Stoneyhurst-End Unit
- Builder name: NV Homes
Type & Style
- Home type: Townhouse
- Architectural style: Colonial
- Property subType: Townhouse
Interior
Appliances
- Appliances included: Microwave,Cooktop,Dishwasher,Disposal,Dryer,Oven,Refrigerator,Washer,Gas Water Heater
Bedroom2
- Features: Flooring - Carpet
- Level: Upper
- Area: 132
- Dimensions: 11 X 12
Bedroom3
- Features: Flooring - Carpet
- Level: Upper
- Area: 132
- Dimensions: 11 X 12
Bedroom4
- Level: Upper
- Area: 210
- Dimensions: 14 X 15
Bedrooms & Bathrooms
- Bedrooms: 4
- Bathrooms: 5
- Full bathrooms: 3
- 1/2 bathrooms: 2
- Main level bathrooms: 1
Dining Room
- Features: Flooring - HardWood
- Level: Main
- Area: 182
- Dimensions: 13 X 14
Family Room
- Features: Flooring - HardWood
- Level: Main
- Area: 225
- Dimensions: 15 X 15
Features
- Breakfast Area,Ceiling Fan(s),Crown Molding,Dining Area,Open Floorplan,Kitchen - Gourmet,Kitchen Island,Recessed Lighting,Soaking Tub,Walk-In Closet(s)
- Flooring: Carpet,Wood
- Number of fireplaces: 2
- Fireplace: Yes
- Finished area below ground: 0
- Finished area above ground: 3,189
Heating & Cooling
- Heating features: Forced Air,Natural Gas
- Cooling features: Central Air,Electric
Interior Area
- Total structure area: 3,189
- Total interior livable area: 3,189 sqft
Kitchen
- Features: Flooring - HardWood
- Level: Main
- Area: 208
- Dimensions: 13 X 16
Living Room
- Features: Flooring - HardWood
- Level: Main
- Area: 154
- Dimensions: 11 X 14
Primary Bedroom
- Features: Flooring - Carpet
- Level: Upper
- Area: 270
- Dimensions: 18 X 15
Recreation Room
- Features: Flooring - Tile/Brick
- Level: Lower
- Area: 392
- Dimensions: 28 X 14
Property
Accessibility
- Accessibility features: None
Details
- Parcel number: 50699720
- Zoning: CDD#9
- Special condition: Standard
Features
- Levels: Four
- Stories: 4
- Pool features: Community
- Patio & porch: Deck,Patio
Lot
- Lot size: 1,737 sqft
Parking
- Total spaces: 2
- Parking features: Garage Faces Front,Driveway,Attached
- Has garage: Yes
- Attached garage spaces: 2
- Covered spaces: 2
- Has uncovered spaces: Yes
Climate Risk is Financial Risk
Every home has a financial story beyond the listing price. Below, you’ll see the climate risks that could affect this property — and in Bills & Affordability, how those risks may influence repairs, insurance, utilities, and long-term value.
Biggest Threats for This Home
- Inland Flooding

- Heat Wave

- Lightning

- Strong Wind

- Winter Weather

- Tsunami

How This Home’s Risks Compare
FEMA Declared Disasters Across Virginia Counties
Understanding the Costs
Financial advisors generally recommend spending no more than 30% of your gross household income on housing costs. In practice, many households stretch to 35% or beyond — especially in high-cost markets.
Estimated Costs Today
| Monthly | Annual | |
|---|---|---|
| Mortgage | $6,067 | $72,804 |
| Home Insurance * | $201 | $2,412 |
| Property Taxes | $1,134 | $13,608 |
| Electricity | $307 | $3,686 |
| Total | $7,709 | $92,508 |
Income You'd Need if You Spent...
Virginia FAIR Plan Programs

How Costs Could Change Over Time
Climate risk is quickly impacting all of the major home ownership costs. Adjust the growth rates and percentage of income spent on housing below to see how your housing costs could change over the next 10 years — and what income you'd need to keep up.
Comparing Against the Market
Price Per Sq Ft
vs Other Active Listings
Avg $/sqft
vs Homes Sold Last Month
Median $/sqft
Current Market Trends
Median Price Per Square Foot
The median price per square foot of homes sold in this area each month. Compare this to this listing's price per square foot to gauge whether the home is priced in line with recent sales.
Historicals for This Listing
Zestimate History ($/sqft)
Price History
| Date | Event | Price |
|---|---|---|
| 2026-08-11 | Price change | $1,180,000 |
| 2026-06-18 | Listed for sale | $1,200,000 |
| 2023-10-12 | Listing removed | -- |
| 2023-09-19 | Price change | $5,500 |
| 2023-09-07 | Listed for rent | $5,700 |
| 2023-09-06 | Listing removed | -- |
| 2023-08-28 | Price change | $5,700 |
| 2023-08-23 | Price change | $5,800 |
| 2023-06-01 | Listed for rent | $6,000 |
| 2021-03-19 | Listing removed | -- |
| 2021-03-16 | Listed for rent | $4,500 |
| 2020-04-20 | Sold | $860,000 |
| 2020-02-19 | Pending sale | $870,000 |
| 2020-02-06 | Listed for sale | $870,000 |
| 2007-10-25 | Sold | $850,639 |
 View on Zillow