



75 S Reynolds St APT 411, Alexandria, VA, 22304
About This Home
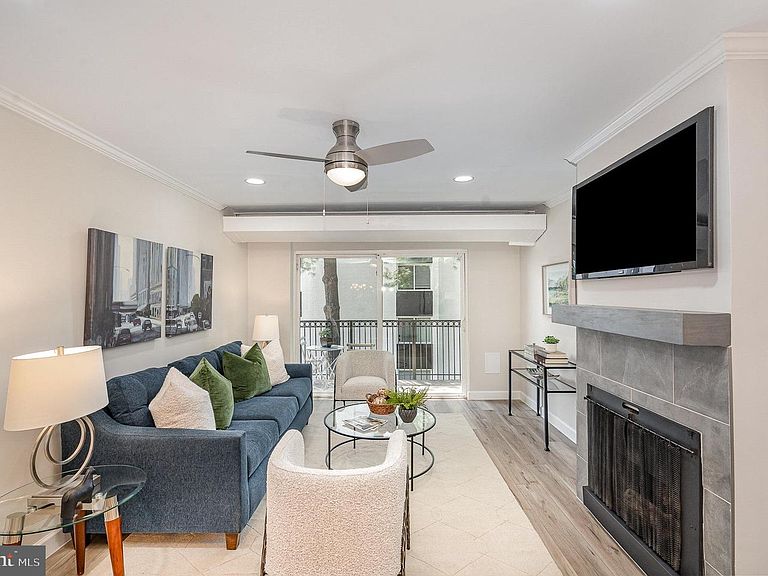
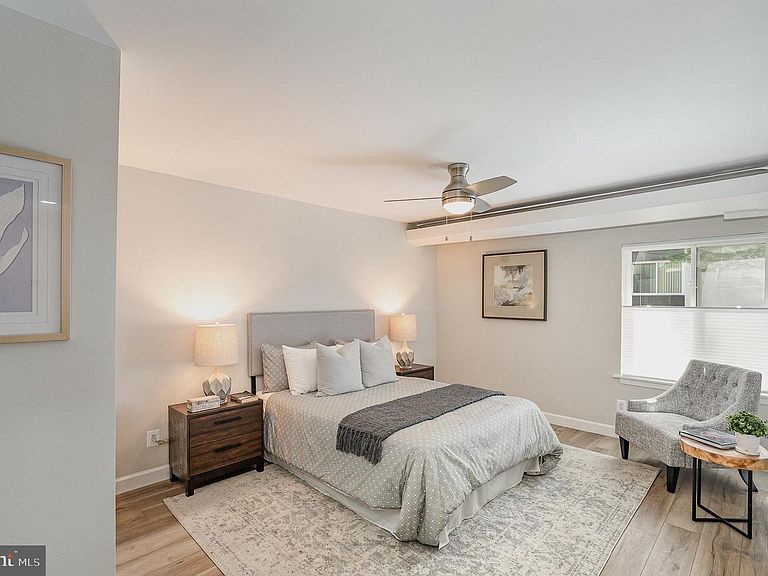
Welcome to Unit 411 at West End Condominiums — a beautifully updated residence set within one of Alexandria's most distinctive and amenity-rich campus communities. This is not your typical condominium purchase. Here, your condo fee unlocks access to an expansive, lushly landscaped campus shared with the neighboring Mason at Van Dorn community, offering a lifestyle rarely found at this price point in Northern Virginia. This stunning, fully renovated 2-bedroom, 2-bath luxury condo was rebuilt from the studs with over $90,000 in modern upgrades; yet priced hundreds of thousands less than similar Arlington properties. Ideally located just off I-395 in Alexandria, minutes from the future Inova Alexandria Hospital at Landmark, this move-in-ready home delivers style, comfort, and convenience. The completely transformed interior features all-new drywall, designer paint (Sherwin-Williams Drift of Mist), water-resistant luxury vinyl plank flooring, recessed LED lighting, and a brand-new electrical system. Three new ceiling fans and modern fixtures enhance every space. The expanded gourmet kitchen shines with soft-close Wolf cabinetry, quartz countertops, ceramic tile backsplash, Kohler sink and faucet, and a full suite of Frigidaire stainless steel appliances, plus new chandelier and pendant lighting. Both bathrooms have been fully renovated with spa-inspired finishes. The primary bath features a walk-in rainfall shower, glass enclosure, dual marble-top vanity, linen closet, and pocket door. Additional highlights include a new LG stacked washer/dryer, custom Closet Evolution systems, Bali top-down/bottom-up shades in bedrooms and fabric vertical blinds in living room, in-wall TV wiring, cable in all rooms, and a Honeywell programmable thermostat. Enjoy resort-style amenities including shuttle to Van Dorn Metro, fitness center, two pools, two pet parks, tennis and volleyball courts, turf soccer field, club room, picnic area, on-site daycare, on-site convenience store, Amazon Hub, and condo fee covering all utilities. This unit also comes with two unassigned outdoor parking spaces. Minutes to Old Town Alexandria, Washington, and major commuter routes; 77 Walk Score. 54 Transit Score. 53 Bike Score. Special financing with NO loan-related closing costs available through Pentagon Federal Credit Union.
Getting Around
 Somewhat Walkable
 Good Transit
 Somewhat Bikeable
Schools
Construction
Condition
- Property condition: Excellent
- Year built: 1963
Materials
- Foundation: Slab
- Roof: Built-Up
- Construction materials: Brick,Concrete
Type & Style
- Home type: Condo
- Architectural style: Contemporary
- Property subType: Condominium
Interior
Appliances
- Appliances included: Dishwasher,Disposal,Microwave,Oven/Range - Gas,Refrigerator,Exhaust Fan,Dryer,Washer,Gas Water Heater
- Laundry features: Dryer In Unit,Washer In Unit,Laundry Room,In Unit
Bathroom1
- Features: Bathroom - Walk-In Shower,Flooring - Ceramic Tile,Recessed Lighting,Double Sink
- Level: Main
- Area: 60
- Dimensions: 5 X 12
Bathroom2
- Features: Flooring - Ceramic Tile,Bathroom - Tub Shower,Recessed Lighting
- Level: Main
- Area: 55
- Dimensions: 5 X 11
Bedroom2
- Features: Flooring - Luxury Vinyl Plank,Attached Bathroom,Walk-In Closet(s),Ceiling Fan(s)
- Level: Main
- Area: 121
- Dimensions: 11 X 11
Bedrooms & Bathrooms
- Bedrooms: 2
- Bathrooms: 2
- Full bathrooms: 2
- Main level bathrooms: 2
- Main level bedrooms: 2
Dining Room
- Features: Flooring - Luxury Vinyl Plank,Crown Molding
- Level: Main
- Area: 80
- Dimensions: 8 X 10
Features
- Combination Kitchen/Dining,Crown Molding,Open Floorplan,Dry Wall
- Window features: Sliding
- Flooring: Ceramic Tile,Luxury Vinyl
- Number of fireplaces: 1
- Fireplace features: Screen,Gas/Propane
- Fireplace: Yes
- Finished area below ground: 0
- Finished area above ground: 1,048
- Common walls with other units/homes: 2+ Common Walls
Heating & Cooling
- Heating features: Radiator,Natural Gas
- Cooling features: Central Air,Electric
Interior Area
- Total structure area: 1,048
- Total interior livable area: 1,048 sqft
Kitchen
- Features: Flooring - Luxury Vinyl Plank,Kitchen - Gas Cooking,Recessed Lighting,Lighting - Pendants,Countertop(s) - Quartz
- Level: Main
- Area: 72
- Dimensions: 9 X 8
Laundry
- Features: Flooring - Ceramic Tile,Recessed Lighting
- Level: Main
- Area: 36
- Dimensions: 6 X 6
Living Room
- Features: Fireplace - Gas,Flooring - Luxury Vinyl Plank,Recessed Lighting,Ceiling Fan(s),Balcony Access,Crown Molding
- Level: Main
- Area: 169
- Dimensions: 13 X 13
Primary Bedroom
- Features: Flooring - Luxury Vinyl Tile,Attached Bathroom,Walk-In Closet(s),Ceiling Fan(s)
- Level: Main
- Area: 156
- Dimensions: 12 X 13
Property
Accessibility
- Accessibility features: Accessible Doors,Doors - Swing In
Details
- Parcel number: 60007280
- Attached to another structure: Yes
- Zoning: RCX
- Special condition: Standard
Features
- Levels: One
- Stories: 1
- Pool features: Community
- Exterior features: Balcony
- Has view: Yes
- View description: Garden
Lot
- Features: Suburban
Parking
- Total spaces: 2
- Parking features: Unassigned,Parking Lot
Climate Risk is Financial Risk
Every home has a financial story beyond the listing price. Below, you’ll see the climate risks that could affect this property — and in Bills & Affordability, how those risks may influence repairs, insurance, utilities, and long-term value.
Biggest Threats for This Home
- Heat Wave

- Lightning

- Strong Wind

- Winter Weather

- Inland Flooding

- Tsunami

How This Home’s Risks Compare
FEMA Declared Disasters Across Virginia Counties
Understanding the Costs
Financial advisors generally recommend spending no more than 30% of your gross household income on housing costs. In practice, many households stretch to 35% or beyond — especially in high-cost markets.
Estimated Costs Today
| Monthly | Annual | |
|---|---|---|
| Mortgage | $1,819 | $21,828 |
| Home Insurance * | $60 | $720 |
| Property Taxes | $346 | $4,152 |
| Electricity | $202 | $2,433 |
| Total | $2,427 | $29,124 |
Income You'd Need if You Spent...
Virginia FAIR Plan Programs

How Costs Could Change Over Time
Climate risk is quickly impacting all of the major home ownership costs. Adjust the growth rates and percentage of income spent on housing below to see how your housing costs could change over the next 10 years — and what income you'd need to keep up.
Comparing Against the Market
Price Per Sq Ft
vs Other Active Listings
Avg $/sqft
vs Homes Sold Last Month
Median $/sqft
Current Market Trends
Median Price Per Square Foot
The median price per square foot of homes sold in this area each month. Compare this to this listing's price per square foot to gauge whether the home is priced in line with recent sales.
Historicals for This Listing
Zestimate History ($/sqft)
Price History
| Date | Event | Price |
|---|---|---|
| 2026-03-27 | Listed for sale | $364,900 |
| 2025-12-22 | Listing removed | $359,900 |
| 2025-11-20 | Price change | $359,900 |
| 2025-10-22 | Price change | $369,900 |
| 2025-07-11 | Listed for sale | $375,000 |
| 2019-07-30 | Listing removed | $1,800 |
| 2019-06-30 | Listed for rent | $1,800 |
| 2007-03-20 | Sold | $325,163 |
For Sale by Agent
 View on Zillow