


751 Tokay Avenue, Ukiah, CA, 95482
About This Home
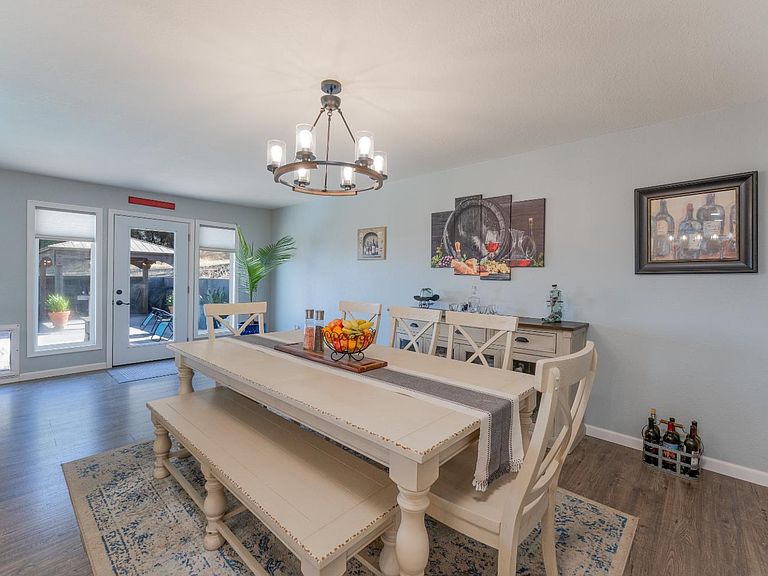
Some houses check boxes. This one changes your whole rhythm. Tucked on a quiet street in one of Ukiah's most sought-after pockets, this 4-bed, 3-bath, 1,986 sq/ft home is the kind of property that makes you rethink your Saturday plans because why go anywhere when the backyard looks like this? The kitchen you'll actually want to cook in. Crisp white cabinetry, open shelving, a glass-tile backsplash, and a gas range set the tone. The deep single-basin sink sits under the front window facing the manicured yard, and there's finally enough counter space to spread out. Living that flows. Open to the kitchen, the living room is anchored by a gas fireplace and runs on luxury plank vinyl flooring the kind that laughs off muddy paws and spilled wine. Built for Sunday football and conversations that run past midnight. A primary suite that flexes. The remodeled primary is massive, with mirrored closets that make it feel even bigger. The ensuite delivers real spa energy: a freestanding soaking tub under a skylight, a fully tiled walk-in shower with rain head, and a dual-sink vanity. This is the bathroom that makes you look forward to your routine. The backyard steals the show. An in-ground pool framed by mountain views, a custom fire pit table for nights that start with swimming and end with s'mores, and a gazebo-covered outdoor kitchen for BBQ season that never really ends. Fully fenced, fully private your own staycation resort, no resort fees. The smart money details. An owned solar system means lower power bills for good. A remodeled pantry and laundry room keep daily life smooth. The big-ticket updates are already done kitchen, primary suite, energy so you can skip straight to making it yours. Ukiah homes with a private pool, owned solar, and a remodeled primary suite don't come around often, and they don't sit long when they do. Quiet street. Real upgrades. A backyard that does the selling for you. Come by and see it before someone else writes this house's next chapter.
Getting Around
 Car-Dependent
 Very Limited Transit
 Somewhat Bikeable
Schools
Construction
Condition
- Year built: 1989
Materials
- Foundation: Concrete,Concrete Perimeter
- Construction materials: Frame,Wood
Type & Style
- Home type: SingleFamily
- Architectural style: Traditional
- Property subType: Single Family Residence
Interior
Appliances
- Appliances included: Dishwasher,Free-Standing Gas Oven,Free-Standing Gas Range,Free-Standing Refrigerator,Range Hood,Microwave,Plumbed For Ice Maker,Tankless Water Heater,Dryer,Washer
- Laundry features: Inside Room
Basement
- Basement: None
Bathroom
- Features: Shower Stall(s),Tub w/Shower Over
- Level: Main
Bedroom
- Level: Main
Bedrooms & Bathrooms
- Bedrooms: 4
- Bathrooms: 3
- Full bathrooms: 3
Dining Room
- Features: Dining/Living Combo
- Level: Main
Features
- Window features: Dual Pane Full,Skylight(s)
- Flooring: Carpet,Luxury Vinyl Plank,Tile
- Number of fireplaces: 1
- Fireplace features: Gas Log,Living Room
- Fireplace: Yes
Heating & Cooling
- Heating features: Central,Natural Gas
- Cooling features: Ceiling Fan(s),Central Air,Heat Pump
Interior Area
- Total structure area: 1,986
- Total interior livable area: 1,986 sqft
Kitchen
- Features: Breakfast Area,Quartz Counter
- Level: Main
Living Room
- Level: Main
Master Bathroom
- Features: Double Vanity,Shower Stall(s),Soaking Tub
Master Bedroom
- Features: Balcony,Closet
- Level: Upper
Property
Details
- Parcel number: 1700602600
- Special condition: Offer As Is
Features
- Levels: Two
- Stories: 2
- Pool features: In Ground,Cabana,Heat None,Liner
- Patio & porch: Patio
- Exterior features: Balcony,Fire Pit
- Fencing: Wood
- Has view: Yes
- View description: Hills
Lot
- Lot size: 8,363 sqft
- Features: Sprinklers In Front,Landscaped,Landscape Front,Sidewalk/Curb/Gutter
Parking
- Total spaces: 4
- Parking features: Attached,Garage Faces Front,Uncovered Parking Spaces 2+,Paved
- Has garage: Yes
- Attached garage spaces: 2
- Covered spaces: 2
- Has uncovered spaces: Yes
- Uncovered spaces: 2
Climate Risk is Financial Risk
Every home has a financial story beyond the listing price. Below, you’ll see the climate risks that could affect this property — and in Bills & Affordability, how those risks may influence repairs, insurance, utilities, and long-term value.
Biggest Threats for This Home
- Inland Flooding

- Earthquake

How This Home’s Risks Compare
FEMA Declared Disasters in Mendocino County and California
Understanding the Costs
Financial advisors generally recommend spending no more than 30% of your gross household income on housing costs. In practice, many households stretch to 35% or beyond — especially in high-cost markets.
Estimated Costs Today
| Monthly | Annual | |
|---|---|---|
| Mortgage | $3,534 | $42,408 |
| Home Insurance * | $305 | $3,660 |
| Property Taxes | $719 | $8,628 |
| Electricity | $425 | $5,110 |
| Total | $4,983 | $59,796 |
Income You'd Need if You Spent...
California FAIR Plan Programs

How Costs Could Change Over Time
Climate risk is quickly impacting all of the major home ownership costs. Adjust the growth rates and percentage of income spent on housing below to see how your housing costs could change over the next 10 years — and what income you'd need to keep up.
Comparing Against the Market
Price Per Sq Ft
vs Other Active Listings
Avg $/sqft
vs Homes Sold Last Month
Median $/sqft
Current Market Trends
Median Price Per Square Foot
The median price per square foot of homes sold in this area each month. Compare this to this listing's price per square foot to gauge whether the home is priced in line with recent sales.
Historicals for This Listing
Zestimate History ($/sqft)
Price History
| Date | Event | Price |
|---|---|---|
| 2026-07-09 | Listed for sale | $699,000 |
| 2021-12-23 | Sold | $600,000 |
| 2021-11-17 | Pending sale | $625,000 |
| 2002-10-18 | Sold | $340,000 |
 View on Zillow