


3111 Fairview Dr, Avon, OH, 44011
About This Home
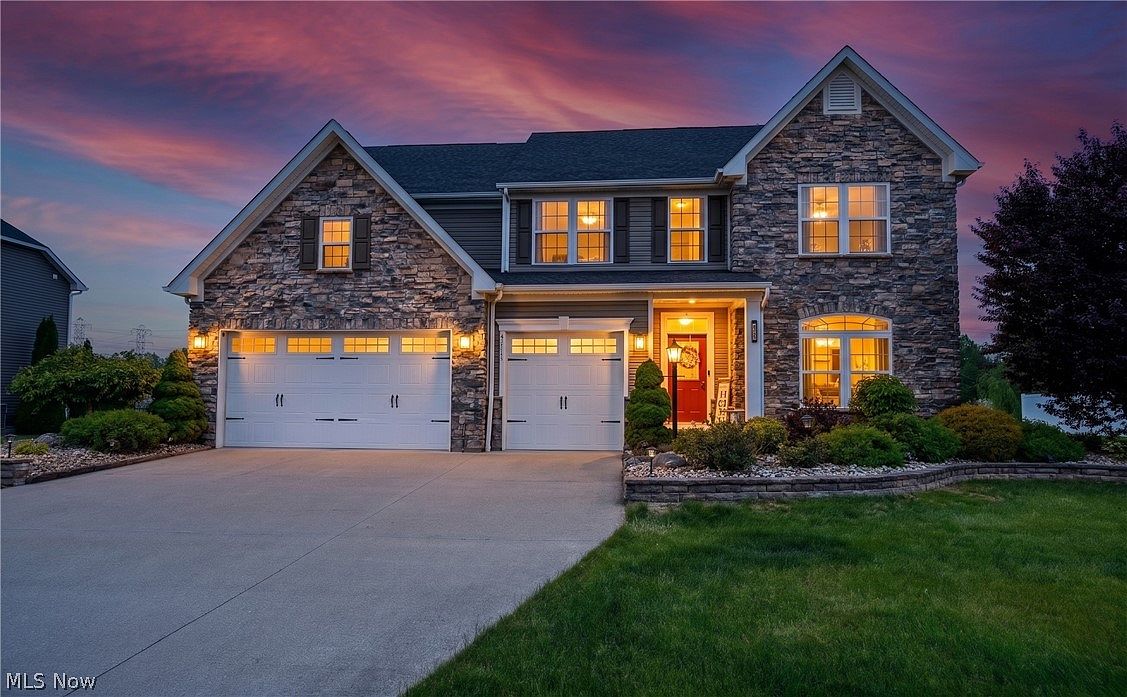
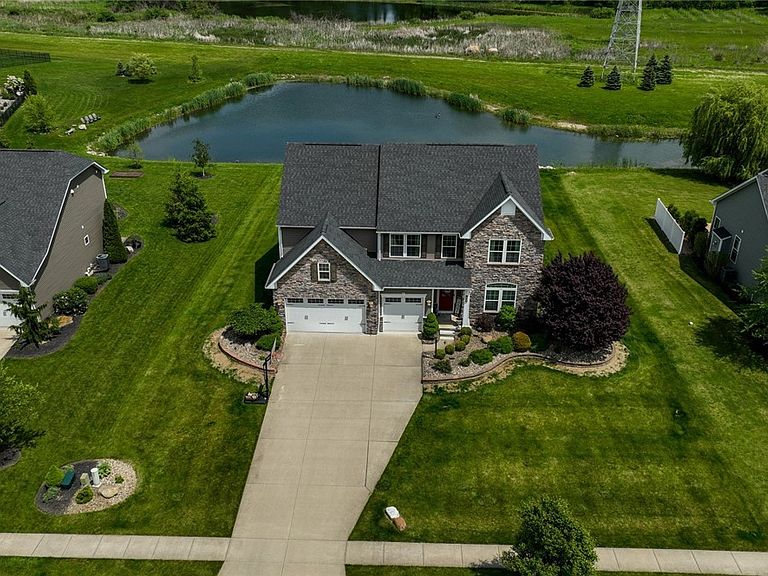
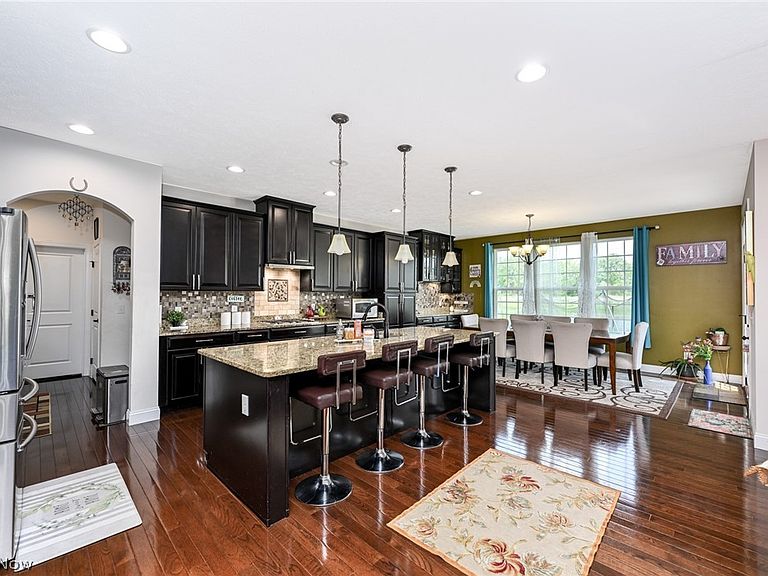
BEST VALUE IN AVON UNDER- PREMIUM UPGRADES & RARE FINISHED LOWER LEVEL! In Avondale-10 yrs young-offers exceptional blends of space/style/comfort+efficiency! Privately stocked fishpond behind the home, provides beautiful views/relaxing outdoor lifestyle w/out the maintenance! Striking curb appeal w/stone front facing/spacious 3-car garage! Main level anchored by luxury Hickory hardwood flooring/3-tone upgraded carpeting/9-foot Great Room ceiling/stone fireplace w/custom mantle! Recessed lighting in Living Room+Basement adds to the bright/open feel! The kitchen/Morning Room mirrors extra sq footage in basement! Grand hutch countertop extension into Morning Room creates grand space in Kitchen w/ richly appointed granite counters/island/soft-close drawers/42"Maple cabinets/crown molding/concealed pull-open pantry/kitchen hutch w/backsplash/enhanced lighting/GE built-in double ovens/stainless steel appliances/gas cooktop+exterior-vented exhaust system! Comfort/function continue w/3-tone upgraded carpeting/grand staircase+BONUS ROOM w/ side area-ideal flex space for home office/media room/add'l bedroom! Public record shows 4 bedrooms, but w/the bonus room on 2nd level+extra room on main (w/ a closet ready recess), this can live as 6-Bedroom home! Many high end finishes+polished touches/Sitting Room's coffered ceilings/upper stairwell stone wall facing/wrought iron spiral spindle balusters! Primary suite: dual walk-in closets/private master bathroom w/jetted Jacuzzi tub/granite countertops+a ceramic surround shower! Basement bump-out creates add'l living space-plumbed for future wet bar/potential for a home theater/gym/rec room/guest suite+add'l full bathroom for convenience!! Thoughtfully equipped w/3 levels/3 thermostats/network cables throughout/hard-wired fire alarm system/Adaptable April Air connect/2 sump pumps w/battery backup+an exterior sprinkler system! Privately stocked fishpond maintained by HOA-offering serenity/enjoyment! Interior freshly painted 08/20/2026!
Getting Around
 Car-Dependent
 Very Limited Transit
 Somewhat Bikeable
Schools
Construction
Condition
- Year built: 2016
Materials
- Foundation: Concrete Perimeter
- Roof: Asphalt,Fiberglass
- Construction materials: Blown-In Insulation,See Remarks
Type & Style
- Home type: SingleFamily
- Architectural style: Colonial
- Property subType: Single Family Residence
Interior
Appliances
- Appliances included: Built-In Oven,Cooktop,Dishwasher,Disposal,Refrigerator
- Laundry features: Washer Hookup,Electric Dryer Hookup
Basement
- Level: Lower
- Dimensions: 16.3 x 18.1
Basement
- Level: Lower
- Dimensions: 14.6 x 14
Basement
- Has basement: Yes
- Basement: Full,Finished
Bathroom
- Level: First
- Dimensions: 5.3 x 5.6
Bathroom
- Level: Second
- Dimensions: 5 x 7.1
Bathroom
- Level: Lower
- Dimensions: 8 x 4.4
Bedroom
- Level: Second
- Dimensions: 14.2 x 13.9
Bedroom
- Level: Second
- Dimensions: ND x ND
Bedroom
- Level: Second
- Dimensions: 10.7 x 14.2
Bedroom
- Level: Second
- Dimensions: 14.2 x 12.5
Bedrooms & Bathrooms
- Bedrooms: 4
- Bathrooms: 5
- Full bathrooms: 4
- 1/2 bathrooms: 1
- Main level bathrooms: 1
Bonus Room
- Level: Second
- Dimensions: 19.8 x 22.1
Dining Room
- Level: First
- Dimensions: 20.8 x 14.2
Features
- Ceiling Fan(s),Entrance Foyer,Granite Counters,Kitchen Island,Open Floorplan,Recessed Lighting,See Remarks,Vaulted Ceiling(s),Jetted Tub
- Number of fireplaces: 1
- Fireplace features: Family Room,Gas
- Fireplace: Yes
- Finished area below ground: 1,790
- Finished area above ground: 3,880
Heating & Cooling
- Heating features: Forced Air,Fireplace(s),Gas
- Cooling features: Central Air,Ceiling Fan(s)
Interior Area
- Total structure area: 5,670
- Total interior livable area: 5,670 sqft
Kitchen
- Level: First
- Dimensions: 28.6 x 18.3
Laundry
- Level: Second
- Dimensions: 5.9 x 6.1
Living Room
- Level: First
- Dimensions: 21.7 x 19.2
Office
- Level: First
- Dimensions: 12.1 x 12.6
Other
- Level: First
- Dimensions: 21.11 x 30.2
Other
- Level: First
- Dimensions: 25.3 x 19.5
Primary Bathroom
- Level: Second
- Dimensions: 10.3 x 11
Primary Bedroom
- Level: Second
- Dimensions: 16.1 x 18.1
Recreation
- Level: Lower
- Dimensions: 33.7 x 28.9
Property
Details
- Parcel number: 0400002102269
- Attached to another structure: Yes
- Special condition: Standard
Features
- Levels: Two
- Stories: 2
- Patio & porch: Patio,See Remarks
- Exterior features: Sprinkler/Irrigation
- Fencing: None
Lot
- Lot size: 0.38 Acres
- Features: Fishing Pond(s),Pond on Lot
- Lot size dimensions: 100 x 165
Parking
- Total spaces: 3
- Parking features: Attached,Driveway,Garage,Garage Door Opener
- Has garage: Yes
- Attached garage spaces: 3
- Covered spaces: 3
Climate Risk is Financial Risk
Every home has a financial story beyond the listing price. Below, you’ll see the climate risks that could affect this property — and in Bills & Affordability, how those risks may influence repairs, insurance, utilities, and long-term value.
Biggest Threats for This Home
- Cold Wave

- Hail

- Inland Flooding

- Ice Storm

- Strong Wind

- Tornado

- Winter Weather

- Tsunami

How This Home’s Risks Compare
FEMA Declared Disasters Across Ohio Counties
Understanding the Costs
Financial advisors generally recommend spending no more than 30% of your gross household income on housing costs. In practice, many households stretch to 35% or beyond — especially in high-cost markets.
Estimated Costs Today
| Monthly | Annual | |
|---|---|---|
| Mortgage | $3,736 | $44,832 |
| Home Insurance * | $197 | $2,364 |
| Property Taxes | $843 | $10,116 |
| Electricity | $608 | $7,297 |
| Total | $5,384 | $64,608 |
Income You'd Need if You Spent...
Ohio FAIR Plan Programs

How Costs Could Change Over Time
Climate risk is quickly impacting all of the major home ownership costs. Adjust the growth rates and percentage of income spent on housing below to see how your housing costs could change over the next 10 years — and what income you'd need to keep up.
Comparing Against the Market
Price Per Sq Ft
vs Other Active Listings
Avg $/sqft
vs Homes Sold Last Month
Median $/sqft
Current Market Trends
Median Price Per Square Foot
The median price per square foot of homes sold in this area each month. Compare this to this listing's price per square foot to gauge whether the home is priced in line with recent sales.
Historicals for This Listing
Zestimate History ($/sqft)
Price History
| Date | Event | Price |
|---|---|---|
| 2026-07-07 | Price change | $739,000 |
| 2026-06-14 | Price change | $749,000 |
| 2026-06-08 | Price change | $764,000 |
| 2026-05-22 | Listed for sale | $774,000 |
| 2016-11-23 | Sold | $429,727 |
| 2016-08-11 | Sold | $91,500 |
 View on Zillow