


56 Wagon Rd, Mammoth Lakes, CA, 93546
About This Home
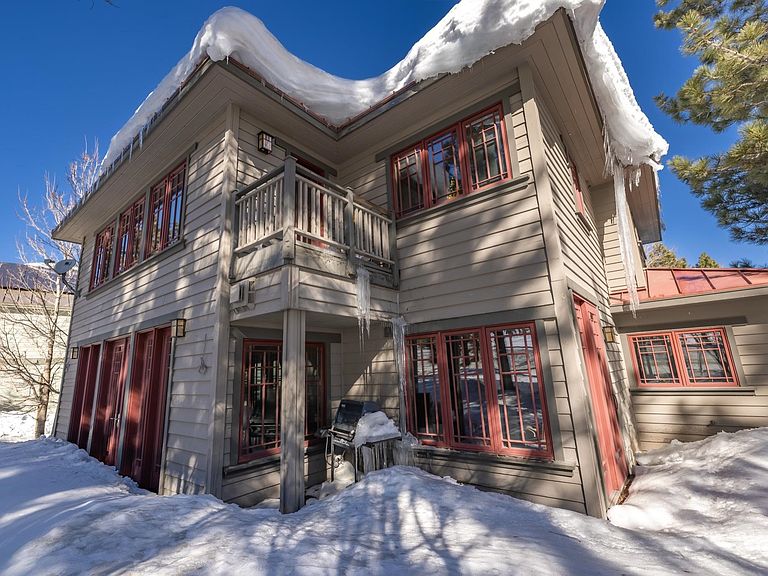
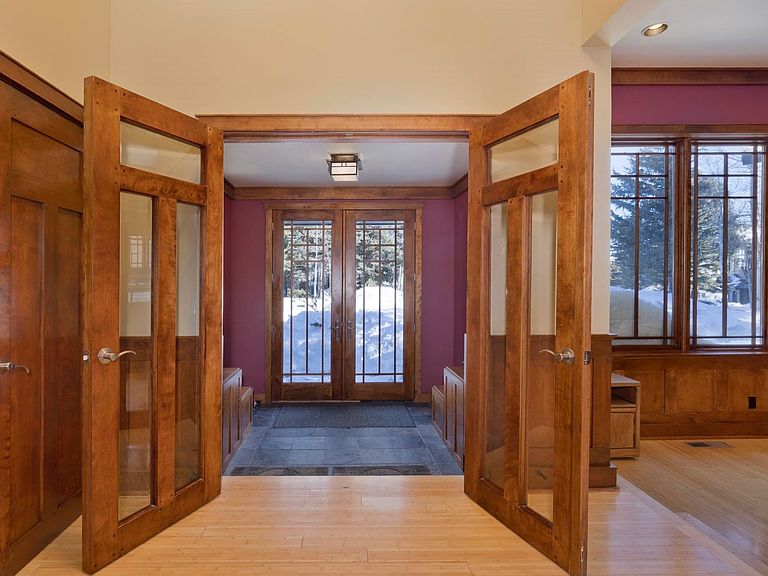
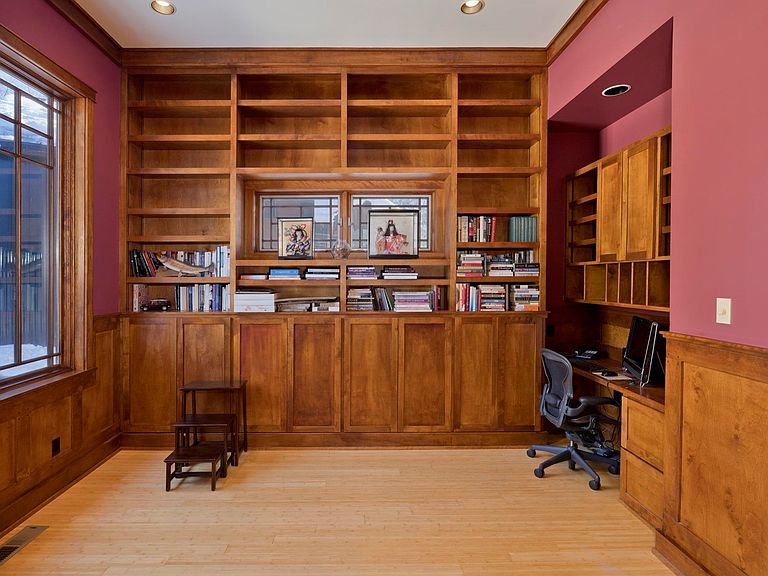
This custom-built Craftsman-style home offers 5 bedrooms, 3.5 bathrooms, Den/Library and a spacious two-car garage with abundant storage, ideally located near Mammoth Lakes grade schools, the community college, neighborhood parks, scenic walking trails, shopping, and dining. Entry begins through a thoughtfully designed foyer that creates a graceful transition from outdoors to in. Beyond, striking 2.5-inch-thick solid birch wood and glass doors open to interiors defined by bamboo flooring, rich Craftsman detailing, and soaring ceilings that create a sense of light and grandeur. Tall wood-framed Pella windows and glass doors bathe the home in natural sunlight while capturing beautiful mountain views. The chef’s kitchen is both elegant and highly functional, featuring a large center island, four ovens, a six-burner gas cooktop, an extra-large professional-style refrigerator and freezer, quartz countertops, custom birch cabinetry with sliding pull-outs in all lower cabinets, and a full-size walk-in pantry. The sun-filled living room is anchored by a gas fireplace and framed by expansive views. A library or office with built-in bookshelves and an ensuite guest bedroom complete the main level. Upstairs are four additional bedrooms, a full-size laundry room, and a south-facing primary suite with private balcony, heated bath floors, steam shower, jetted tub, and custom cabinets in a walk-in closet. Additional features include two brand-new forced-air heating systems, an Electrolux central vacuum system, and a metal roof with ice-melt system, perfectly suited for Mammoth’s alpine climate.
Getting Around
 Car-Dependent
 Very Limited Transit
 Bikeable
Schools
Construction
Condition
- Year built: 1999
Materials
- Roof: Metal
Type & Style
- Home type: SingleFamily
- Property subType: Single Family Residence
Interior
Appliances
- Appliances included: Convection Oven,Double Oven,Dryer,Dishwasher,Disposal,Gas Oven,Gas Range,Indoor Grill,Multiple Refrigerators,Microwave,Refrigerator,Range Hood,Trash Compactor,Washer,Tankless Water Heater
- Laundry features: Laundry Room,Upper Level
Basement
- Basement: None
Bedrooms & Bathrooms
- Bedrooms: 5
- Bathrooms: 4
- Full bathrooms: 3
- 1/2 bathrooms: 1
Features
- Carbon Monoxide Detector,Heated Floor,High Speed Internet,Intercom,Jetted Tub,Sound System,Steam Shower,Cable TV,Vaulted Ceiling(s),Walk-In Closet(s),Wired for Sound,Central Vacuum
- Window features: Double Pane Windows,Wood Frames
- Flooring: Carpet,Hardwood,Stone,Tile
- Number of fireplaces: 1
- Fireplace features: EPA Qualified Fireplace,One,Gas Log,Living Room,Outside
- Fireplace: Yes
Heating & Cooling
- Heating features: Forced Air,Propane
- Cooling features: None
Interior Area
- Total structure area: 3,764
- Total interior livable area: 3,764 sqft
Property
Details
- Parcel number: 037220024000
- Zoning description: Residential Single Family
- Other equipment: Intercom
Features
- Levels: Two
- Stories: 2
- Patio & porch: Balcony,Covered,Deck,Open
- Exterior features: Heated Driveway,Sprinkler/Irrigation,Landscaping,Paved Driveway,Rain Gutters
- Has spa: Yes
- Has view: Yes
Lot
- Lot size: 8,276 sqft
- Features: Garden,Level,Sprinkler System,Trees,Views,Pond on Lot
Parking
- Total spaces: 2
- Parking features: Attached,Garage,Garage Door Opener,Storage
- Has garage: Yes
- Attached garage spaces: 2
- Covered spaces: 2
- Has uncovered spaces: Yes
Climate Risk is Financial Risk
Every home has a financial story beyond the listing price. Below, you’ll see the climate risks that could affect this property — and in Bills & Affordability, how those risks may influence repairs, insurance, utilities, and long-term value.
Biggest Threats for This Home
- Winter Weather

- Earthquake

- Avalanche

- Inland Flooding

- Lightning

- Wildfire

How This Home’s Risks Compare
FEMA Declared Disasters in Mono County and California
Understanding the Costs
Financial advisors generally recommend spending no more than 30% of your gross household income on housing costs. In practice, many households stretch to 35% or beyond — especially in high-cost markets.
Estimated Costs Today
| Monthly | Annual | |
|---|---|---|
| Mortgage | $10,608 | $127,296 |
| Home Insurance * | $485 | $5,820 |
| Property Taxes | $2,010 | $24,120 |
| Electricity | $807 | $9,685 |
| Total | $13,910 | $166,920 |
Income You'd Need if You Spent...
California FAIR Plan Programs
How Costs Could Change Over Time
Climate risk is quickly impacting all of the major home ownership costs. Adjust the growth rates and percentage of income spent on housing below to see how your housing costs could change over the next 10 years — and what income you'd need to keep up.
Comparing Against the Market
Price Per Sq Ft
vs Other Active Listings
Avg $/sqft
vs Homes Sold Last Month
Median $/sqft
Current Market Trends
Median Price Per Square Foot
The median price per square foot of homes sold in this area each month. Compare this to this listing's price per square foot to gauge whether the home is priced in line with recent sales.
Historicals for This Listing
Zestimate History ($/sqft)
Price History
| Date | Event | Price |
|---|---|---|
| 2026-03-11 | Price change | $2,098,000 |
| 2026-01-15 | Listed for sale | $2,200,000 |
| 1999-04-01 | Sold | $110,000 |
 View on Zillow