



196 Oak Springs Drive, San Anselmo, CA, 94960
About This Home
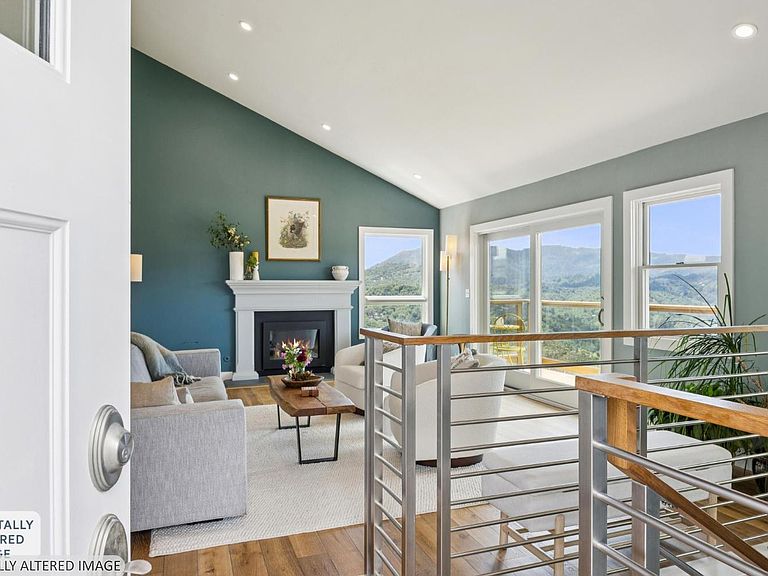
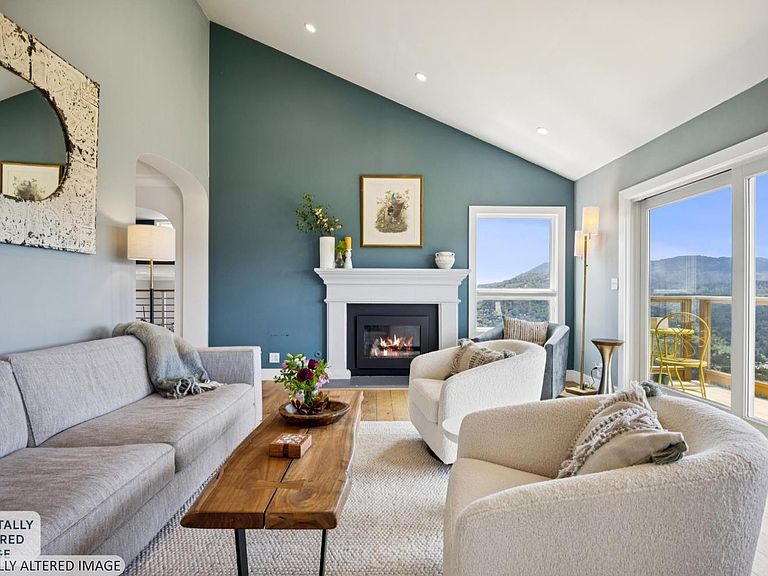
Discover this luminous, fully remodeled (2019) shingle residence that is ~2,380sq ft offering 4 bedrooms and 3 baths, sited to capture spectacular morning light and dead‑on views of Mount Tamalpais with a rare glimpse of the San Francisco skyline. Thoughtfully designed and impeccably maintained, the home blends classic charm with modern finishes and seamless indoor/outdoor living. Highlights include: 1. A spacious sunken family room with abundant light and panoramic vistas ideal for lounging and entertaining. 2. A stunning chef's kitchen with high‑end appliances and an adjacent dining area. 3. Four comfortable bedrooms and three well‑appointed baths. 4. A serene primary suite. 5. A professionally designed, drought‑resistant garden by Dig Your Garden of San Anselmo.6. Beautiful level land with multiple entertaining terraces, decks and a hot tub. 7. Sweeping view corridors from nearly every outdoor space. 8. Multiple decks and outdoor rooms maximize sun and scenery: views, views, views! Attached two‑car garage, excellent curb appeal, peaceful/private setting in a wonderful neighborhood. Experience effortless indoor/outdoor living where morning sun and breathtaking vistas set the tone for each day. Close to trails, award winning public & private schools, and the downtowns of Fairfax and San Anselmo.
Getting Around
 Car-Dependent
 Very Limited Transit
 Somewhat Bikeable
Schools
Construction
Condition
- Year built: 1976
Materials
- Foundation: Concrete Perimeter
- Roof: Composition
- Construction materials: Frame,Shingle Siding,Wood
Type & Style
- Home type: SingleFamily
- Architectural style: Cape Cod,Contemporary
- Property subType: Single Family Residence
Interior
Appliances
- Appliances included: Built-In Electric Oven,Built-In Gas Range,Built-In Refrigerator,Dishwasher,Disposal,Gas Water Heater,Range Hood,Self Cleaning Oven
- Laundry features: In Garage
Basement
- Basement: None
Bathroom
- Features: Double Vanity,Tub w/Shower Over
- Level: Lower,Main,Upper
Bedroom
- Level: Lower,Main,Upper
Bedrooms & Bathrooms
- Bedrooms: 4
- Bathrooms: 3
- Full bathrooms: 3
Dining Room
- Level: Upper
Family Room
- Features: Sunken,View
- Level: Upper
Features
- Window features: Skylight(s)
- Flooring: Carpet,Tile,Wood
- Number of fireplaces: 1
- Fireplace features: Living Room
- Fireplace: Yes
Heating & Cooling
- Heating features: Central,Fireplace(s),Natural Gas
- Cooling features: None
Interior Area
- Total structure area: 2,380
- Total interior livable area: 2,380 sqft
Kitchen
- Features: Slab Counter,Space in Kitchen
- Level: Upper
Living Room
- Features: Deck Attached,View
- Level: Upper
Master Bathroom
- Features: Double Vanity,Multiple Shower Heads,Shower Stall(s)
Master Bedroom
- Features: Balcony,Walk-In Closet(s)
- Level: Main
Property
Details
- Parcel number: 00529206
- Special condition: Offer As Is
Features
- Levels: Two
- Stories: 2
- Exterior features: Balcony
- Has spa: Yes
- Spa features: Private
- Fencing: Partial,Wood
- Has view: Yes
- View description: Bay,Canyon,City Lights,Garden/Greenbelt,Hills,Mountain(s),Mt Tamalpais,Panoramic,San Francisco
- Has water view: Yes
- Water view: Bay
Lot
- Lot size: 8,637 sqft
- Features: Auto Sprinkler F&R,Garden,Landscape Front
Parking
- Total spaces: 4
- Parking features: Attached,Garage Door Opener,Inside Entrance,Side By Side,Paved
- Has garage: Yes
- Attached garage spaces: 2
- Covered spaces: 2
- Has uncovered spaces: Yes
Climate Risk is Financial Risk
Every home has a financial story beyond the listing price. Below, you’ll see the climate risks that could affect this property — and in Bills & Affordability, how those risks may influence repairs, insurance, utilities, and long-term value.
Biggest Threats for This Home
- Inland Flooding

- Earthquake

- Landslide

- Wildfire

How This Home’s Risks Compare
FEMA Declared Disasters in Marin County and California
Understanding the Costs
Financial advisors generally recommend spending no more than 30% of your gross household income on housing costs. In practice, many households stretch to 35% or beyond — especially in high-cost markets.
Estimated Costs Today
| Monthly | Annual | |
|---|---|---|
| Mortgage | $12,616 | $151,392 |
| Home Insurance * | $422 | $5,064 |
| Property Taxes | $2,898 | $34,776 |
| Electricity | $510 | $6,124 |
| Total | $16,446 | $197,352 |
Income You'd Need if You Spent...
California FAIR Plan Programs
How Costs Could Change Over Time
Climate risk is quickly impacting all of the major home ownership costs. Adjust the growth rates and percentage of income spent on housing below to see how your housing costs could change over the next 10 years — and what income you'd need to keep up.
Comparing Against the Market
Price Per Sq Ft
vs Other Active Listings
Avg $/sqft
vs Homes Sold Last Month
Median $/sqft
Current Market Trends
Median Price Per Square Foot
The median price per square foot of homes sold in this area each month. Compare this to this listing's price per square foot to gauge whether the home is priced in line with recent sales.
Historicals for This Listing
Zestimate History ($/sqft)
No zestimate history available
Price History
| Date | Event | Price |
|---|---|---|
| 2026-08-15 | Pending sale | $2,495,000 |
| 2026-06-02 | Listed for sale | $2,495,000 |
| 2025-06-20 | Sold | $2,300,000 |
| 2024-06-27 | Listing removed | -- |
| 2024-06-21 | Listed for rent | $7,800 |
| 2024-05-21 | Listing removed | -- |
| 2024-05-08 | Listed for rent | $7,800 |
| 2023-05-31 | Listing removed | -- |
| 2023-04-28 | Price change | $7,600 |
| 2023-04-05 | Listed for rent | $8,100 |
| 2022-06-02 | Listing removed | -- |
| 2022-05-12 | Price change | $8,000 |
| 2022-05-02 | Listed for rent | $9,700 |
| 2015-11-06 | Sold | $1,200,000 |
| 2012-09-27 | Sold | $700,500 |
| 2012-07-27 | Listed for sale | $660,000 |
| 2012-03-29 | Listing removed | $799,000 |
| 2012-02-22 | Sold | $1,076,493 |
| 2010-10-05 | Price change | $799,000 |
| 2010-05-20 | Price change | $825,000 |
| 2010-05-13 | Price change | $875,000 |
| 2010-05-01 | Price change | $925,000 |
| 2010-04-18 | Listed for sale | $995,000 |
For Sale by Agent
 View on Zillow