


831 Sir Francis Drake Boulevard #3, San Anselmo, CA, 94960
About This Home
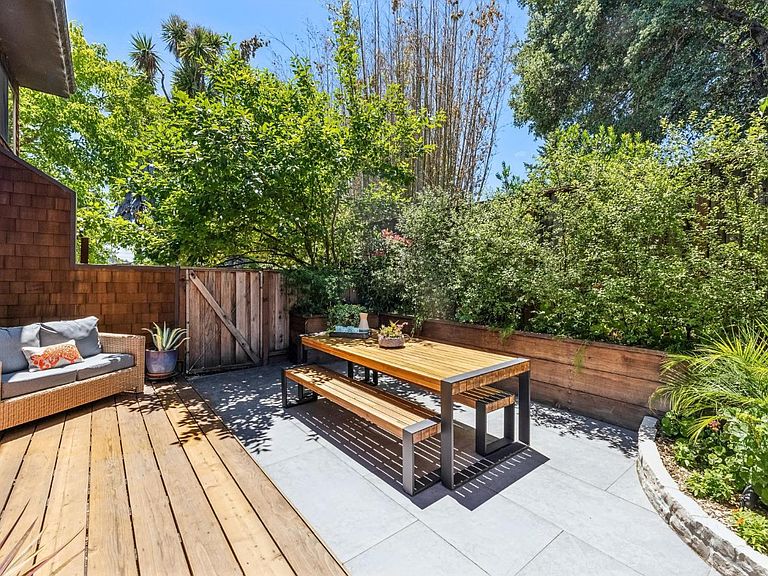
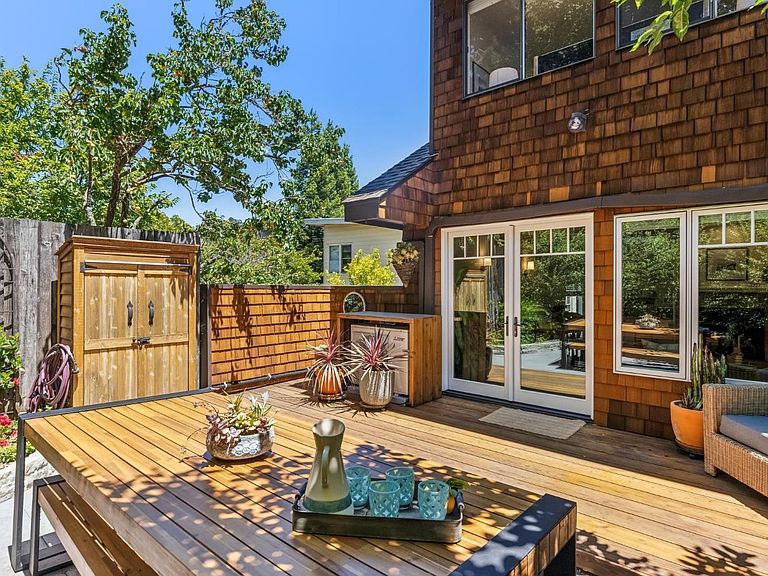
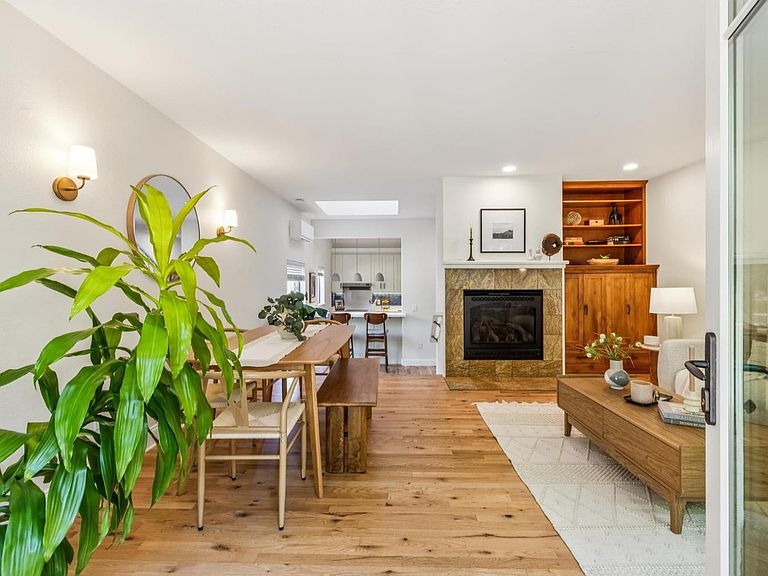
Price Improvement. This back-unit, multi-level 2-bedroom, 2.5-bath condo in a well-maintained, self-managed 4-unit HOA with low fees blends comfort, style, and everyday ease. Featuring red oak flooring, light-filled interiors, a fireplace, powder room, and in-unit laundry, the home offers a bright and inviting interior that contrasts beautifully with its central, connected location. Two dedicated parking spaces in a secure garage with a storage closet add convenience. The main level opens to a beautifully landscaped garden with drip irrigation and landscape lighting, creating seamless indoor-outdoor living. Sun-drenched spaces extend naturally into a tranquil garden oasis, ideal for morning coffee, relaxed entertaining, or unwinding at the end of the day. Upstairs, two en-suite bedrooms with new carpeting provide comfort and privacy, while a loft above the second bedroom offers a flexible space for a home office, fitness area, creative studio, or meditation retreat. Start your day with coffee in the garden, stroll to a favorite cafe, meet friends for dinner downtown, or explore nearby trails and open space. With Red Hill Shopping Center across the street and downtown San Anselmo just minutes away, the home offers an easy, connected lifestyle surrounded by the natural beauty of Marin. Square footage per tax records. Buyer to verify. Parking on Bella Vista.
Getting Around
 Very Walkable
 Very Limited Transit
 Bikeable
Schools
Construction
Condition
- Year built: 1981
Type & Style
- Home type: Condo
- Architectural style: Contemporary
- Property subType: Condominium
Interior
Appliances
- Appliances included: Built-In Electric Oven,Dryer,Washer
Basement
- Basement: None
Bathroom
- Level: Lower,Main,Upper
Bedroom
- Level: Upper
Bedrooms & Bathrooms
- Bedrooms: 2
- Bathrooms: 3
- Full bathrooms: 2
- 1/2 bathrooms: 1
Dining Room
- Level: Main
Family Room
- Level: Lower,Main
Features
- Flooring: Carpet,Laminate,Tile,Wood
- Number of fireplaces: 1
- Fireplace features: Family Room,Gas Log,Gas Starter
- Fireplace: Yes
- Common walls with other units/homes: No One Below
Heating & Cooling
- Heating features: See Remarks
- Cooling features: Wall Unit(s),See Remarks
Interior Area
- Total structure area: 1,306
- Total interior livable area: 1,306 sqft
Kitchen
- Features: Breakfast Area
- Level: Lower,Main
Property
Details
- Parcel number: 00608117
- Attached to another structure: Yes
- Special condition: Standard
Features
- Levels: Two
- Stories: 2
- Patio & porch: Deck
- Fencing: Back Yard,Gate
- Has view: Yes
- View description: Garden/Greenbelt
Lot
- Lot size: 1,576 sqft
- Features: Garden,Landscaped
Parking
- Total spaces: 2
- Parking features: Garage Door Opener
- Has garage: Yes
- Attached garage spaces: 2
- Covered spaces: 2
Climate Risk is Financial Risk
Every home has a financial story beyond the listing price. Below, you’ll see the climate risks that could affect this property — and in Bills & Affordability, how those risks may influence repairs, insurance, utilities, and long-term value.
Biggest Threats for This Home
- Inland Flooding

- Earthquake

How This Home’s Risks Compare
FEMA Declared Disasters in Marin County and California
Understanding the Costs
Financial advisors generally recommend spending no more than 30% of your gross household income on housing costs. In practice, many households stretch to 35% or beyond — especially in high-cost markets.
Estimated Costs Today
| Monthly | Annual | |
|---|---|---|
| Mortgage | $5,051 | $60,612 |
| Home Insurance * | $169 | $2,028 |
| Property Taxes | $1,229 | $14,748 |
| Electricity | $398 | $4,786 |
| Total | $6,847 | $82,164 |
Income You'd Need if You Spent...
California FAIR Plan Programs

How Costs Could Change Over Time
Climate risk is quickly impacting all of the major home ownership costs. Adjust the growth rates and percentage of income spent on housing below to see how your housing costs could change over the next 10 years — and what income you'd need to keep up.
Comparing Against the Market
Price Per Sq Ft
vs Other Active Listings
Avg $/sqft
vs Homes Sold Last Month
Median $/sqft
Current Market Trends
Median Price Per Square Foot
The median price per square foot of homes sold in this area each month. Compare this to this listing's price per square foot to gauge whether the home is priced in line with recent sales.
Historicals for This Listing
Zestimate History ($/sqft)
Price History
| Date | Event | Price |
|---|---|---|
| 2026-07-13 | Price change | $999,000 |
| 2026-06-12 | Listed for sale | $1,115,000 |
| 2023-08-08 | Sold | $900,000 |
| 2023-07-12 | Pending sale | $830,000 |
| 2023-07-06 | Listed for sale | $830,000 |
| 2001-08-15 | Sold | $382,500 |
 View on Zillow