


727 Sir Francis Drake Boulevard, San Anselmo, CA, 94960
About This Home
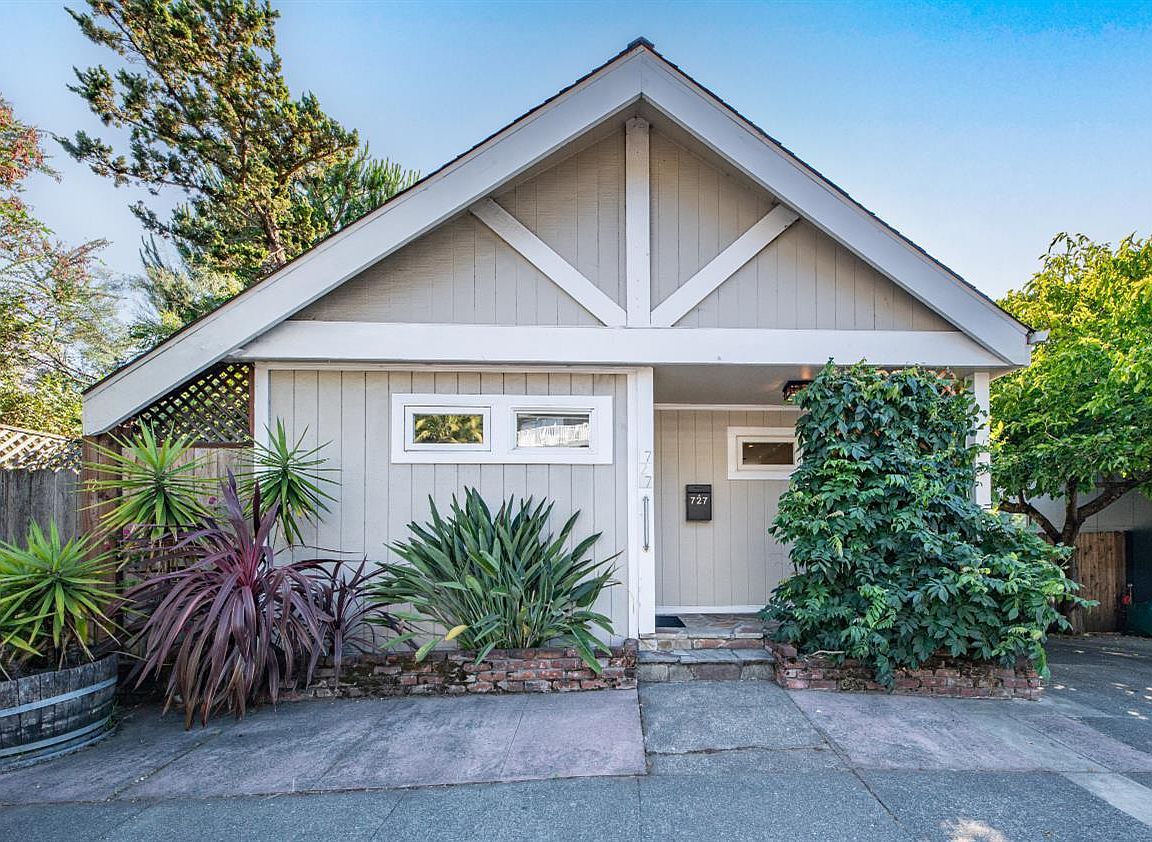
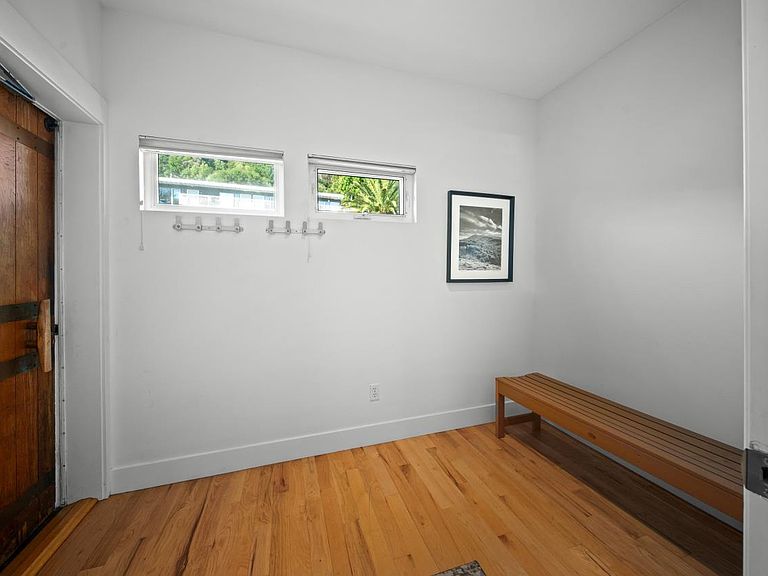
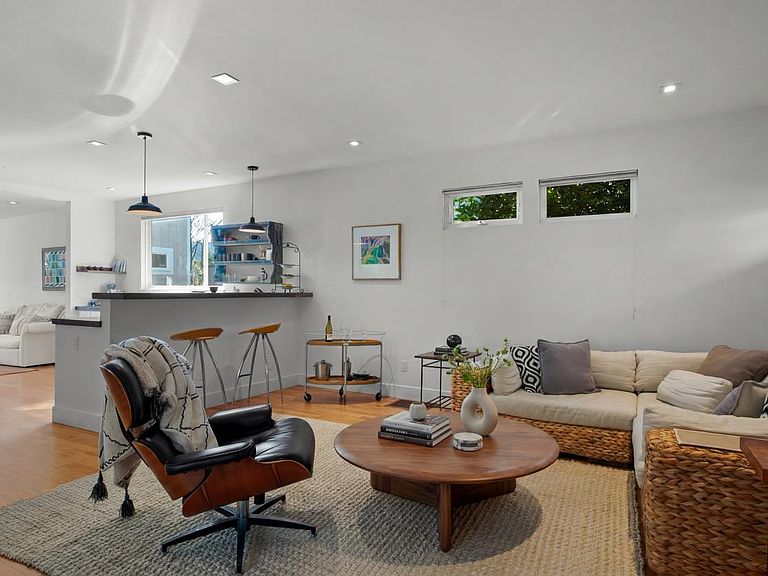
Ideally located just moments from downtown San Anselmo's shops, restaurants, parks, and everyday conveniences, this beautifully updated home offers the perfect blend of comfort, style, and accessibility. Thoughtfully designed with an open and inviting floor plan, the main level features a spacious living and dining room, an updated kitchen with breakfast bar seating, and a comfortable family room with an adjoining dining area that serves as the heart of the home. This flexible gathering space seamlessly connects to the outdoors, with direct access to a sun-drenched deck showcasing views of Mt. Tamalpais. French doors from the primary bedroom also open to the deck, creating a peaceful retreat with abundant natural light and scenic vistas. Recent improvements include an updated full bathroom, newer windows, and quality finishes throughout. Quiet dual-pane windows and a formal entry create a serene atmosphere, transforming the home into a private urban retreat despite its close proximity to town. A standout feature of the property is the expansive, level backyard. Beautifully landscaped and exceptionally private, this outdoor sanctuary offers multiple areas for relaxing, dining, entertaining, and gardening. Whether enjoying a morning coffee, cultivating a garden, or hosting friends and family, the generous outdoor space provides a rare sense of tranquility and versatility in such a convenient in-town location. On the lower level, an improved guest room opens directly to the garden, creating a welcoming space for guests, a home office, or creative studio. Adjacent to the guest room are a laundry area and substantial unfinished storage space, offering excellent flexibility and potential. A separate bonus storage room, accessible from the driveway, provides convenient space for bicycles, motorcycles, outdoor equipment, or additional storage. The property also includes two off-street tandem parking spaces, an uncommon convenience so close to downtown. With its desirable location, flexible living spaces, Mt. Tam views, abundant storage, off-street parking, and exceptional outdoor environment, this special property offers a rare opportunity to enjoy the best of San Anselmo living.
Getting Around
 Walker's Paradise
 Very Limited Transit
 Bikeable
Schools
Construction
Materials
- Foundation: Concrete Perimeter
- Roof: Composition
Type & Style
- Home type: SingleFamily
- Architectural style: Contemporary
- Property subType: Single Family Residence
Interior
Appliances
- Appliances included: Dishwasher,Free-Standing Gas Range,Free-Standing Refrigerator,Gas Water Heater,Dryer,Washer
- Laundry features: Ground Floor,In Basement
Basement
- Has basement: Yes
- Basement: Partially Finished
Bathroom
- Features: Shower Stall(s),Stone,Tile,Window
- Level: Main
Bedroom
- Level: Main
Bedrooms & Bathrooms
- Bedrooms: 2
- Bathrooms: 2
- Full bathrooms: 1
- 1/2 bathrooms: 1
Dining Room
- Features: Dining Bar,Dining/Family Combo,Dining/Living Combo
- Level: Main
Family Room
- Features: Deck Attached,View
- Level: Main
Features
- Formal Entry,Storage
- Window features: Dual Pane Full
- Flooring: Wood
Heating & Cooling
- Heating features: Central,Gas
- Cooling features: None
Interior Area
- Total structure area: 1,454
- Total interior livable area: 1,454 sqft
Kitchen
- Features: Breakfast Area,Kitchen/Family Combo,Pantry Closet,Stone Counters
- Level: Main
Living Room
- Features: Deck Attached,Great Room
- Level: Main
Master Bedroom
- Features: Balcony,Closet,Outside Access
- Level: Main
Property
Accessibility
- Accessibility features: Other
Details
- Parcel number: 00608307
- Zoning: Commercial/Residential
- Special condition: Offer As Is
Features
- Levels: Two
- Stories: 1
- Patio & porch: Rear Porch,Front Porch,Deck
- Exterior features: Balcony
- Fencing: Back Yard,Full
- Has view: Yes
- View description: Mt Tamalpais
Lot
- Lot size: 4,538 sqft
- Features: Sprinklers In Rear,Garden,Landscaped,Landscape Front,Landscape Misc
Parking
- Total spaces: 2
- Parking features: 1/2 Car Space,Converted Garage,Uncovered Parking Spaces 2+,Gentle Down
- Has uncovered spaces: Yes
- Uncovered spaces: 2
Climate Risk is Financial Risk
Every home has a financial story beyond the listing price. Below, you’ll see the climate risks that could affect this property — and in Bills & Affordability, how those risks may influence repairs, insurance, utilities, and long-term value.
Biggest Threats for This Home
- Earthquake

- Inland Flooding

- Landslide

- Wildfire

How This Home’s Risks Compare
FEMA Declared Disasters in Marin County and California
Understanding the Costs
Financial advisors generally recommend spending no more than 30% of your gross household income on housing costs. In practice, many households stretch to 35% or beyond — especially in high-cost markets.
Estimated Costs Today
| Monthly | Annual | |
|---|---|---|
| Mortgage | $5,031 | $60,372 |
| Home Insurance * | $168 | $2,016 |
| Property Taxes | $1,604 | $19,248 |
| Electricity | $398 | $4,786 |
| Total | $7,201 | $86,412 |
Income You'd Need if You Spent...
California FAIR Plan Programs
How Costs Could Change Over Time
Climate risk is quickly impacting all of the major home ownership costs. Adjust the growth rates and percentage of income spent on housing below to see how your housing costs could change over the next 10 years — and what income you'd need to keep up.
Comparing Against the Market
Price Per Sq Ft
vs Other Active Listings
Avg $/sqft
vs Homes Sold Last Month
Median $/sqft
Current Market Trends
Median Price Per Square Foot
The median price per square foot of homes sold in this area each month. Compare this to this listing's price per square foot to gauge whether the home is priced in line with recent sales.
Historicals for This Listing
Zestimate History ($/sqft)
Price History
| Date | Event | Price |
|---|---|---|
| 2026-06-25 | Listed for sale | $995,000 |
 View on Zillow