

2454 Runion Rd, Inman, SC, 29349
About This Home
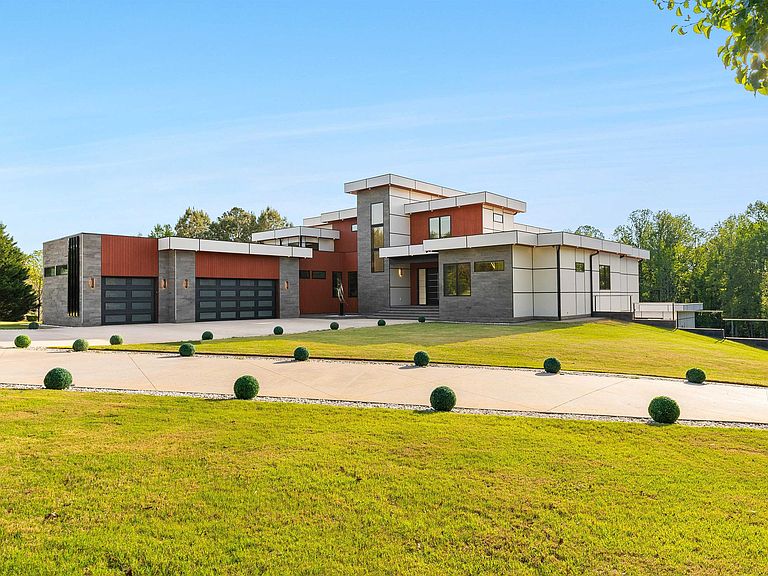
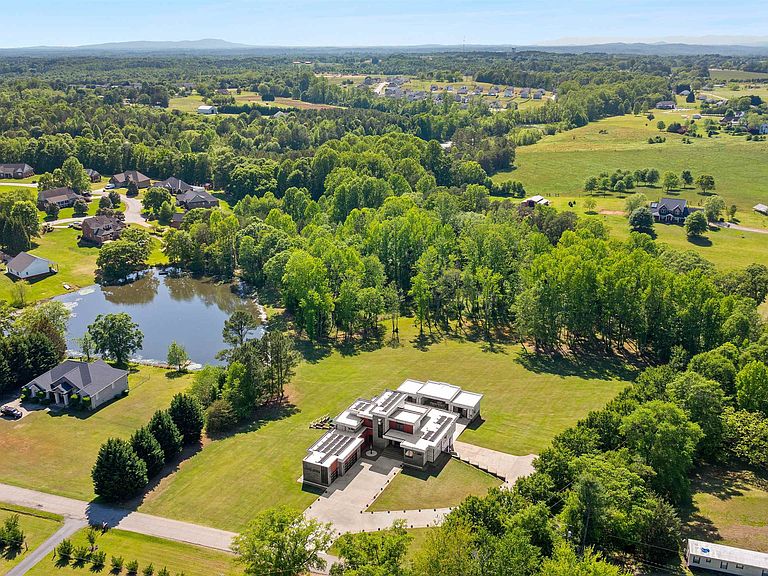
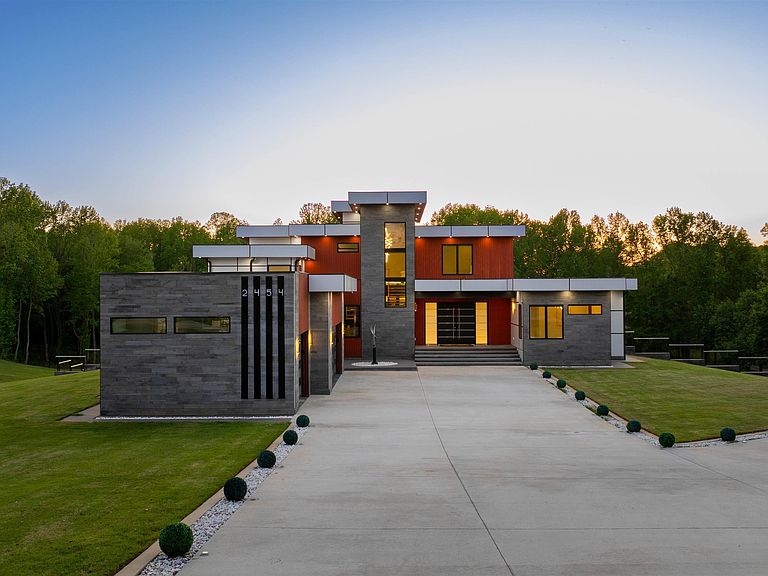
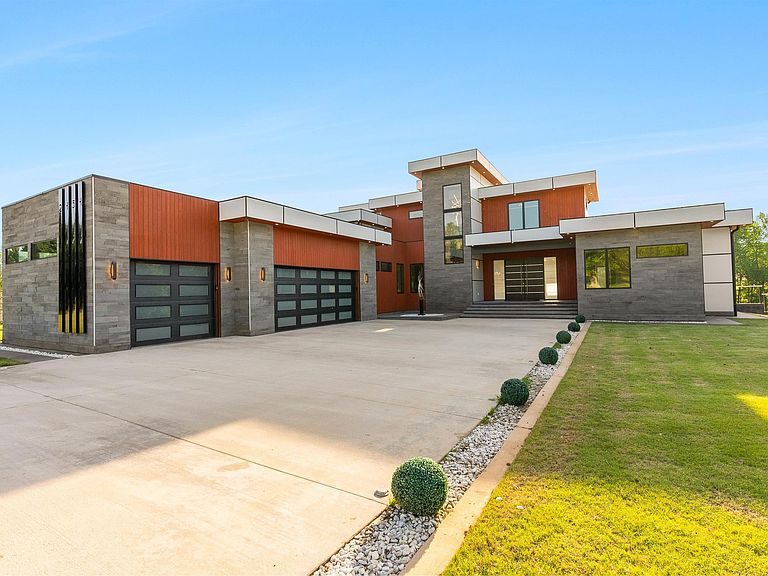
The Art of Living Defined Discover an architectural masterpiece where global sophistication meets the serenity of the South Carolina countryside. Situated on a sprawling 5.73-acre private estate, 2454 Runion Road is not merely a residence—it is a sanctuary designed for those who demand the extraordinary. A Masterclass in Design From the moment you cross the threshold through the custom-imported Canadian grand entry, the home unfolds in a symphony of high-end finishes and curated textures: • Global Elements: Glistening Turkish marble flooring transitions seamlessly beneath bespoke lighting installations sourced from the avant-garde studios of Seattle. • The Culinary Heart: A chef’s dream featuring a professional-grade Fisher & Paykel suite, integrated into custom cabinetry that serves both the intimate family breakfast and the grandest soirées. • Technological Zen: Fully integrated smart-home automation allows you to curate the ambiance, security, and climate of your entire estate from an iPhone or the sleek built-in iPad interface. Your Private Resort The exterior grounds rival the world’s finest boutique hotels. Step outside to find a lifestyle centered around wellness and recreation: • The Aquatic Suite: A shimmering saltwater pool and heated spa, framed by an expansive, fully-equipped outdoor kitchen for seamless alfresco entertaining. • The Wellness Retreat: A dedicated sauna pavilion featuring a private relaxation lounge and full bath—your personal spa just steps from the back door. • The Guest House: A sophisticated, self-contained retreat with its own kitchen and bath, offering unparalleled privacy for visitors or multi-generational living. Leisure & Versatility The lower level is an entertainer’s paradise, boasting a media lounge and game room that flows effortlessly to the manicured lawns and private pond. For the fitness enthusiast, the finished terrace level offers a professional-grade gym and yoga studio. Automotive collectors will find their haven in the dual-garage complex, accommodating up to seven vehicles, complete with a dedicated workshop and full bath. The Location While tucked away in a private pastoral enclave, you remain minutes from elite schooling, fine dining, and the GSP International Airport. Experience the pinnacle of Inman luxury. Schedule your private gallery tour today.
Getting Around
 Car-Dependent
 Very Limited Transit
 Somewhat Bikeable
Schools
Construction
Condition
- Year built: 2020
Materials
- Roof: See Remarks
Type & Style
- Home type: SingleFamily
- Architectural style: Contemporary
- Property subType: Single Family Residence
Interior
Appliances
- Appliances included: Gas Cooktop,Dishwasher,Disposal,Ice Maker,Microwave,Other/See Remarks Water Heater
- Laundry features: 1st Floor,Electric Dryer Hookup,Walk-In,Washer Hookup
Basement
- Has basement: Yes
- Basement: Finished,Interior Entry,Walk-Out Access,Basement
Bedroom2
- Level: Main
- Area: 210
- Dimensions: 14x15
Bedroom3
- Level: Main
- Area: 195
- Dimensions: 13x15
Bedroom4
- Level: S
- Area: 224
- Dimensions: 16x14
Bedroom5
- Level: S
- Area: 156
- Dimensions: 13x12
Bedrooms & Bathrooms
- Bedrooms: 5
- Bathrooms: 5
- Full bathrooms: 4
- 1/2 bathrooms: 1
- Main level bedrooms: 3
Bonus Room
- Area: 336
- Dimensions: 16x21
Deck
- Area: 620
- Dimensions: 31x20
Dining Room
- Level: Main
- Area: 434
- Dimensions: 14x31
Features
- Sauna,Entrance Foyer,Open Floorplan,Walk-In Pantry
- Flooring: Carpet,See Remarks,Wood
- Fireplace features: Outside
- Fireplace: Yes
- Attic: Storage
- Finished area below ground: 1,600
- Finished area above ground: 4,300
Heating & Cooling
- Heating features: Forced Air,Multi-Units,Electricity,Solar
- Cooling features: Central Air,Electricity
Interior Area
- Total interior livable area: 5,900 sqft
Kitchen
- Level: Main
- Area: 224
- Dimensions: 14x16
Laundry
- Level: Main
- Area: 112
- Dimensions: 14x8
Living Room
- Level: Main
- Area: 540
- Dimensions: 18x30
Loft
- Level: S
- Area: 260
- Dimensions: 13x20
Other
- Area: 320
- Dimensions: 20x16
Other
- Area: 210
- Dimensions: 14x15
Other
- Area: 336
- Dimensions: 16x21
Patio
- Area: 600
- Dimensions: 50x12
Primary Bedroom
- Level: Main
- Area: 391
- Dimensions: 17x23
Property
Details
- Parcel number: 1370008608
Features
- Levels: One and One Half
- Pool features: In Ground
- Patio & porch: Deck,Patio,Porch
- Exterior features: Hot Tub,Outdoor Kitchen
- Has spa: Yes
- Spa features: Private
- Has view: Yes
- View description: Water
- Has water view: Yes
- Water view: Water
- Topography of land: Level,Sloping
- Living area range: 5800-5999
Lot
- Lot size: 5.73 Acres
- Features: Level,Sloped
Parking
- Total spaces: 6
- Parking features: 3 Car Attached,Attached Garage
- Has garage: Yes
- Attached garage spaces: 6
- Covered spaces: 6
Climate Risk is Financial Risk
Every home has a financial story beyond the listing price. Below, you’ll see the climate risks that could affect this property — and in Bills & Affordability, how those risks may influence repairs, insurance, utilities, and long-term value.
Biggest Threats for This Home
- Cold Wave

- Ice Storm

- Lightning

- Inland Flooding

How This Home’s Risks Compare
FEMA Declared Disasters in Spartanburg County and South Carolina
Understanding the Costs
Financial advisors generally recommend spending no more than 30% of your gross household income on housing costs. In practice, many households stretch to 35% or beyond — especially in high-cost markets.
Estimated Costs Today
| Monthly | Annual | |
|---|---|---|
| Mortgage | $12,636 | $151,632 |
| Home Insurance * | $1,026 | $12,312 |
| Property Taxes | $1,207 | $14,484 |
| Electricity | $567 | $6,808 |
| Total | $15,436 | $185,232 |
Income You'd Need if You Spent...
South Carolina FAIR Plan Programs


How Costs Could Change Over Time
Climate risk is quickly impacting all of the major home ownership costs. Adjust the growth rates and percentage of income spent on housing below to see how your housing costs could change over the next 10 years — and what income you'd need to keep up.
Comparing Against the Market
Price Per Sq Ft
vs Other Active Listings
Avg $/sqft
vs Homes Sold Last Month
Median $/sqft
Current Market Trends
Median Price Per Square Foot
The median price per square foot of homes sold in this area each month. Compare this to this listing's price per square foot to gauge whether the home is priced in line with recent sales.
Historicals for This Listing
Zestimate History ($/sqft)
Price History
| Date | Event | Price |
|---|---|---|
| 2025-10-18 | Price change | $2,499,000 |
| 2024-04-10 | Price change | $2,599,000 |
| 2023-09-21 | Price change | $2,599,090 |
| 2023-09-21 | Listed for sale | $2,599,900 |
| 2018-05-22 | Sold | $60,500 |
| 2006-04-11 | Sold | $70,000 |
| 2004-12-16 | Sold | $47,500 |
| 2003-03-21 | Sold | $54,000 |
| 2000-01-06 | Sold | $39,900 |
 View on Zillow