


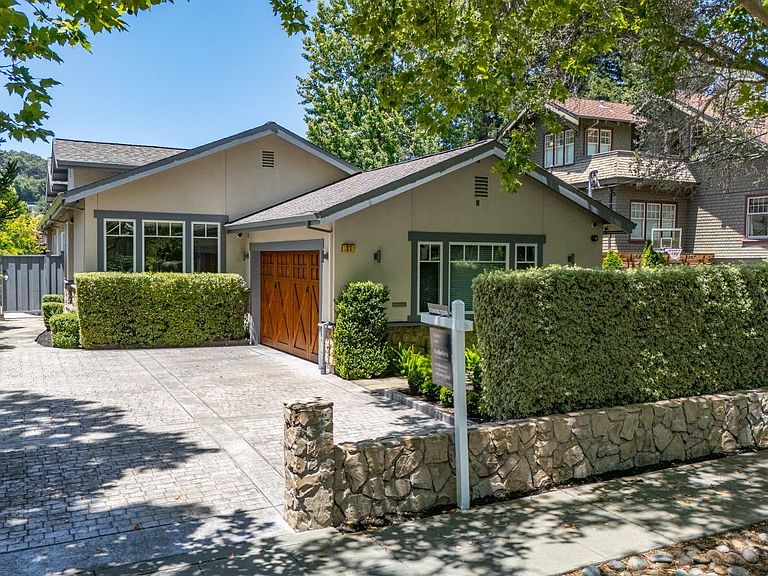
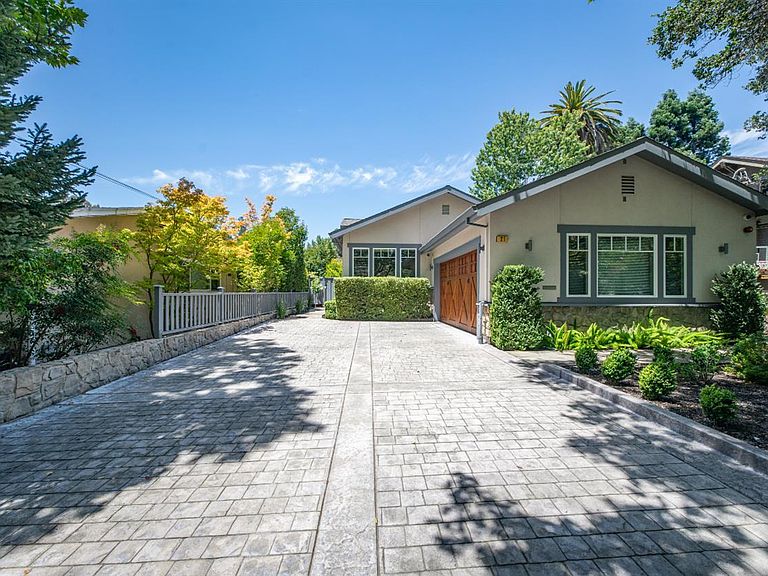

21 Eye Street, San Rafael, CA, 94901
About This Home
Nestled in San Rafael's coveted Forbes neighborhood, 21 Eye Street is a custom-built single-level residence completed in 2014, offering the rare combination of newer construction, timeless design, and exceptional indoor-outdoor living. Just moments from Marin Academy, this five bedroom, four bathroom home was thoughtfully designed for both everyday comfort and effortless entertaining. At the heart of the home, a chef's kitchen is outfitted with Thermador appliances, multiple ovens, a warming drawer, and steamer, flowing seamlessly into an expansive great room with a gas fireplace. Hardwood floors, designer finishes, and abundant natural light create a warm yet refined atmosphere throughout. The luxurious primary suite serves as a private retreat, complete with its own fireplace, spa-inspired bath, dual California Closets walk-in wardrobes, and an adjoining bonus room ideal for a home office, gym, or sitting room. Designed to embrace Marin's indoor-outdoor lifestyle, the grounds feature flagstone patios, a hot tub, sauna, outdoor kitchen, breakfast bar, and mature landscaping with apricot, fig, pomegranate, lemon, apple, and pear trees. Additional amenities include a 1,200-bottle wine cellar, surround sound, EV charging station, multi-zone HVAC, and owned solar with approximately 39 panels on a grandfathered PG&E plan, resulting in minimal utility costs.
Getting Around
 Very Walkable
 Some Transit
 Bikeable
Schools
Construction
Condition
- Year built: 2014
Materials
- Foundation: Concrete Perimeter
Type & Style
- Home type: SingleFamily
- Property subType: Single Family Residence
Interior
Appliances
- Appliances included: Built-In Gas Oven,Built-In Gas Range,Built-In Refrigerator,Dishwasher,Disposal,Double Oven,Gas Cooktop,Range Hood,Microwave,Warming Drawer,Dryer,Washer
- Laundry features: Inside Room
Basement
- Basement: None
Bathroom
- Features: Low-Flow Toilet(s),Shower Stall(s),Tile,Tub,Window
- Level: Main
Bedroom
- Level: Main
Bedrooms & Bathrooms
- Bedrooms: 5
- Bathrooms: 4
- Full bathrooms: 4
Dining Room
- Level: Main
Features
- Formal Entry,Storage
- Window features: Dual Pane Full
- Flooring: Tile,Wood
- Number of fireplaces: 2
- Fireplace features: Family Room,Gas Log,Master Bedroom
- Fireplace: Yes
Heating & Cooling
- Heating features: Central,Gas,MultiZone
- Cooling features: Central Air,MultiZone
Interior Area
- Total structure area: 3,192
- Total interior livable area: 3,192 sqft
Kitchen
- Features: Kitchen/Family Combo,Pantry Cabinet,Skylight(s)
- Level: Main
Living Room
- Features: Great Room
- Level: Main
Master Bathroom
- Features: Double Vanity,Low-Flow Toilet(s),Multiple Shower Heads,Shower Stall(s),Soaking Tub,Tile,Tub
Master Bedroom
- Features: Closet,Outside Access,Walk-In Closet(s),Walk-In Closet 2+
- Level: Main
Property
Details
- Parcel number: 01017409
- Special condition: Standard
Features
- Levels: One
- Stories: 1
- Has spa: Yes
- Spa features: Private
- Fencing: Wood
Lot
- Lot size: 10,097 sqft
- Features: Sprinklers In Front,Sprinklers In Rear,Landscaped,Landscape Front
Parking
- Total spaces: 4
- Parking features: Attached,Electric Vehicle Charging Station(s),Level
- Has garage: Yes
- Attached garage spaces: 2
- Covered spaces: 2
Climate Risk is Financial Risk
Every home has a financial story beyond the listing price. Below, you’ll see the climate risks that could affect this property — and in Bills & Affordability, how those risks may influence repairs, insurance, utilities, and long-term value.
Biggest Threats for This Home
- Earthquake

- Inland Flooding

- Landslide

How This Home’s Risks Compare
FEMA Declared Disasters in Marin County and California
Understanding the Costs
Financial advisors generally recommend spending no more than 30% of your gross household income on housing costs. In practice, many households stretch to 35% or beyond — especially in high-cost markets.
Estimated Costs Today
| Monthly | Annual | |
|---|---|---|
| Mortgage | $16,661 | $199,932 |
| Home Insurance * | $647 | $7,764 |
| Property Taxes | $3,694 | $44,328 |
| Electricity | $684 | $8,213 |
| Total | $21,686 | $260,232 |
Income You'd Need if You Spent...
California FAIR Plan Programs

How Costs Could Change Over Time
Climate risk is quickly impacting all of the major home ownership costs. Adjust the growth rates and percentage of income spent on housing below to see how your housing costs could change over the next 10 years — and what income you'd need to keep up.
Comparing Against the Market
Price Per Sq Ft
vs Other Active Listings
Avg $/sqft
vs Homes Sold Last Month
Median $/sqft
Current Market Trends
Median Price Per Square Foot
The median price per square foot of homes sold in this area each month. Compare this to this listing's price per square foot to gauge whether the home is priced in line with recent sales.
Historicals for This Listing
Zestimate History ($/sqft)
Price History
| Date | Event | Price |
|---|---|---|
| 2026-07-06 | Listed for sale | $3,295,000 |
| 2023-12-04 | Sold | $3,065,000 |
| 2023-10-31 | Contingent | $3,245,000 |
| 2023-10-12 | Price change | $3,245,000 |
| 2023-09-19 | Listed for sale | $3,295,000 |
| 2023-07-10 | Listing removed | $3,400,000 |
| 2023-04-22 | Price change | $3,400,000 |
| 2022-12-07 | Listed for sale | $3,600,000 |
| 2014-10-15 | Sold | $2,100,000 |
| 2012-12-14 | Sold | $650,000 |
 View on Zillow