



421 Burns Rd, Spartanburg, SC, 29307
About This Home
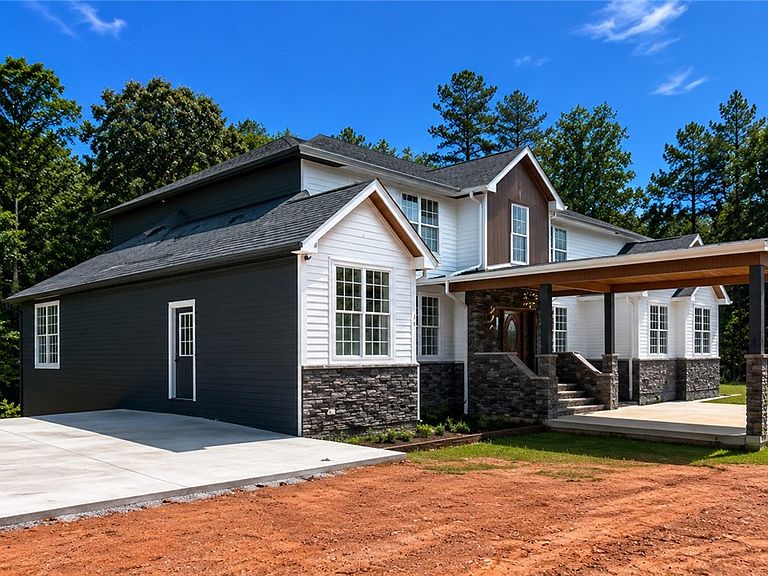
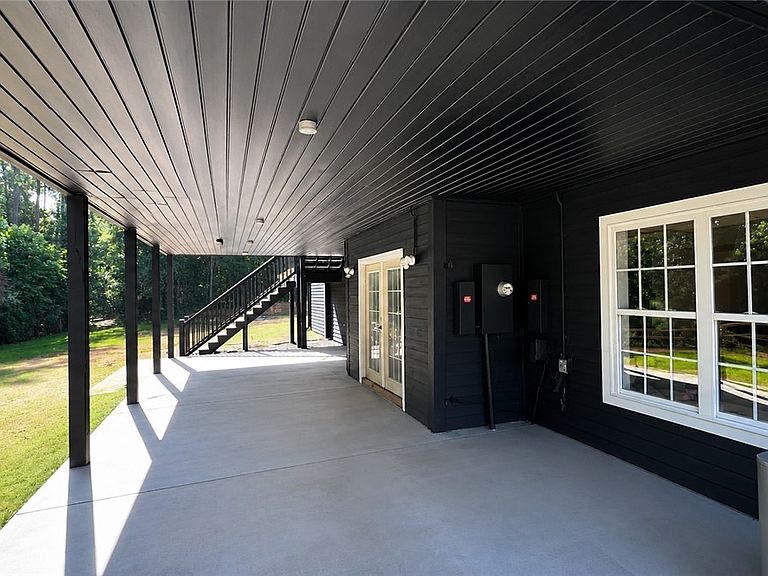
PRIVATE ESTATE LIVING | 11 BEDROOMS | APPROX. 7,000 SQ FT | 3.05 ACRES Rarely does a newly constructed estate offer this level of scale, flexibility, privacy, and future potential. Situated on 3.05 private acres, 421 Burns Rd presents an exceptional opportunity to own approximately 7,000 square feet of thoughtfully designed living space featuring 11 bedrooms, 5.5 baths, multiple entertaining areas, and a fully finished lower-level residence ideal for multi-generational living. Started in 2024, this remarkable home offers the perfect balance of luxury, privacy, and convenience, just minutes from shopping, dining, healthcare, schools, and major commuter routes. A dramatic two-story foyer welcomes you into expansive living spaces filled with natural light, soaring ceilings, and a floor plan designed for both everyday comfort and large-scale entertaining. The chef's kitchen serves as the centerpiece of the home with abundant cabinetry, generous prep space, and an oversized center island overlooking the main living and dining areas. Spacious bedrooms, well-appointed baths, walk-in closets, and flexible gathering spaces provide room for family, guests, and every stage of life. The fully finished lower level functions as a private residence of its own, complete with a full kitchen, laundry room, spacious living area, three bedrooms, and two full baths. Whether used for extended family, guests, private quarters, or entertaining, the possibilities are endless. Outdoor living is equally impressive with a screened porch, elevated deck, and covered patio overlooking the peaceful acreage. Additional features include three HVAC systems, three laundry areas, a private sauna, and exceptional opportunities for future expansion. A 24' x 32' parking pad is already in place for a future attached two-car garage, while the acreage provides outstanding potential for a detached garage, workshop, RV storage, guest house, pool, or additional estate amenities. The additional acreage also offers potential future build sites, creating even greater long-term value and flexibility. Final construction details are already scheduled and underway. Basement stair and flooring improvements are being completed July 2, basement kitchen and bathroom countertops will be installed July 9, front concrete work is scheduled for July 16, fresh mulch will be installed July 15, interior and exterior paint touch-ups are scheduled for July 18, and a professional whole-house cleaning is scheduled for July 20, bringing this exceptional new construction home to completion. Properties offering this combination of size, privacy, versatility, new construction, and expansion potential are exceptionally rare in today's market. A truly one-of-a-kind Upstate estate. Private showings available by appointment.
Getting Around
 Car-Dependent
 Very Limited Transit
 Somewhat Bikeable
Schools
Construction
Condition
- Year built: 2024
Materials
- Foundation: Basement
- Roof: Architectural,Shingle
- Construction materials: Other
Type & Style
- Home type: SingleFamily
- Architectural style: Craftsman,Other,See Remarks,Traditional
- Property subType: Single Family Residence
Interior
Appliances
- Appliances included: Built-In Oven,Dryer,Dishwasher,Electric Oven,Electric Range,Refrigerator,Smooth Cooktop,See Remarks,Washer
- Laundry features: Sink
Basement
- Has basement: Yes
- Basement: Full,Finished,Heated,Interior Entry,Walk-Out Access
Bedrooms & Bathrooms
- Bedrooms: 10
- Bathrooms: 6
- Full bathrooms: 5
- 1/2 bathrooms: 1
- Main level bathrooms: 1
- Main level bedrooms: 1
Features
- Dual Sinks,Granite Counters,Bath in Primary Bedroom,Main Level Primary,Other,See Remarks,Sauna,Separate Shower,Walk-In Closet(s),Walk-In Shower,Breakfast Area,Separate/Formal Living Room,Second Kitchen
- Flooring: Ceramic Tile,Luxury Vinyl Plank
Heating & Cooling
- Heating features: Central,Electric
- Cooling features: Central Air,Electric
Interior Area
- Total structure area: 7,000
- Total interior livable area: 7,000 sqft
Property
Accessibility
- Accessibility features: Low Threshold Shower
Details
- Parcel number: 30800073.03
Features
- Levels: Three Or More
- Stories: 3
- Patio & porch: Deck,Front Porch,Porch,Screened
- Exterior features: Deck,Porch
- Living area range: 6000 And Above
Lot
- Lot size: 3.05 Acres
- Features: Not In Subdivision,Outside City Limits
Parking
- Parking features: Driveway,Other
Climate Risk is Financial Risk
Every home has a financial story beyond the listing price. Below, you’ll see the climate risks that could affect this property — and in Bills & Affordability, how those risks may influence repairs, insurance, utilities, and long-term value.
Biggest Threats for This Home
- Cold Wave

- Ice Storm

- Lightning

How This Home’s Risks Compare
FEMA Declared Disasters in Spartanburg County and South Carolina
Understanding the Costs
Financial advisors generally recommend spending no more than 30% of your gross household income on housing costs. In practice, many households stretch to 35% or beyond — especially in high-cost markets.
Estimated Costs Today
| Monthly | Annual | |
|---|---|---|
| Mortgage | $5,557 | $66,684 |
| Home Insurance * | $572 | $6,864 |
| Property Taxes | $531 | $6,372 |
| Electricity | $673 | $8,077 |
| Total | $7,333 | $87,996 |
Income You'd Need if You Spent...
South Carolina FAIR Plan Programs


How Costs Could Change Over Time
Climate risk is quickly impacting all of the major home ownership costs. Adjust the growth rates and percentage of income spent on housing below to see how your housing costs could change over the next 10 years — and what income you'd need to keep up.
Comparing Against the Market
Price Per Sq Ft
vs Other Active Listings
Avg $/sqft
vs Homes Sold Last Month
Median $/sqft
Current Market Trends
Median Price Per Square Foot
The median price per square foot of homes sold in this area each month. Compare this to this listing's price per square foot to gauge whether the home is priced in line with recent sales.
Historicals for This Listing
Zestimate History ($/sqft)
Price History
| Date | Event | Price |
|---|---|---|
| 2026-07-16 | Price change | $1,099,000 |
| 2026-06-24 | Listed for sale | $1,299,000 |
| 2024-05-09 | Sold | $180,000 |
| 2024-04-26 | Pending sale | $159,950 |
| 2024-04-09 | Listed for sale | $159,950 |
| 2024-03-29 | Listing removed | $179,900 |
| 2023-10-11 | Listed for sale | $179,900 |
| 2023-10-05 | Listing removed | -- |
| 2023-07-13 | Pending sale | $190,000 |
| 2023-05-10 | Price change | $190,000 |
| 2023-03-08 | Price change | $205,000 |
| 2023-02-17 | Listed for sale | $219,999 |
| 2022-11-27 | Pending sale | $219,999 |
| 2022-09-25 | Price change | $219,999 |
| 2022-09-05 | Price change | $239,999 |
| 2022-08-17 | Listed for sale | $285,000 |
| 2022-08-09 | Pending sale | $285,000 |
| 2022-07-15 | Listed for sale | $285,000 |
| 2022-03-30 | Listing removed | -- |
| 2022-02-01 | Pending sale | $249,900 |
| 2022-01-27 | Listed for sale | $249,900 |
 View on Zillow