


335 Highland Ave, San Rafael, CA, 94901
About This Home
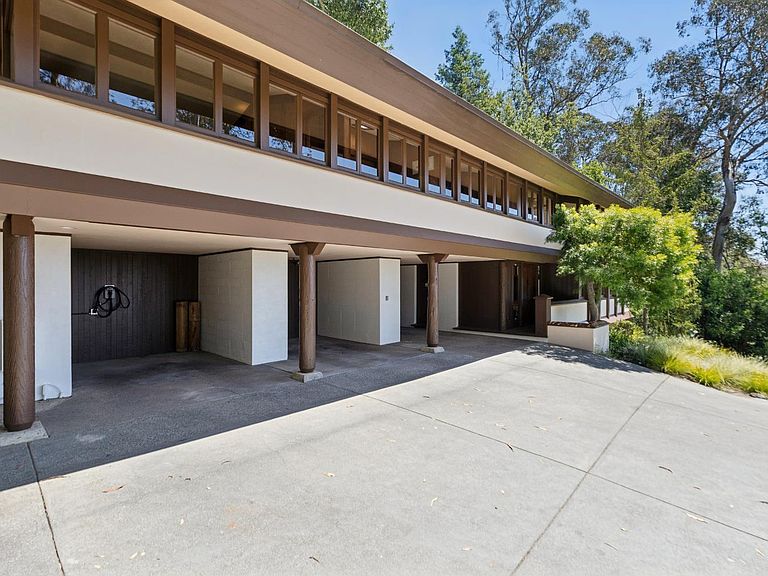
Designed by noted Bay Area architect Charles Warren Callister, this singular 1950s residence is a warm and expressive example of California modernism. Remarkably intact, the home retains much of its original design character, architectural integrity, and original detailing. Shaped in direct response to its terraced hillside setting beneath a mature oak canopy, the home unfolds across staggered levels that follow the land and deepen its connection to the surrounding landscape. A dramatic roofline, exposed wood structure, original redwood posts, rhythmic vertical window bays, and carefully placed glazing draw in filtered light and frame the natural setting. Inside, the home reveals warmth, texture, and architectural character, with 1950s Philippine mahogany, wide-plank white oak flooring, and a soaring living room that opens toward expansive views. The kitchen pairs the home's mid-century character with a Gaggenau appliance suite, while a generous view deck extends the living experience outdoors and strengthens the connection between the interior spaces and the surrounding hillside. Held by longtime owners for over six decades, this architecturally significant residence presents a rare opportunity to steward a home of lasting presence, material richness, and originality.
Getting Around
 Car-Dependent
 Minimal Transit
 Somewhat Bikeable
Schools
Construction
Condition
- Property condition: Updated/Remodeled
- Year built: 1954
Materials
- Foundation: Concrete
- Roof: Foam
- Construction materials: Wood Siding,Wood,Stucco,Stone,Redwood Siding,Log,Glass,Floor Insulation,Brick
Other
- Builder name: Warren Callister
Type & Style
- Home type: SingleFamily
- Architectural style: See Remarks,Mid-Century
- Property subType: Single Family Residence
Interior
Appliances
- Appliances included: Self Cleaning Oven,Plumbed For Ice Maker,Ice Maker,Gas Plumbed,Electric Cooktop,Disposal,Dishwasher,Trash Compactor,Washer,Dryer
- Laundry features: Laundry Closet,Inside,Cabinets
Basement
- Basement: None
Bathroom
- Features: Tile, Shower Stall(s), Low-Flow Toilet(s)
Bedroom1
- Area: 0
Bedroom2
- Area: 0
Bedroom3
- Area: 0
Bedroom4
- Area: 0
Bedrooms & Bathrooms
- Bedrooms: 3
- Bathrooms: 2
- Full bathrooms: 2
Dining Room
- Features: Skylight(s)
- Level: Upper
- Area: 0
Family Room
- Level: Lower
- Area: 0
Features
- Storage,Beamed Ceilings,Cathedral Ceiling(s)
- Window features: Window Coverings,Skylight(s)
- Flooring: Wood,Tile,Carpet
- Number of fireplaces: 1
- Fireplace features: Living Room,Gas,Circulating
- Fireplace: Yes
Heating & Cooling
- Heating features: Gas,Fireplace(s),Fireplace Insert,Central
- Cooling features: Central Air
Interior Area
- Total structure area: 1,866
- Total interior livable area: 1,866 sqft
Kitchen
- Features: Skylight(s), Pantry Cabinet, Kitchen Island, Granite Counters
- Level: Upper
- Area: 0
Living Room
- Features: View, Skylight(s), Beamed Ceilings, Cathedral/Vaulted
- Level: Lower,Main
- Area: 0
Master Bathroom
- Features: Window, Tub w/Shower Over, Tub, Tile, Skylight/Solar Tube, Low-Flow Toilet(s), Dual Flush Toilet
Master Bedroom
- Features: Closet, Balcony
- Area: 0
Property
Accessibility
- Accessibility features: Grip-Accessible Features
Details
- Parcel number: 01524112
- Zoning description: See Attached Docs
- Special condition: Trust
Features
- Levels: Multi/Split
- Stories: 1
- Patio & porch: Uncovered Patio,Rear Porch
- Exterior features: Balcony
- Fencing: Chain Link,Back Yard
- Has view: Yes
- View description: Hills,City Lights,Bridge(s),Bay Bridge,Bay
- Has water view: Yes
- Water view: Bay
- Topography of land: Hillside,Lot Grade Varies,Lot Sloped,South Sloped,Trees Many
Lot
- Lot size: 1 Acres
- Features: Secluded,Private,Manual Sprinkler F&R,Low Maintenance,Landscape Misc,Landscape Front,Landscaped,Auto Sprinkler F&R
Parking
- Total spaces: 3
- Parking features: Upslope,Driveway,Electric Vehicle Charging Station(s),Covered
- Covered spaces: 3
- Has uncovered spaces: Yes
- Carport: Yes
- Carport spaces: 3
Climate Risk is Financial Risk
Every home has a financial story beyond the listing price. Below, you’ll see the climate risks that could affect this property — and in Bills & Affordability, how those risks may influence repairs, insurance, utilities, and long-term value.
Biggest Threats for This Home
- Earthquake

- Inland Flooding

- Coastal Flooding

- Landslide

How This Home’s Risks Compare
FEMA Declared Disasters in Marin County and California
Understanding the Costs
Financial advisors generally recommend spending no more than 30% of your gross household income on housing costs. In practice, many households stretch to 35% or beyond — especially in high-cost markets.
Estimated Costs Today
| Monthly | Annual | |
|---|---|---|
| Mortgage | $20,226 | $242,712 |
| Home Insurance * | $785 | $9,420 |
| Property Taxes | $5,677 | $68,124 |
| Electricity | $400 | $4,801 |
| Total | $27,088 | $325,056 |
Income You'd Need if You Spent...
California FAIR Plan Programs

How Costs Could Change Over Time
Climate risk is quickly impacting all of the major home ownership costs. Adjust the growth rates and percentage of income spent on housing below to see how your housing costs could change over the next 10 years — and what income you'd need to keep up.
Comparing Against the Market
Price Per Sq Ft
vs Other Active Listings
Avg $/sqft
vs Homes Sold Last Month
Median $/sqft
Current Market Trends
Median Price Per Square Foot
The median price per square foot of homes sold in this area each month. Compare this to this listing's price per square foot to gauge whether the home is priced in line with recent sales.
Historicals for This Listing
Zestimate History ($/sqft)
Price History
| Date | Event | Price |
|---|---|---|
| 2026-06-27 | Listed for sale | $4,000,000 |
 View on Zillow