


285 Margarita Drive, San Rafael, CA, 94901
About This Home
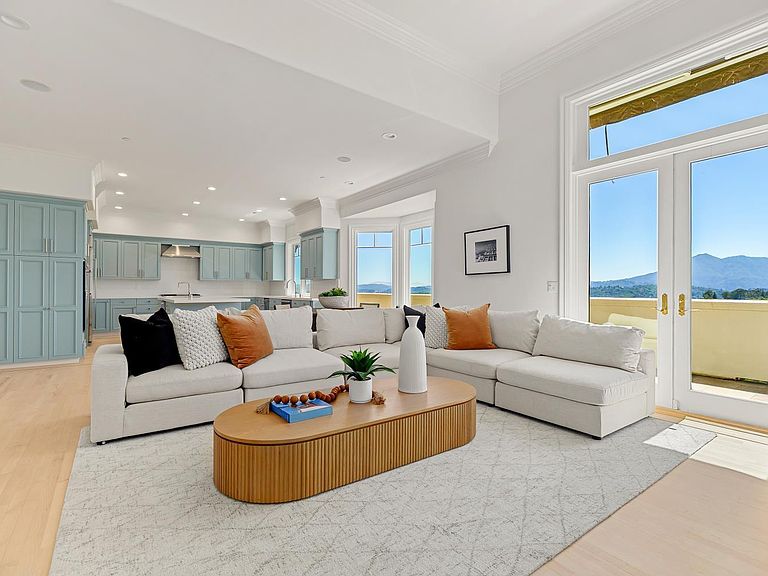
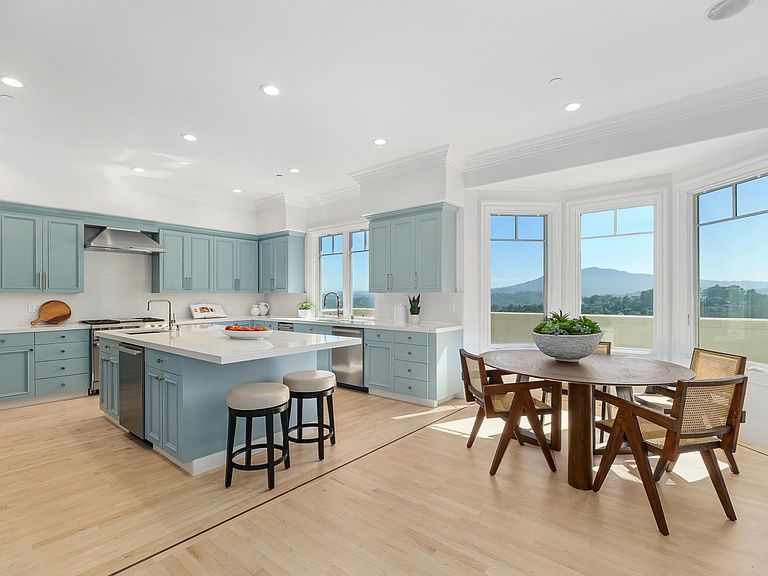
Perfectly positioned to capture the quintessential Marin lifestyle, this sophisticated 6BR/7BA estate delivers an unparalleled blend of scale, privacy, and resort-style living. Spanning 7,000 sq. ft. of clean, meticulously planned space, the 2001-built home has been beautifully refreshed for a seamless, turnkey sale. Sweeping, unobstructed views of Mount Tamalpais serve as a dramatic backdrop throughout the property. The heart of the home is the chef's kitchen, newly updated with a premium Wolf range, brand-new Sub-Zero refrigeration, and Miele dishwashers. Nearby, a climate-controlled wine room awaits the connoisseur. Designed for grand-scale entertaining, the manicured grounds feature a spectacular infinity-edge pool, an outdoor fireplace, and a garden conversation fire pit. The versatile layout includes an integrated yet highly private in-law suite complete with its own kitchenette and separate entranceideal for guests or extended family. Freshly made over and radiant, this remarkable San Rafael estate offers a rare combination of space, views, and lifestyle refinement.
Getting Around
 Car-Dependent
 Minimal Transit
 Somewhat Bikeable
Schools
Construction
Condition
- Year built: 2001
Materials
- Foundation: Combination,Concrete Perimeter,Pillar/Post/Pier
- Roof: Tile
- Construction materials: Stucco
Type & Style
- Home type: SingleFamily
- Architectural style: Contemporary
- Property subType: Single Family Residence
Interior
Appliances
- Appliances included: Built-In Gas Range,Built-In Refrigerator,Trash Compactor,Dishwasher,Disposal,Electric Water Heater,Gas Cooktop,Range Hood,Microwave,Wine Refrigerator,Dryer,Washer
Basement
- Basement: None
Bathroom
- Level: Main
Bedrooms & Bathrooms
- Bedrooms: 6
- Bathrooms: 8
- Full bathrooms: 6
- 1/2 bathrooms: 2
Dining Room
- Features: Formal Room
- Level: Main
Family Room
- Level: Main
Features
- Formal Entry,In-Law Floorplan
- Flooring: Carpet,Tile,Wood
- Number of fireplaces: 2
- Fireplace features: Gas Piped
- Fireplace: Yes
Heating & Cooling
- Heating features: Central,Solar w/Backup
- Cooling features: Central Air,Multi Units
Interior Area
- Total structure area: 6,940
- Total interior livable area: 6,940 sqft
Kitchen
- Features: Breakfast Area,Kitchen Island,Quartz Counter,Slab Counter
- Level: Main
Living Room
- Features: Great Room
- Level: Main
Master Bathroom
- Features: Bidet,Double Vanity,Low-Flow Shower(s),Low-Flow Toilet(s),Marble,Multiple Shower Heads,Soaking Tub,Tile
Master Bedroom
- Features: Balcony,Outside Access,Walk-In Closet 2+
- Level: Main
Property
Details
- Parcel number: 01601108
- Attached to another structure: Yes
- Special condition: Offer As Is,Other
Features
- Levels: Two
- Stories: 2
- Pool features: Black Bottom,Gas Heat,Pool Cover,Pool/Spa Combo,Solar Heat
- Exterior features: Balcony,Built-In Barbeque,Fire Pit,Outdoor Kitchen
- Has view: Yes
- View description: Bay,Downtown,Garden/Greenbelt,Hills,Mountain(s),Mt Tamalpais,Ridge
- Has water view: Yes
- Water view: Bay
Lot
- Lot size: 1 Acres
- Features: Auto Sprinkler F&R,Landscape Front,Low Maintenance
Parking
- Total spaces: 8
- Parking features: 24'+ Deep Garage,Enclosed,Garage Door Opener,Inside Entrance,Tandem,Workshop in Garage,Level,Paved
- Has garage: Yes
- Attached garage spaces: 3
- Covered spaces: 3
- Has uncovered spaces: Yes
Climate Risk is Financial Risk
Every home has a financial story beyond the listing price. Below, you’ll see the climate risks that could affect this property — and in Bills & Affordability, how those risks may influence repairs, insurance, utilities, and long-term value.
Biggest Threats for This Home
- Earthquake

- Inland Flooding

- Coastal Flooding

- Landslide

How This Home’s Risks Compare
FEMA Declared Disasters in Marin County and California
Understanding the Costs
Financial advisors generally recommend spending no more than 30% of your gross household income on housing costs. In practice, many households stretch to 35% or beyond — especially in high-cost markets.
Estimated Costs Today
| Monthly | Annual | |
|---|---|---|
| Mortgage | $27,052 | $324,624 |
| Home Insurance * | $1,050 | $12,600 |
| Property Taxes | $5,767 | $69,204 |
| Electricity | $1,488 | $17,858 |
| Total | $35,357 | $424,284 |
Income You'd Need if You Spent...
California FAIR Plan Programs

How Costs Could Change Over Time
Climate risk is quickly impacting all of the major home ownership costs. Adjust the growth rates and percentage of income spent on housing below to see how your housing costs could change over the next 10 years — and what income you'd need to keep up.
Comparing Against the Market
Price Per Sq Ft
vs Other Active Listings
Avg $/sqft
vs Homes Sold Last Month
Median $/sqft
Current Market Trends
Median Price Per Square Foot
The median price per square foot of homes sold in this area each month. Compare this to this listing's price per square foot to gauge whether the home is priced in line with recent sales.
Historicals for This Listing
Zestimate History ($/sqft)
Price History
| Date | Event | Price |
|---|---|---|
| 2026-08-06 | Price change | $4,995,000 |
| 2026-07-15 | Listed for sale | $5,350,000 |
| 2019-09-23 | Sold | $3,378,375 |
| 2019-06-05 | Price change | $3,495,000 |
| 2019-02-25 | Listed for sale | $3,895,000 |
| 2018-11-05 | Listing removed | $4,295,000 |
| 2018-05-31 | Price change | $4,295,000 |
| 2018-04-25 | Listed for sale | $4,595,000 |
| 2002-07-03 | Sold | $2,450,000 |
| 2000-05-05 | Sold | $620,000 |
 View on Zillow