



50 Birch Street, Mill Valley, CA, 94941
About This Home
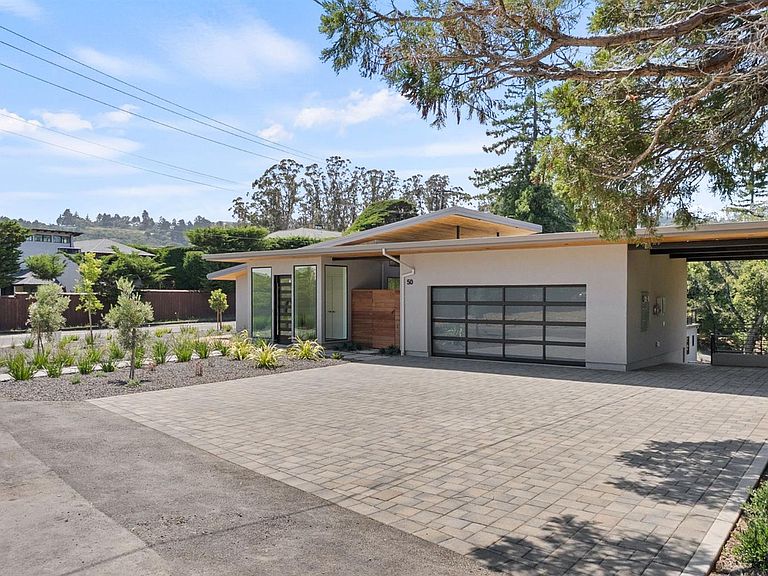
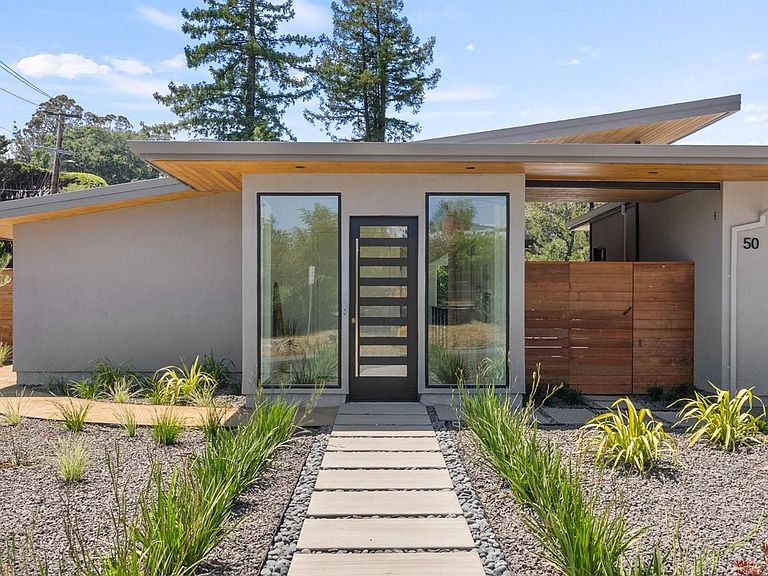
Come home to comfortable California living in this New Construction home designed by the renowned Hatfield Architecture. Located just above the festivities of downtown, stately redwoods, oaks, and pines tower over the newly landscaped .36-acre lot (16,100 sq. ft.), creating a sense of privacy and natural beauty. The contemporary floor plan flows effortlessly inside and out, setting a tone of ease from the moment you arrive. This home offers 3,921 sq. ft. of living space across a 4-bedroom, 4.5-bath main residence plus an attached studio ADU with its own private entrance and covered parking. Enter the great room with soaring vaulted ceilings, where floor-to-ceiling windows and folding glass doors open to a generous deck with stunning hillside views. The gourmet kitchen anchors the space with a massive quartzite natural stone center island, dual beverage and veggie fridges, and top-tier Monogram appliances including a 6-burner gas range, double wall ovens, and a full-size refrigerator/freezer. The primary bedroom shares the same sweeping views on the main floor. An upstairs office or guest room adds flexibility. Downstairs, there are three ensuite bedrooms. The studio ADU opens directly to the patio and turf lawn. For added convenience, each floor has its own laundry room. The upper is equipped with a grey-water system ready to be converted for irrigation use. White oak engineered hardwood floors run throughout, and Enphase rooftop solar takes full advantage of the home's sunny hillside exposure. Located minutes from excellent schools, parks, and the restaurants and cafes of historic downtown, 50 Birch St. comes with easy access to San Francisco, Stinson Beach, Muir Woods, Point Reyes Station, and Sonoma and Napa Wine Country.
Getting Around
 Very Walkable
 Very Limited Transit
 Somewhat Bikeable
Schools
Construction
Condition
- Property condition: New Construction
- New construction: Yes
- Year built: 2026
Materials
- Foundation: Raised,Slab
- Roof: Metal
- Construction materials: Ceiling Insulation,Stucco,Wall Insulation,Wood
Type & Style
- Home type: SingleFamily
- Architectural style: Contemporary
- Property subType: Single Family Residence
Interior
Appliances
- Appliances included: Built-In Electric Oven,Built-In Gas Range,Built-In Refrigerator,Dishwasher,Double Oven,Free-Standing Electric Range,Free-Standing Refrigerator,Gas Water Heater,Range Hood,Microwave,Tankless Water Heater
- Laundry features: Cabinets,Hookups Only,Inside Room,Laundry Closet,Sink
Basement
- Basement: None
Bathroom
- Features: Quartz,Shower Stall(s)
- Level: Lower,Main
Bedroom
- Level: Lower
Bedrooms & Bathrooms
- Bedrooms: 4
- Bathrooms: 6
- Full bathrooms: 5
- 1/2 bathrooms: 1
Dining Room
- Level: Main
Features
- Cathedral Ceiling(s)
- Flooring: Wood
- Number of fireplaces: 1
- Fireplace features: Electric,Living Room
- Fireplace: Yes
Heating & Cooling
- Heating features: Central,Gas,MultiUnits,MultiZone
- Cooling features: Central Air,Ductless,MultiZone
Interior Area
- Total structure area: 3,921
- Total interior livable area: 3,921 sqft
Kitchen
- Features: Kitchen Island,Quartz Counter,Stone Counters
- Level: Main
Living Room
- Features: Cathedral/Vaulted,Deck Attached,View
- Level: Main
Master Bathroom
- Features: Double Vanity,Quartz,Shower Stall(s),Tub,Window
Master Bedroom
- Features: Outside Access,Walk-In Closet(s)
- Level: Main
Property
Details
- Parcel number: 02816508
- Attached to another structure: Yes
- Special condition: Standard
Features
- Levels: Two
- Stories: 2
- Patio & porch: Deck,Patio
- Has view: Yes
- View description: Forest,Garden/Greenbelt,Hills,Mountain(s),Ridge,Trees/Woods
Lot
- Lot size: 0.37 Acres
- Features: Auto Sprinkler F&R,Corner Lot,Landscaped,Landscape Front
Parking
- Total spaces: 6
- Parking features: 24'+ Deep Garage,Detached,Garage Door Opener,Garage Faces Front,Guest,Uncovered Parking Spaces 2+
- Has garage: Yes
- Attached garage spaces: 2
- Covered spaces: 3
- Has uncovered spaces: Yes
- Uncovered spaces: 3
- Carport: Yes
- Carport spaces: 1
Climate Risk is Financial Risk
Every home has a financial story beyond the listing price. Below, you’ll see the climate risks that could affect this property — and in Bills & Affordability, how those risks may influence repairs, insurance, utilities, and long-term value.
Biggest Threats for This Home
- Earthquake

- Inland Flooding

- Landslide

- Wildfire

How This Home’s Risks Compare
FEMA Declared Disasters in Marin County and California
Understanding the Costs
Financial advisors generally recommend spending no more than 30% of your gross household income on housing costs. In practice, many households stretch to 35% or beyond — especially in high-cost markets.
Estimated Costs Today
| Monthly | Annual | |
|---|---|---|
| Mortgage | $27,785 | $333,420 |
| Home Insurance * | $935 | $11,220 |
| Property Taxes | $6,130 | $73,560 |
| Electricity | $840 | $10,089 |
| Total | $35,690 | $428,280 |
Income You'd Need if You Spent...
California FAIR Plan Programs
How Costs Could Change Over Time
Climate risk is quickly impacting all of the major home ownership costs. Adjust the growth rates and percentage of income spent on housing below to see how your housing costs could change over the next 10 years — and what income you'd need to keep up.
Comparing Against the Market
Price Per Sq Ft
vs Other Active Listings
Avg $/sqft
vs Homes Sold Last Month
Median $/sqft
Current Market Trends
Median Price Per Square Foot
The median price per square foot of homes sold in this area each month. Compare this to this listing's price per square foot to gauge whether the home is priced in line with recent sales.
Historicals for This Listing
Zestimate History ($/sqft)
Price History
| Date | Event | Price |
|---|---|---|
| 2026-06-16 | Listed for sale | $5,495,000 |
| 2023-11-03 | Sold | $1,650,000 |
| 2023-10-19 | Pending sale | $1,650,000 |
| 2023-10-04 | Listed for sale | $1,650,000 |
| 2021-06-01 | Sold | $1,255,000 |
| 2021-02-06 | Listed for sale | $1,795,000 |
| 2021-01-22 | Listing removed | -- |
| 2020-10-07 | Listed for sale | $1,795,000 |
 View on Zillow