



608 Seminary Dr, Mill Valley, CA, 94941
About This Home
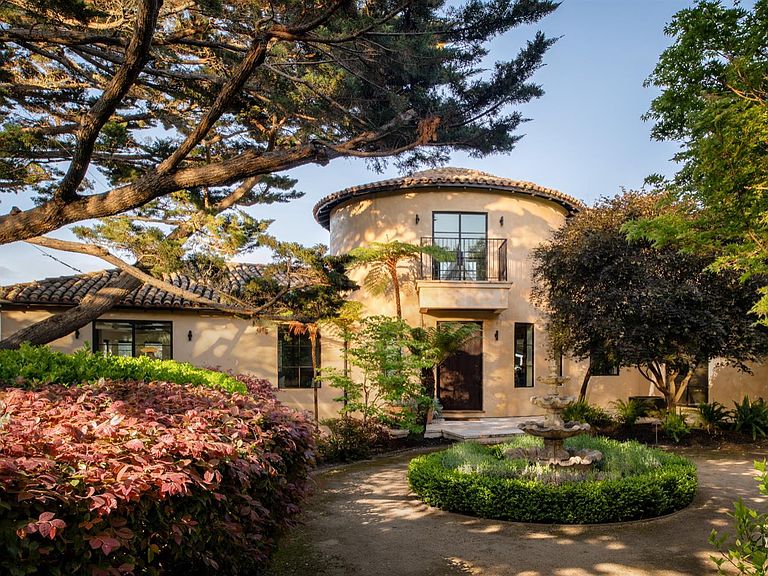
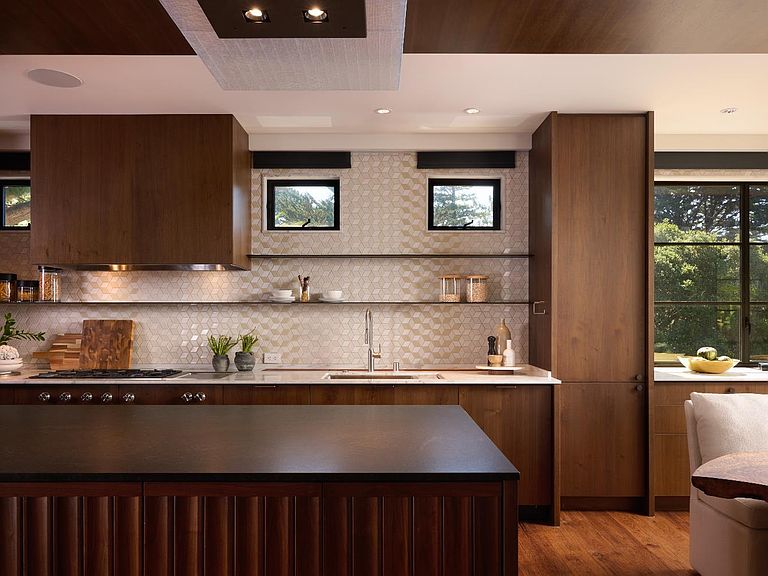
There is not a new Flight to Quality... it has always been there and it's never leaving. Those who know the difference also know they are never disappointed when buying the best. The estate at 608 Seminary is unlike anything that will come on the market this year. It is a resort of health and wellness as much as it is a fortress of security. It is the ultimate balance of excellence in craftsmanship, in privacy, and in proximity to San Francisco. Getting to Downtown is about the same as it is from Sea Cliff. We actually call it Sea Cliff North. This residence was reimagined over five years in a down-to-the-studs transformation, where best-in-class materials and globally respected brands define every surface and system. No expense was spared and it shows. Arcadia steel windows frame panoramic water views, Lutron lighting and shading make it easy to set moods. The house was built for tranquility. It was built to be a resort. The owners painstakingly created air and water quality systems throughout, critical to long-term health. These are elevated through Lifebreath HEPA filtration and Aprilaire purification systems calibrated for clarity and longevity. And at this Resort, cooking is at the center of it all. The kitchen operates as a professional standard not seen in residential homes: Miele appliances, Gaggenau cooking systems including a Teppanyaki grill, Sub-Zero refrigeration, and Henrybuilt cabinetry, an intersection of engineering and design. Heath ceramics, Artaic mosaics, and custom G2 design elements layer the home with quiet, tactile luxury. But it's the grounds that make this estate live differently. The rarest of trees, palms and exotic plantings were all curated with intention. Balanced within the grounds are the limestone terraces and a poolside designed for both recovery and entertaining. Wellness is fully integrated here with a dedicated sauna with water views and advanced water filtration systems supporting performance and renewal from the inside out. Interiors impress those with the most discerning taste: Boffi, Porcelanosa, Falper, and Jee-O define the bath experience, while bespoke stone, tigerwood paneling, and precision-crafted metalwork underscore a commitment to permanence. The fortress and the Resort. This residence is for those who recognize elite building materials and construction and not trends. Those who are looking for a lifestyle of health, wellness and longevity. Welcome to the Sanctuary.
Getting Around
 Car-Dependent
 Very Limited Transit
 Somewhat Bikeable
Schools
Construction
Condition
- Property condition: Updated/Remodeled
- Year built: 1997
Type & Style
- Home type: SingleFamily
- Architectural style: Spanish,Mediterranean
- Property subType: Single Family Residence
Interior
Appliances
- Appliances included: Wine Refrigerator,Tankless Water Heater,Microwave,Range Hood,Gas Plumbed,Double Oven,Dishwasher,Dryer
Basement
- Has basement: Yes
- Basement: Finished
Bedroom1
- Area: 0
Bedroom2
- Area: 0
Bedroom3
- Area: 0
Bedroom4
- Area: 0
Bedrooms & Bathrooms
- Bedrooms: 5
- Bathrooms: 6
- Full bathrooms: 4
- 1/2 bathrooms: 2
Dining Room
- Level: Main
- Area: 0
Family Room
- Level: Main
- Area: 0
Features
- Formal Entry
- Flooring: Wood,Tile,Marble
- Number of fireplaces: 1
- Fireplace features: Gas Starter,Gas
- Fireplace: Yes
Heating & Cooling
- Heating features: Zoned,Central
- Cooling features: Zoned,Central Air
Interior Area
- Total structure area: 6,403
- Total interior livable area: 6,403 sqft
Kitchen
- Features: Kitchen Island, Dumbwaiter, Breakfast Area
- Level: Main
- Area: 0
Living Room
- Features: Great Room
- Area: 0
Master Bathroom
- Features: Steam, Radiant Heat, Double Vanity
Master Bedroom
- Features: Walk-In Closet, Outside Access, Balcony
- Area: 0
Property
Details
- Parcel number: 04340301
- Zoning description: Unknown,Not Mapped
- Special condition: Standard
Features
- Levels: Three Or More
- Stories: 3
- Pool features: Black Bottom,In Ground
- Fencing: Fenced
- Has view: Yes
- View description: Water,Panoramic,Mt Tamalpais,Bay
- Has water view: Yes
- Water view: Water,Bay
- Topography of land: Coast
Lot
- Lot size: 0.62 Acres
- Features: Garden
Parking
- Total spaces: 6
- Parking features: Enclosed,Attached
- Has garage: Yes
- Attached garage spaces: 3
- Covered spaces: 3
- Has uncovered spaces: Yes
- Uncovered spaces: 3
Climate Risk is Financial Risk
Every home has a financial story beyond the listing price. Below, you’ll see the climate risks that could affect this property — and in Bills & Affordability, how those risks may influence repairs, insurance, utilities, and long-term value.
Biggest Threats for This Home
- Coastal Flooding

- Earthquake

- Inland Flooding

How This Home’s Risks Compare
FEMA Declared Disasters in Marin County and California
Understanding the Costs
Financial advisors generally recommend spending no more than 30% of your gross household income on housing costs. In practice, many households stretch to 35% or beyond — especially in high-cost markets.
Estimated Costs Today
| Monthly | Annual | |
|---|---|---|
| Mortgage | $60,678 | $728,136 |
| Home Insurance * | $2,043 | $24,516 |
| Property Taxes | $11,696 | $140,352 |
| Electricity | $1,373 | $16,476 |
| Total | $75,790 | $909,480 |
Income You'd Need if You Spent...
California FAIR Plan Programs

How Costs Could Change Over Time
Climate risk is quickly impacting all of the major home ownership costs. Adjust the growth rates and percentage of income spent on housing below to see how your housing costs could change over the next 10 years — and what income you'd need to keep up.
Comparing Against the Market
Price Per Sq Ft
vs Other Active Listings
Avg $/sqft
vs Homes Sold Last Month
Median $/sqft
Current Market Trends
Median Price Per Square Foot
The median price per square foot of homes sold in this area each month. Compare this to this listing's price per square foot to gauge whether the home is priced in line with recent sales.
Historicals for This Listing
Zestimate History ($/sqft)
Price History
| Date | Event | Price |
|---|---|---|
| 2026-04-17 | Listed for sale | $12,000,000 |
| 2024-04-19 | Sold | $8,600,000 |
| 2024-04-09 | Pending sale | $8,995,000 |
| 2024-02-23 | Price change | $8,995,000 |
| 2023-10-12 | Price change | $9,995,000 |
| 2023-09-09 | Price change | $11,500,000 |
| 2023-02-15 | Price change | $13,495,000 |
| 2022-08-09 | Listed for sale | $14,500,000 |
| 2015-06-03 | Sold | $5,200,000 |
| 2015-05-20 | Pending sale | $5,200,000 |
| 2015-03-17 | Listed for sale | $5,200,000 |
| 2014-12-05 | Listing removed | $5,385,000 |
| 2014-10-29 | Listed for sale | $5,385,000 |
| 2013-05-01 | Sold | $4,900,000 |
| 2013-01-16 | Listed for sale | $5,299,000 |
| 2012-11-30 | Listing removed | $5,299,000 |
| 2012-06-19 | Price change | $5,299,000 |
| 2012-02-28 | Listed for sale | $5,800,000 |
| 2004-01-22 | Sold | $3,634,500 |
| 1998-05-20 | Sold | $2,260,000 |
| 1996-05-31 | Sold | $595,000 |
 View on Zillow