



453 Wellesley Avenue, Mill Valley, CA, 94941
About This Home
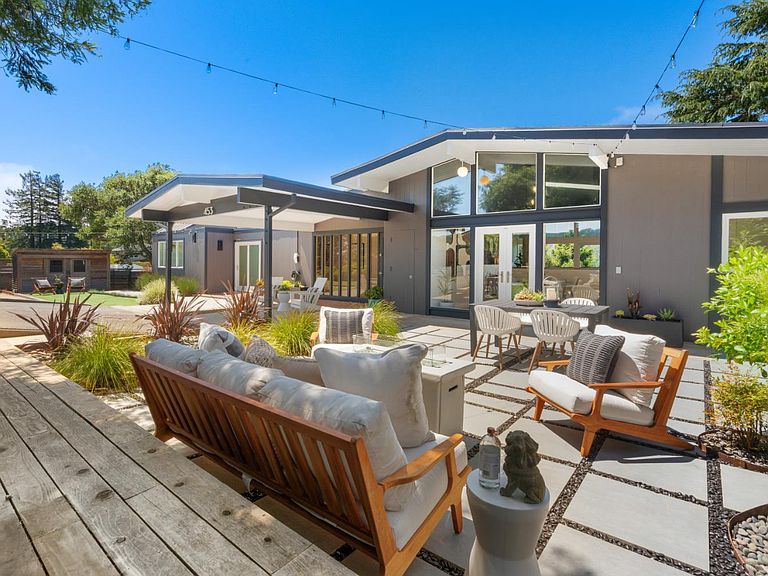
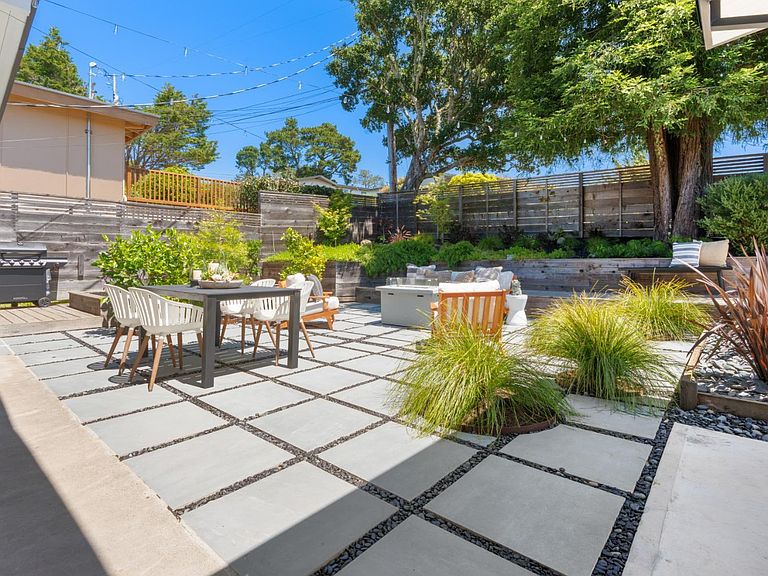
Experience this rare expression of mid-century architecture reimagined for modern living where light, space, and nature converge in effortless harmony. Inside, walls of glass and clean architectural lines create a warm, inviting flow, equally suited for busy daily living and vibrant gatherings. At its heart, a beautiful kitchen with professional-grade Viking appliances anchors the home, opening to generous living and dining spaces. The main level features a sun-filled primary bedroom with floor to ceiling windows with big views of Tam Valley and Muir Woods plus a luxurious bath with free-standing soaking tub, walk-in shower and sauna. A spacious guest bedroom, a well-appointed modern bath and light filled home office or second bedroom with balcony completes the main level. Downstairs features a family room accessing the rear garden, 2 additional modern baths and 3 bedrooms with flexibility to create a separate guest or au pair suite with separate entrance. Outdoors, mature landscaping, fruit trees, and expansive grounds feel like a personal retreat where you can gather around the fire pit or beneath the stars in the hot tub all with sweeping views of Mt. Tam. Balancing serenity with accessibility, the home is ideally located just moments from top-rated schools, beloved local markets, and the trails and natural beauty that define Mill Valley living. Do Not Miss This One!!!
Getting Around
 Car-Dependent
 Very Limited Transit
 Somewhat Bikeable
Schools
Construction
Condition
- Year built: 1962
Materials
- Roof: Tar/Gravel
Type & Style
- Home type: SingleFamily
- Architectural style: Mid-Century
- Property subType: Single Family Residence
Interior
Appliances
- Appliances included: Built-In Gas Oven,Built-In Refrigerator,Dishwasher,Disposal,Gas Cooktop,Gas Plumbed,Gas Water Heater,Range Hood,Microwave,Plumbed For Ice Maker,Self Cleaning Oven,Warming Drawer,Wine Refrigerator,Dryer,Washer
- Laundry features: Laundry Chute,Ground Floor,Inside Room
Basement
- Has basement: Yes
- Basement: Partially Finished
Bathroom
- Features: Double Vanity,Low-Flow Toilet(s),Multiple Shower Heads,Shower Stall(s),Tile,Tub w/Shower Over
- Level: Lower,Main
Bedroom
- Level: Lower,Main
Bedrooms & Bathrooms
- Bedrooms: 6
- Bathrooms: 4
- Full bathrooms: 4
Dining Room
- Features: Dining Bar,Formal Area
- Level: Main
Family Room
- Features: Deck Attached,View
- Level: Lower
Features
- Formal Entry,Open Beam Ceiling,Storage
- Window features: Dual Pane Full,Skylight(s)
- Flooring: Laminate,Wood
- Number of fireplaces: 1
- Fireplace features: Living Room,Wood Burning
- Fireplace: Yes
Heating & Cooling
- Heating features: Central,Fireplace(s),Gas,MultiZone
- Cooling features: None
Interior Area
- Total structure area: 3,200
- Total interior livable area: 3,200 sqft
Kitchen
- Features: Breakfast Area,Pantry Cabinet,Quartz Counter
- Level: Main
Living Room
- Features: Deck Attached,Great Room,Open Beam Ceiling,View
- Level: Main
Master Bathroom
- Features: Double Vanity,Low-Flow Toilet(s),Radiant Heat,Sauna,Shower Stall(s),Skylight/Solar Tube,Tile,Tub
Master Bedroom
- Features: Balcony,Closet,Outside Access,Sitting Area,Walk-In Closet(s)
- Level: Main
Property
Accessibility
- Accessibility features: Accessible Approach with Ramp,Accessible Doors,Parking
Details
- Parcel number: 05004366
- Special condition: Offer As Is
Features
- Levels: Two
- Stories: 2
- Patio & porch: Front Porch,Deck,Patio
- Exterior features: Dog Run,Fire Pit,Uncovered Courtyard
- Has spa: Yes
- Spa features: Private
- Fencing: Fenced,Full
- Has view: Yes
- View description: Forest,Garden/Greenbelt,Hills,Mountain(s),Mt Tamalpais,Panoramic,Ridge,Valley,Trees/Woods
Lot
- Lot size: 0.38 Acres
- Features: Auto Sprinkler F&R,Landscaped,Landscape Front,Low Maintenance
Parking
- Total spaces: 5
- Parking features: Electric Vehicle Charging Station(s),No Garage,Side By Side,Uncovered Parking Spaces 2+
- Covered spaces: 1
- Has uncovered spaces: Yes
- Uncovered spaces: 4
- Carport: Yes
- Carport spaces: 1
Climate Risk is Financial Risk
Every home has a financial story beyond the listing price. Below, you’ll see the climate risks that could affect this property — and in Bills & Affordability, how those risks may influence repairs, insurance, utilities, and long-term value.
Biggest Threats for This Home
- Coastal Flooding

- Earthquake

- Inland Flooding

- Landslide

How This Home’s Risks Compare
FEMA Declared Disasters in Marin County and California
Understanding the Costs
Financial advisors generally recommend spending no more than 30% of your gross household income on housing costs. In practice, many households stretch to 35% or beyond — especially in high-cost markets.
Estimated Costs Today
| Monthly | Annual | |
|---|---|---|
| Mortgage | $20,200 | $242,400 |
| Home Insurance * | $680 | $8,160 |
| Property Taxes | $4,457 | $53,484 |
| Electricity | $686 | $8,234 |
| Total | $26,023 | $312,276 |
Income You'd Need if You Spent...
California FAIR Plan Programs

How Costs Could Change Over Time
Climate risk is quickly impacting all of the major home ownership costs. Adjust the growth rates and percentage of income spent on housing below to see how your housing costs could change over the next 10 years — and what income you'd need to keep up.
Comparing Against the Market
Price Per Sq Ft
vs Other Active Listings
Avg $/sqft
vs Homes Sold Last Month
Median $/sqft
Current Market Trends
Median Price Per Square Foot
The median price per square foot of homes sold in this area each month. Compare this to this listing's price per square foot to gauge whether the home is priced in line with recent sales.
Historicals for This Listing
Zestimate History ($/sqft)
Price History
| Date | Event | Price |
|---|---|---|
| 2026-05-09 | Listed for sale | $4,495,000 |
| 2025-11-23 | Listing removed | $11,500 |
| 2025-11-04 | Listed for rent | $11,500 |
| 2024-07-31 | Listing removed | -- |
| 2024-07-13 | Listed for rent | $11,950 |
| 2021-09-10 | Sold | $1,900,000 |
| 2021-08-26 | Pending sale | $1,995,000 |
| 2021-08-12 | Listed for sale | $1,995,000 |
 View on Zillow