
220 Donahue Street, Sausalito, CA, 94965
About This Home
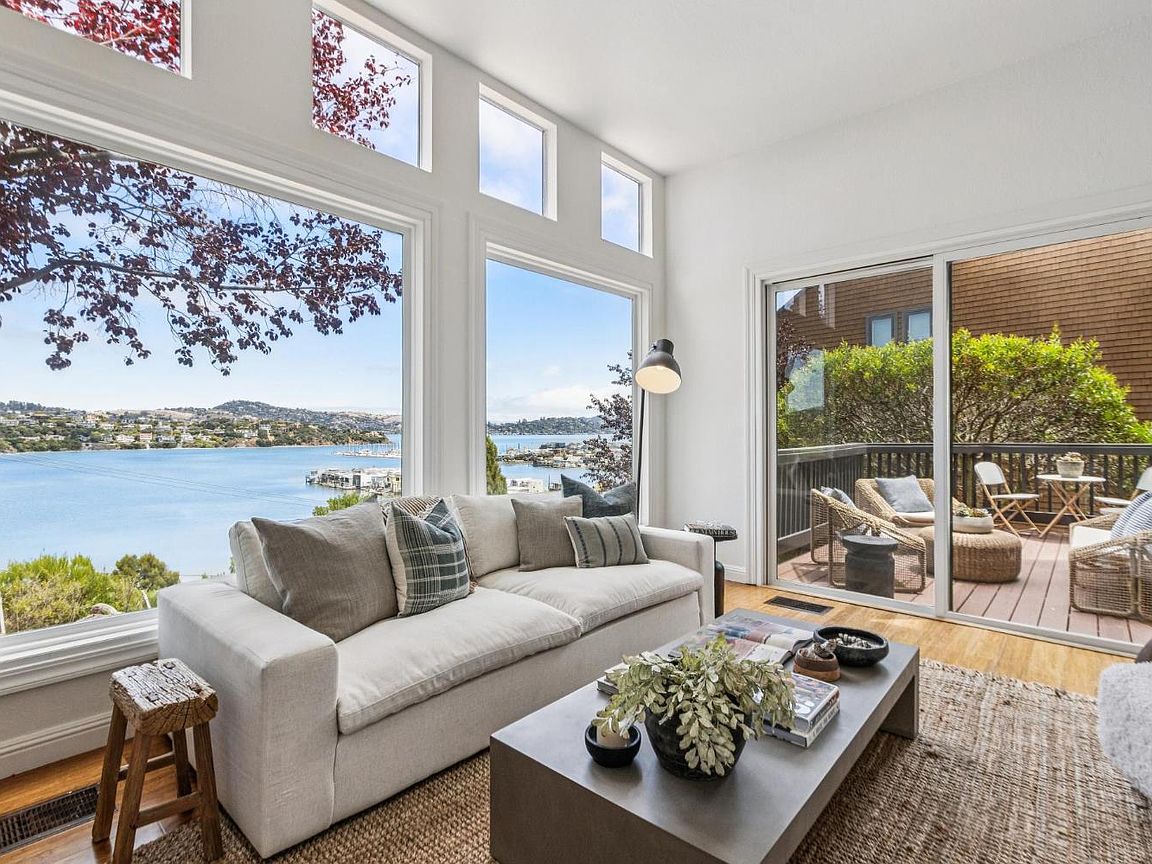
Perfectly situated atop a coveted Sausalito hilltop, this stylish multi-level 3-bedroom, 2.5-bath townhouse captures expansive views of Richardson Bay, Sausalito's marinas, the Bay Bridge, and the East Bay hillside, with scenic outlooks enjoyed from every level. Detached on three sides, the home enjoys abundant natural light, privacy, and a serene sense of openness. Designed for both comfort and entertaining, the main level features a desirable open floor plan anchored by a formal living room with a wood-burning fireplace, high ceilings, clerestory windows, and dramatic walls of glass that frame the outlook. The space flows seamlessly to a private deck overlooking the water which offers effortless and enviable indoor/outdoor living. The formal dining room presents an inviting setting for gatherings or everyday meals, set against a striking backdrop. The open den/family room flows effortlessly from the home's primary living spaces, offering a versatile setting for media or relaxed gatherings while remaining connected to the surrounding activity. The kitchen is both functional and refined, with granite countertops, a chic backsplash, stainless steel appliances, a window over the sink, and generous cabinetry and prep space. A powder room and laundry closet complete this level. Upstairs, all three bedrooms are thoughtfully arranged, including a primary suite with an en-suite bath and sweeping bay outlooks. Two additional bedrooms and a second full bath provide flexibility for guests, office use, or everyday living. Architectural interest is expressed throughout the interior with angled ceilings, split-level transitions, and half-walls that enhance connection between the main social spaces while maintaining definition - resulting in a home that feels both dynamic and inviting. Ideally located just minutes from downtown Sausalito, Mill Valley, and Highway 101, the property offers easy access to San Francisco, nearby shopping and dining, and Marin's celebrated trails, including those within the Golden Gate National Recreation Area. 1 car assigned parking space in covered carport, steps from front door. Guest parking also available. This is a special opportunity to enjoy Marin living in a stunning setting that balances natural beauty, convenience, and enduring appeal.
Getting Around
 Somewhat Walkable
 Very Limited Transit
 Very Bikeable
Schools
Construction
Condition
- Year built: 1979
Materials
- Construction materials: Shingle Siding
Type & Style
- Home type: Condo
- Architectural style: Contemporary,Traditional
- Property subType: Condominium
Interior
Appliances
- Appliances included: Dishwasher,Disposal,Free-Standing Electric Range,Free-Standing Refrigerator,Microwave,Dryer,Washer
- Laundry features: Inside Area,Laundry Closet
Basement
- Basement: None
Bathroom
- Features: Tile,Tub w/Shower Over,Window
- Level: Main,Upper
Bedroom
- Level: Upper
Bedrooms & Bathrooms
- Bedrooms: 3
- Bathrooms: 3
- Full bathrooms: 2
- 1/2 bathrooms: 1
Dining Room
- Features: Formal Room
- Level: Main
Family Room
- Features: View
- Level: Main
Features
- Cathedral Ceiling(s),Formal Entry,Storage
- Flooring: Bamboo,Tile
- Number of fireplaces: 1
- Fireplace features: Living Room,Wood Burning
- Fireplace: Yes
- Common walls with other units/homes: End Unit
Heating & Cooling
- Heating features: Electric
- Cooling features: None
Interior Area
- Total structure area: 1,921
- Total interior livable area: 1,921 sqft
Kitchen
- Features: Granite Counters
- Level: Main
Living Room
- Features: Deck Attached,View
- Level: Main
Master Bathroom
- Features: Double Vanity,Stone,Tile,Tub w/Shower Over
Master Bedroom
- Features: Closet
- Level: Upper
Property
Details
- Parcel number: 05242110
- Attached to another structure: Yes
- Special condition: Standard
Features
- Levels: Multi/Split,Two
- Stories: 2
- Patio & porch: Deck
- Exterior features: Balcony
- Has view: Yes
- View description: Bay,Bay Bridge,Hills,Marina,Ridge,Water
- Has water view: Yes
- Water view: Bay,Marina,Water
Lot
- Lot size: 1,049 sqft
- Features: Landscape Front,Low Maintenance
Parking
- Total spaces: 1
- Parking features: Assigned,Covered,Detached,Guest,Private,Paved
- Covered spaces: 1
- Has uncovered spaces: Yes
- Carport: Yes
- Carport spaces: 1
Climate Risk is Financial Risk
Every home has a financial story beyond the listing price. Below, you’ll see the climate risks that could affect this property — and in Bills & Affordability, how those risks may influence repairs, insurance, utilities, and long-term value.
Biggest Threats for This Home
- Coastal Flooding

- Earthquake

- Inland Flooding

- Landslide

How This Home’s Risks Compare
FEMA Declared Disasters in Marin County and California
Understanding the Costs
Financial advisors generally recommend spending no more than 30% of your gross household income on housing costs. In practice, many households stretch to 35% or beyond — especially in high-cost markets.
Estimated Costs Today
| Monthly | Annual | |
|---|---|---|
| Mortgage | $6,573 | $78,876 |
| Home Insurance * | $208 | $2,496 |
| Property Taxes | $1,445 | $17,340 |
| Electricity | $411 | $4,943 |
| Total | $8,637 | $103,644 |
Income You'd Need if You Spent...
California FAIR Plan Programs

How Costs Could Change Over Time
Climate risk is quickly impacting all of the major home ownership costs. Adjust the growth rates and percentage of income spent on housing below to see how your housing costs could change over the next 10 years — and what income you'd need to keep up.
Comparing Against the Market
Price Per Sq Ft
vs Other Active Listings
Avg $/sqft
vs Homes Sold Last Month
Median $/sqft
Current Market Trends
Median Price Per Square Foot
The median price per square foot of homes sold in this area each month. Compare this to this listing's price per square foot to gauge whether the home is priced in line with recent sales.
Historicals for This Listing
Zestimate History ($/sqft)
No zestimate history available
Price History
| Date | Event | Price |
|---|---|---|
| 2026-08-06 | Pending sale | $1,300,000 |
| 2026-07-08 | Listed for sale | $1,300,000 |
| 2019-11-27 | Sold | $1,137,500 |
| 2019-10-05 | Listed for sale | $1,150,000 |
| 2015-11-13 | Sold | $853,125 |
| 2015-10-23 | Pending sale | $799,900 |
| 2015-10-17 | Listed for sale | $799,900 |
| 2010-12-18 | Listing removed | $648,000 |
| 2010-10-23 | Listed for sale | $648,000 |
| 2010-08-10 | Listing removed | $648,000 |
| 2010-07-03 | Listed for sale | $648,000 |
| 2009-10-23 | Listing removed | $688,000 |
| 2008-12-21 | Price change | $688,000 |
| 2008-11-22 | Listed for sale | $674,000 |
| 2008-08-22 | Sold | $602,000 |
| 2008-07-12 | Listed for sale | $599,000 |
| 2008-05-19 | Sold | $573,751 |
| 2005-05-27 | Sold | $760,000 |
 View on Zillow