



116 Stanford Way, Sausalito, CA, 94965
About This Home
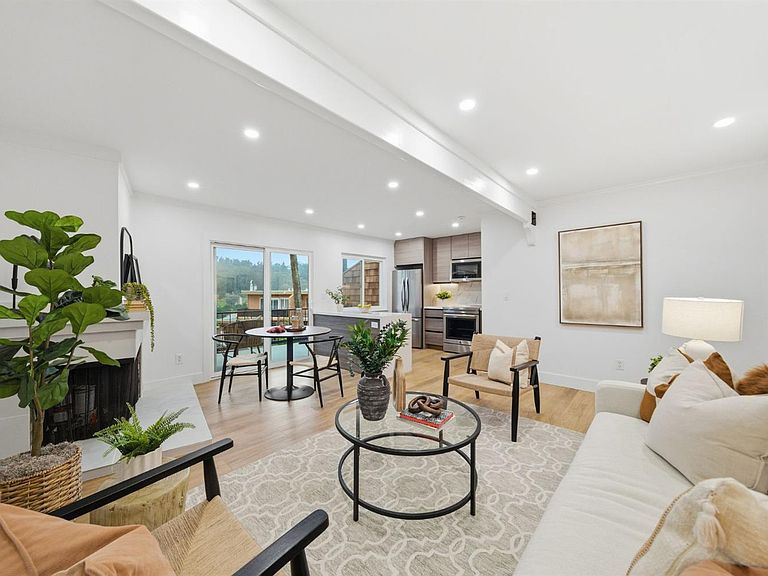
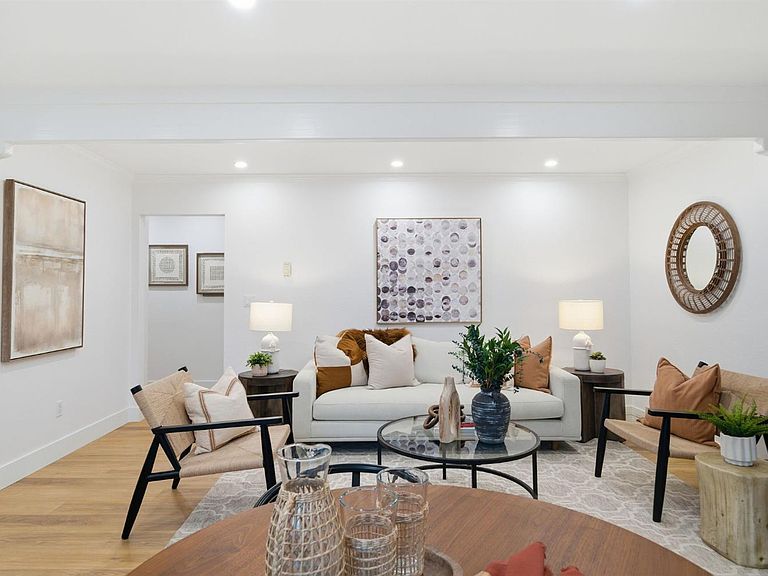
116 Stanford Way is not a cosmetic update. Substantially rebuilt and redesigned in 2024, with the bathroom remodeled in 2019, this absolute move in condition Sausalito condo offers high-end finishes and major interior systems upgrades. The completely reworked kitchen features a new, stone waterfall peninsula, all-new cabinetry, Kraus Bellucci granite-composite workstation sink, German-made Wasserwerk Petra faucet, JennAir induction range/oven, built-in JennAir microwave, French-door refrigerator, dishwasher, and disposal. New Milgard Tuscany dual-pane windows and sliding glass door installed in 2024 with argon-filled Low-E glass bring in abundant natural light, improve comfort and efficiency, and open to a large, private deck overlooking the pool and Marin Headlands greenery. Additional improvements include a new electrical panel, updated wiring, recessed lighting, flooring, front door, solid-core interior doors, LG washer/dryer, tiled, wood-burning fireplace, walk-in closet, Toto fixtures, walk-in shower, a new, solar-powered rain-sensing skylight, and a covered assigned carport space. Ample street parking on Olema Street is directly behind the complex. Easy access to nearby trails, ferry service, the Golden Gate Bridge, and San Francisco.
Getting Around
 Somewhat Walkable
 Very Limited Transit
 Bikeable
Schools
Construction
Condition
- Property condition: Updated/Remodeled
- Year built: 1981
Type & Style
- Home type: Condo
- Property subType: Condominium
Interior
Appliances
- Appliances included: Microwave,Free-Standing Electric Range,Disposal,Dishwasher,Washer/Dryer Stacked
Basement
- Basement: None
Bedroom1
- Area: 0
Bedroom2
- Area: 0
Bedroom3
- Area: 0
Bedroom4
- Area: 0
Bedrooms & Bathrooms
- Bedrooms: 1
- Bathrooms: 1
- Full bathrooms: 1
Dining Room
- Area: 0
Family Room
- Area: 0
Features
- Common walls with other units/homes: No One Above
Heating & Cooling
- Heating features: Fireplace(s),Baseboard
- Cooling features: None
Interior Area
- Total structure area: 615
- Total interior livable area: 615 sqft
Kitchen
- Features: Stone Counters, Skylight(s)
- Level: Main
- Area: 0
Living Room
- Features: View, Deck Attached
- Level: Main
- Area: 0
Master Bathroom
- Features: Skylight/Solar Tube, Low-Flow Toilet(s)
Master Bedroom
- Features: Walk-In Closet
- Area: 0
Property
Details
- Parcel number: 05248024
- Attached to another structure: Yes
- Zoning description: Unknown
- Special condition: Standard
Features
- Levels: Two
- Stories: 2
- Pool features: Fenced,In Ground
- Exterior features: Balcony
- Has spa: Yes
- Spa features: Spa/Hot Tub Built-In
Lot
- Lot size: 775.37 sqft
- Features: Landscape Front
Parking
- Total spaces: 1
- Parking features: Covered,Assigned
- Covered spaces: 1
- Carport: Yes
- Carport spaces: 1
Climate Risk is Financial Risk
Every home has a financial story beyond the listing price. Below, you’ll see the climate risks that could affect this property — and in Bills & Affordability, how those risks may influence repairs, insurance, utilities, and long-term value.
Biggest Threats for This Home
- Earthquake

How This Home’s Risks Compare
FEMA Declared Disasters in Marin County and California
Understanding the Costs
Financial advisors generally recommend spending no more than 30% of your gross household income on housing costs. In practice, many households stretch to 35% or beyond — especially in high-cost markets.
Estimated Costs Today
| Monthly | Annual | |
|---|---|---|
| Mortgage | $2,371 | $28,452 |
| Home Insurance * | $75 | $900 |
| Property Taxes | $596 | $7,152 |
| Electricity | $398 | $4,786 |
| Total | $3,440 | $41,280 |
Income You'd Need if You Spent...
California FAIR Plan Programs

How Costs Could Change Over Time
Climate risk is quickly impacting all of the major home ownership costs. Adjust the growth rates and percentage of income spent on housing below to see how your housing costs could change over the next 10 years — and what income you'd need to keep up.
Comparing Against the Market
Price Per Sq Ft
vs Other Active Listings
Avg $/sqft
vs Homes Sold Last Month
Median $/sqft
Current Market Trends
Median Price Per Square Foot
The median price per square foot of homes sold in this area each month. Compare this to this listing's price per square foot to gauge whether the home is priced in line with recent sales.
Historicals for This Listing
Zestimate History ($/sqft)
Price History
| Date | Event | Price |
|---|---|---|
| 2026-04-24 | Price change | $549,000 |
| 2026-04-01 | Price change | $589,000 |
| 2026-02-13 | Listed for sale | $599,000 |
| 2008-05-16 | Listing removed | $409,000 |
| 2007-12-12 | Sold | $408,000 |
| 2007-11-14 | Listed for sale | $409,000 |
| 2003-04-30 | Sold | $320,000 |
 View on Zillow