



125 Belvedere Avenue, Belvedere Tiburon, CA, 94920
About This Home
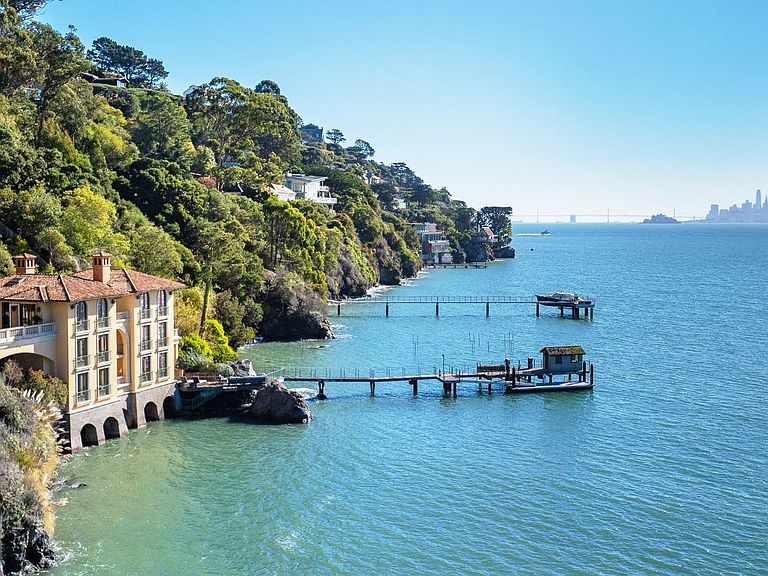
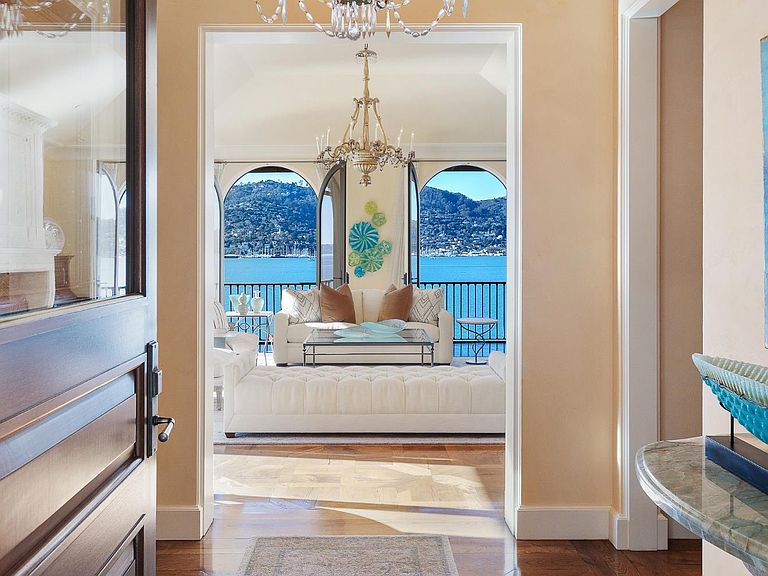
For intrepid souls that dream of an extraordinary life, for those that have been blessed with exceptional good fortune and grace, and especially for those that best commune with the natural world when they are on or near the sea; La Casa dei Sogni is truly a House of Dreams. Designed by world-renowned architect Andrew Skurman, who undoubtedly took inspiration from the most celebrated Mediterranean Estates of the 18th and 19th centuries, La Casa dei Sogni is a place of whimsy and of timeless aesthetic beauty, a jewel sitting along the coveted southwestern shore of Belvedere Island. It is a place where space and time seem fluid, as you live among centuries-old patterned oak floors, fireplace hearths, and countless other architectural elements that once adorned some of Italy's finest palazzi. Built in 2008 by David Warner and his famed Red Horse Constructors, this House of Dreams combines the finest quality European materials, with the meticulous craftsmanship of a bygone era, creating a home that remains classically contemporary even with the application of modern engineering and construction techniques. Beautifully situated at the edge of the SF Bay, almost every room presents with open and unobstructed water views, spanning from the San Francisco city skyline all the way west, toward the twin spires of the Golden Gate Bridge, and the town and harbors of Sausalito, and beyond. The home enjoys its own private pier, boat dock, boat lift, and beach access, offering boundless recreational options, and epic entertaining opportunities on its enormous waterfront deck. La Casa dei Sogni also includes a stunning 51-foot motor yacht, currently berthed at Belvedere's Corinthian Yacht Club, a 50-foot slip at San Francisco's Pier 39, and an offshore mooring system together making it a breeze for daily commutes to and from San Francisco.
Getting Around
 Car-Dependent
 Very Limited Transit
 Somewhat Bikeable
Schools
Construction
Condition
- Year built: 2008
Materials
- Roof: Tile
Type & Style
- Home type: SingleFamily
- Architectural style: Mediterranean
- Property subType: Single Family Residence
Interior
Appliances
- Appliances included: Built-In Freezer,Built-In Refrigerator,Dishwasher,Free-Standing Gas Range,Gas Plumbed,Gas Water Heater,Range Hood,Ice Maker,Dryer,Washer
- Laundry features: Cabinets,Inside Room,Sink
Bathroom
- Features: Double Vanity,Shower Stall(s),Stone,Tub,Tub w/Shower Over
- Level: Lower,Main,Upper
Bedroom
- Level: Lower,Upper
Bedrooms & Bathrooms
- Bedrooms: 5
- Bathrooms: 10
- Full bathrooms: 5
- 1/2 bathrooms: 5
Dining Room
- Features: Formal Room
- Level: Main
Family Room
- Features: Cathedral/Vaulted,Deck Attached,View
- Level: Main
Features
- Cathedral Ceiling(s),Elevator,Formal Entry
- Window features: Skylight(s)
- Flooring: Carpet,Stone,Wood
- Number of fireplaces: 2
- Fireplace features: Gas Log,Living Room,Outside,Master Bedroom
- Fireplace: Yes
Heating & Cooling
- Heating features: Central,Fireplace(s)
- Cooling features: Central Air
Interior Area
- Total structure area: 5,895
- Total interior livable area: 5,895 sqft
Kitchen
- Features: Kitchen Island,Pantry Cabinet,Skylight(s),Stone Counters
- Level: Main,Upper
Living Room
- Level: Main
Master Bathroom
- Features: Shower Stall(s),Soaking Tub,Stone,Walk-In Closet(s)
Master Bedroom
- Features: Balcony,Sitting Area,Walk-In Closet 2+
- Level: Lower
Property
Accessibility
- Accessibility features: Accessible Elevator Installed
Details
- Parcel number: 06018126
- Special condition: Standard
Features
- Levels: Three Or More
- Stories: 3
- Patio & porch: Patio
- Exterior features: Balcony,Built-In Barbeque,Uncovered Courtyard,Dock
- Fencing: Entry Gate,Gate
- Has view: Yes
- View description: Bay,Bay Bridge,City,City Lights,Golden Gate Bridge,Marina,Mt Tamalpais,Panoramic,San Francisco,Water
- Has water view: Yes
- Water view: Bay,Marina,Water
Lot
- Lot size: 0.41 Acres
- Features: Garden,Landscape Misc,Private,Secluded
Parking
- Total spaces: 5
- Parking features: Boat,Covered,Detached,Garage Door Opener,Garage Faces Side,Uncovered Parking Spaces 2+
- Has garage: Yes
- Attached garage spaces: 2
- Covered spaces: 2
- Has uncovered spaces: Yes
- Uncovered spaces: 3
Climate Risk is Financial Risk
Every home has a financial story beyond the listing price. Below, you’ll see the climate risks that could affect this property — and in Bills & Affordability, how those risks may influence repairs, insurance, utilities, and long-term value.
Biggest Threats for This Home
- Inland Flooding

- Coastal Flooding

- Earthquake

- Tsunami

How This Home’s Risks Compare
FEMA Declared Disasters in Marin County and California
Understanding the Costs
Financial advisors generally recommend spending no more than 30% of your gross household income on housing costs. In practice, many households stretch to 35% or beyond — especially in high-cost markets.
Estimated Costs Today
| Monthly | Annual | |
|---|---|---|
| Mortgage | $100,119 | $1,201,428 |
| Home Insurance * | $2,492 | $29,904 |
| Property Taxes | $19,107 | $229,284 |
| Electricity | $1,264 | $15,169 |
| Total | $122,982 | $1,475,784 |
Income You'd Need if You Spent...
California FAIR Plan Programs

How Costs Could Change Over Time
Climate risk is quickly impacting all of the major home ownership costs. Adjust the growth rates and percentage of income spent on housing below to see how your housing costs could change over the next 10 years — and what income you'd need to keep up.
Comparing Against the Market
Price Per Sq Ft
vs Other Active Listings
Avg $/sqft
vs Homes Sold Last Month
Median $/sqft
Current Market Trends
Median Price Per Square Foot
The median price per square foot of homes sold in this area each month. Compare this to this listing's price per square foot to gauge whether the home is priced in line with recent sales.
Historicals for This Listing
Zestimate History ($/sqft)
Price History
| Date | Event | Price |
|---|---|---|
| 2025-11-02 | Listed for sale | $19,800,000 |
| 2025-09-26 | Listing removed | $22,000,000 |
| 2025-04-17 | Listed for sale | $22,000,000 |
| 2015-05-19 | Sold | $13,000,000 |
| 2015-01-07 | Price change | $15,900,000 |
| 2012-04-19 | Price change | $16,500,000 |
| 2011-08-10 | Price change | $18,250,000 |
| 2010-10-30 | Price change | $19,500,000 |
| 2010-07-08 | Listed for sale | $24,000,000 |
| 2004-12-20 | Sold | $4,575,000 |
 View on Zillow