



208 San Andreas Drive, Novato, CA, 94945
About This Home
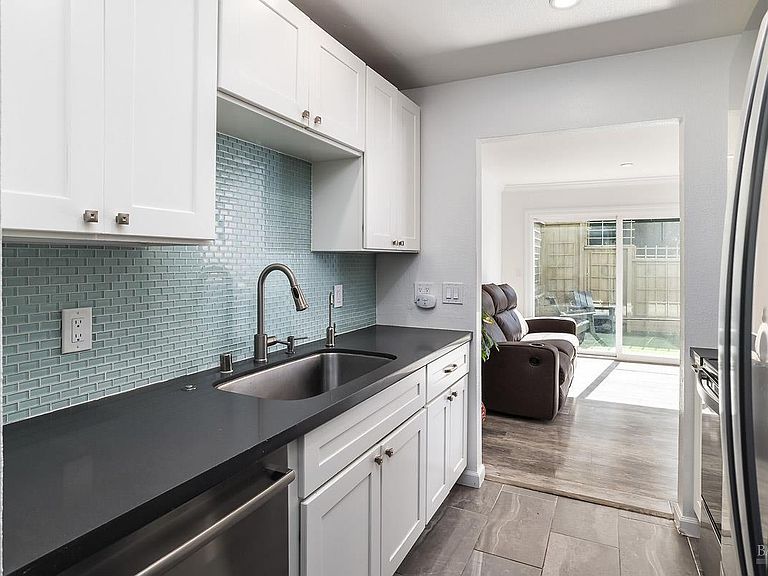
A beautiful, remodeled townhome nestled at the foot of Mt. Burdell in Novato's sought after San Main Neighborhood. This rarely available residence offers 3 beds, 1.5 baths at 1,326 sq ft of light-filled living space designed for comfort and style. Step inside to discover an open floor plan featuring engineered hardwood flooring, fresh paint throughout, new light fixtures, and in unit laundry. The modern kitchen shines with white cabinetry, sleek black counter tops, stainless-steel appliances and a stunning aqua glass backsplash that adds a pop of color and sophistication. Adjacent to the kitchen in a cozy breakfast room with built-in bench seating. A nicely remodeled half bath downstairs is perfect for guests. A spacious living room anchored by a corner fireplace has a sliding glass door that leads to a private patio. Upstairs. The large primary suite offers serene views and generous closet space, while two additional bathrooms share a beautifully updated full bath. The bathroom has contemporary finishes and a custom designed shower. Natural light pours in through a skylight in the hallway, enhancing the home's airy feel. Outside, enjoy your own private fences yard with artificial turf-low miniatous and perfect for gatherings, play or quiet evenings. The location is unbeatable: Mt Burdell trailhead access, The Rolling Hills Club, Trailhead Taproom, Pini's and Harvest Market are all just a block away, along with shopping, dining and transportation options. The highly regarded school district and proximity to outdoor recreation makes this home an exceptional opportunity. With its unique charm, modern upgrades and peaceful setting, this property is a must see!
Getting Around
 Somewhat Walkable
 Minimal Transit
 Somewhat Bikeable
Schools
Construction
Condition
- Year built: 1973
Materials
- Roof: Composition
Type & Style
- Home type: Townhouse
- Architectural style: Contemporary
- Property subType: Townhouse
Interior
Appliances
- Appliances included: Dishwasher,Disposal,Free-Standing Electric Oven,Free-Standing Electric Range,Free-Standing Refrigerator,Microwave,Washer/Dryer Stacked
- Laundry features: Laundry Closet
Basement
- Basement: None
Bathroom
- Level: Main,Upper
Bedroom
- Level: Upper
Bedrooms & Bathrooms
- Bedrooms: 3
- Bathrooms: 2
- Full bathrooms: 1
- 1/2 bathrooms: 1
Dining Room
- Level: Main
Family Room
- Level: Main
Features
- Flooring: Carpet,Simulated Wood
- Number of fireplaces: 1
- Fireplace features: Family Room,Wood Burning
- Fireplace: Yes
Heating & Cooling
- Heating features: Central
- Cooling features: Ceiling Fan(s)
Interior Area
- Total structure area: 1,326
- Total interior livable area: 1,326 sqft
Kitchen
- Features: Stone Counters
- Level: Main
Master Bedroom
- Level: Upper
Property
Details
- Parcel number: 12411111
- Attached to another structure: Yes
- Special condition: Standard
Features
- Levels: Two
- Stories: 2
- Exterior features: Uncovered Courtyard
- Fencing: Wood
- Has view: Yes
- View description: Hills,Mountain(s)
Lot
- Lot size: 3,301 sqft
- Features: Low Maintenance
Parking
- Total spaces: 10
- Parking features: See Remarks
- Has uncovered spaces: Yes
- Uncovered spaces: 10
Climate Risk is Financial Risk
Every home has a financial story beyond the listing price. Below, you’ll see the climate risks that could affect this property — and in Bills & Affordability, how those risks may influence repairs, insurance, utilities, and long-term value.
Biggest Threats for This Home
- Earthquake

- Inland Flooding

- Wildfire

How This Home’s Risks Compare
FEMA Declared Disasters in Marin County and California
Understanding the Costs
Financial advisors generally recommend spending no more than 30% of your gross household income on housing costs. In practice, many households stretch to 35% or beyond — especially in high-cost markets.
Estimated Costs Today
| Monthly | Annual | |
|---|---|---|
| Mortgage | $3,276 | $39,312 |
| Home Insurance * | $134 | $1,608 |
| Property Taxes | $735 | $8,820 |
| Electricity | $398 | $4,786 |
| Total | $4,543 | $54,516 |
Income You'd Need if You Spent...
California FAIR Plan Programs
How Costs Could Change Over Time
Climate risk is quickly impacting all of the major home ownership costs. Adjust the growth rates and percentage of income spent on housing below to see how your housing costs could change over the next 10 years — and what income you'd need to keep up.
Comparing Against the Market
Price Per Sq Ft
vs Other Active Listings
Avg $/sqft
vs Homes Sold Last Month
Median $/sqft
Current Market Trends
Median Price Per Square Foot
The median price per square foot of homes sold in this area each month. Compare this to this listing's price per square foot to gauge whether the home is priced in line with recent sales.
Historicals for This Listing
Zestimate History ($/sqft)
Price History
| Date | Event | Price |
|---|---|---|
| 2026-08-08 | Price change | $628,000 |
| 2026-07-02 | Listed for sale | $648,000 |
| 2020-12-22 | Listing removed | -- |
| 2020-12-21 | Sold | $580,000 |
| 2020-11-20 | Pending sale | $580,000 |
| 2020-11-04 | Sold | $161,000 |
| 2020-10-31 | Listed for sale | $580,000 |
| 2015-11-12 | Sold | $459,000 |
| 2015-10-22 | Pending sale | $450,000 |
| 2015-10-16 | Listed for sale | $450,000 |
| 2015-08-20 | Sold | $352,792 |
| 2000-09-01 | Sold | $275,000 |
 View on Zillow