


584 Midway Boulevard, Novato, CA, 94947
About This Home
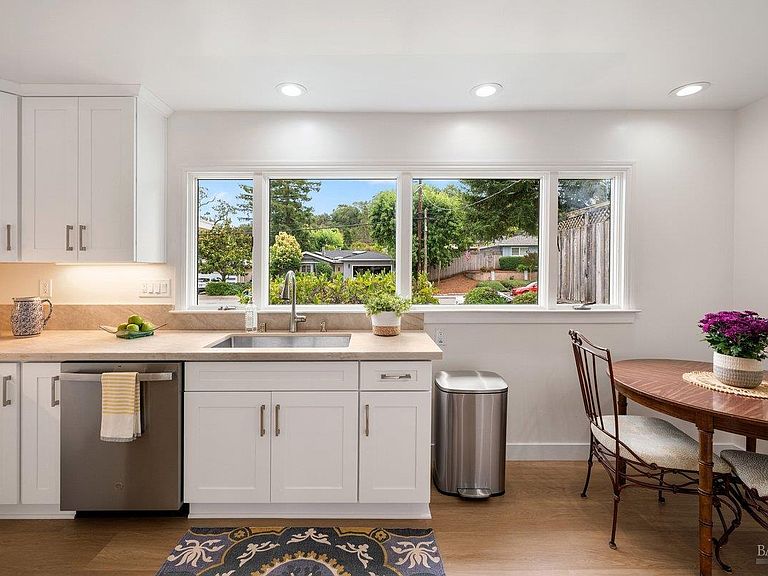
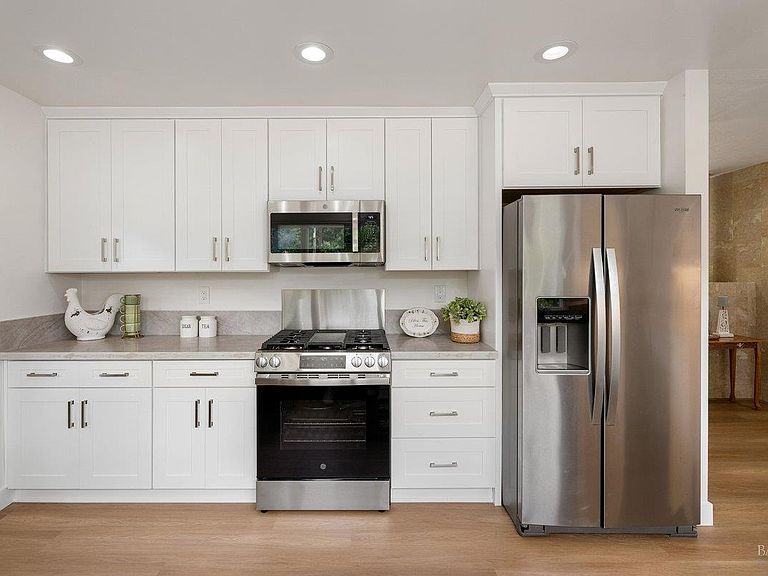
584 Midway Blvd offers a rare combination of easy single-level living, thoughtful updates, and flexibility for the future. With wide hallways, no interior stairs, and a comfortable, open flow, the home is well suited for those seeking simplicity without sacrificing space or possibility. Currently configured as two bedrooms, the home can be converted back to a three bedroom by adding a wall and a doorway off the hall. The former closet area remains and now features a built-in cabinet, creating an opportunity to reconfigure the floor plan as needs change. Recent improvements include a beautifully remodeled kitchen, new luxury vinyl plank flooring, recessed lighting, fresh interior and exterior paint, new attic insulation, and a new mini-split system providing efficient heating and air conditioning. A prior upgrade of dual-pane Andersen windows and sliders fill the home with natural light. The private backyard is beautifully landscaped. With no neighbors directly behind, this peaceful retreat offers level space for entertaining, gardening, play, or quiet relaxation. The lot may also provide potential to expand the home or add an ADU, subject to city approval. Set in an exceptional location, this move-in-ready home offers comfort today and options for tomorrow.
Getting Around
 Car-Dependent
 Some Transit
 Somewhat Bikeable
Schools
Construction
Condition
- Year built: 1955
Materials
- Foundation: Concrete Perimeter
- Construction materials: Stucco,Wood Siding
Type & Style
- Home type: SingleFamily
- Architectural style: Contemporary,Ranch
- Property subType: Single Family Residence
Interior
Appliances
- Appliances included: Dishwasher,Disposal,Free-Standing Gas Range,Free-Standing Refrigerator,Range Hood,Microwave
- Laundry features: In Garage
Basement
- Basement: None
Bathroom
- Features: Tub w/Shower Over
- Level: Main
Bedroom
- Level: Main
Bedrooms & Bathrooms
- Bedrooms: 2
- Bathrooms: 2
- Full bathrooms: 2
Dining Room
- Features: Dining/Living Combo
- Level: Main
Features
- Flooring: Luxury Vinyl Plank
- Number of fireplaces: 1
- Fireplace features: Living Room
- Fireplace: Yes
Heating & Cooling
- Heating features: Electric,MultiZone,See Remarks
- Cooling features: Central Air,Wall Unit(s)
Interior Area
- Total structure area: 1,212
- Total interior livable area: 1,212 sqft
Kitchen
- Features: Breakfast Area,Breakfast Nook
- Level: Main
Living Room
- Features: Deck Attached
- Level: Main
Master Bathroom
- Features: Shower Stall(s),Tile
Master Bedroom
- Features: Closet,Ground Floor
- Level: Main
Property
Details
- Parcel number: 15029203
- Special condition: Trust
Features
- Levels: One
- Stories: 1
- Patio & porch: Deck
- Fencing: Back Yard,Full
Lot
- Lot size: 7,501 sqft
- Features: Garden,Landscaped
Parking
- Total spaces: 4
- Parking features: Attached,Garage Door Opener,Guest,Side By Side
- Has garage: Yes
- Attached garage spaces: 2
- Covered spaces: 2
- Has uncovered spaces: Yes
- Uncovered spaces: 2
Climate Risk is Financial Risk
Every home has a financial story beyond the listing price. Below, you’ll see the climate risks that could affect this property — and in Bills & Affordability, how those risks may influence repairs, insurance, utilities, and long-term value.
Biggest Threats for This Home
- Earthquake

How This Home’s Risks Compare
FEMA Declared Disasters in Marin County and California
Understanding the Costs
Financial advisors generally recommend spending no more than 30% of your gross household income on housing costs. In practice, many households stretch to 35% or beyond — especially in high-cost markets.
Estimated Costs Today
| Monthly | Annual | |
|---|---|---|
| Mortgage | $4,626 | $55,512 |
| Home Insurance * | $187 | $2,244 |
| Property Taxes | $1,032 | $12,384 |
| Electricity | $398 | $4,786 |
| Total | $6,243 | $74,916 |
Income You'd Need if You Spent...
California FAIR Plan Programs

How Costs Could Change Over Time
Climate risk is quickly impacting all of the major home ownership costs. Adjust the growth rates and percentage of income spent on housing below to see how your housing costs could change over the next 10 years — and what income you'd need to keep up.
Comparing Against the Market
Price Per Sq Ft
vs Other Active Listings
Avg $/sqft
vs Homes Sold Last Month
Median $/sqft
Current Market Trends
Median Price Per Square Foot
The median price per square foot of homes sold in this area each month. Compare this to this listing's price per square foot to gauge whether the home is priced in line with recent sales.
Historicals for This Listing
Zestimate History ($/sqft)
Price History
| Date | Event | Price |
|---|---|---|
| 2026-07-08 | Listed for sale | $915,000 |
| 2000-01-13 | Sold | $217,000 |
 View on Zillow