



1259 Royal Oak Ter APT C, Novato, CA, 94947
About This Home
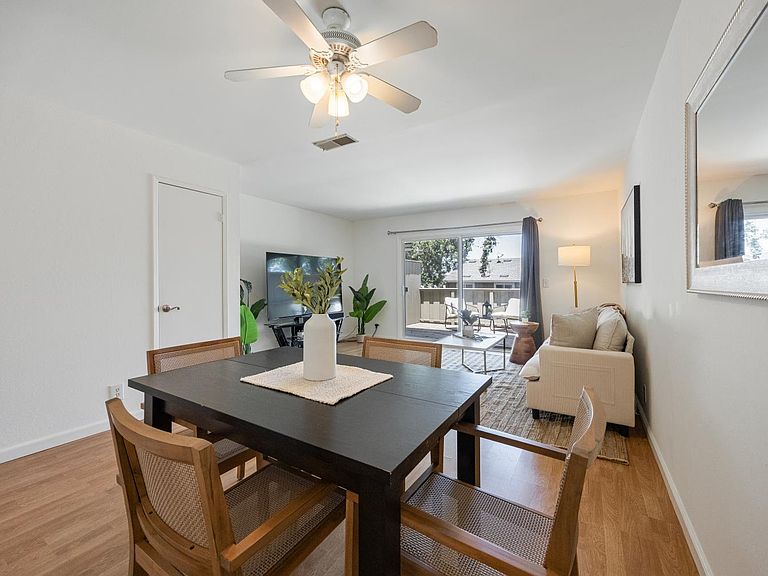
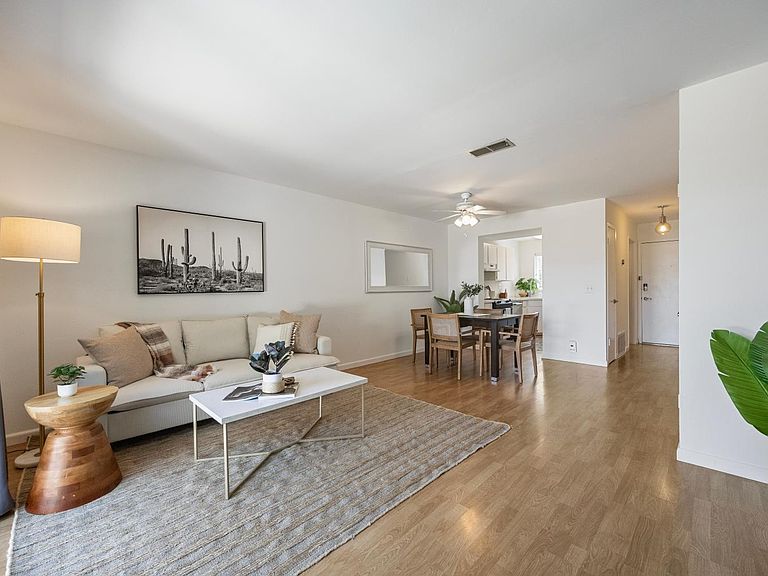
Welcome to this exceptional, turn-key 2-bedroom, 1.5-bathroom townhome nestled in the highly desirable Western Oaks community. Spanning 1,024 square feet of beautiful living space, Unit C perfectly blends contemporary comfort with a tranquil natural setting. Step inside to an open-concept living and dining area featuring fresh paint, stylish new flooring, and an abundance of natural light. The adjacent, tastefully updated kitchen boasts newer stainless steel appliances, spacious cabinetry, and a large single-basin sink. Slide open the glass door to your sizable private rear deck, offering a peaceful retreat for morning coffee or outdoor dining among majestic oak trees. Convenience abounds on the main level with a transformed half bath and clever under-stair storage. Upstairs, you'll find plush new carpeting, a practical laundry closet, and two large bedrooms with spacious closets. The full bathroom showcases a contemporary vanity, attractive fixtures, and a shower over tub. Unit C includes two exterior storage closets and two assigned parking spaces (one carport). As part of the Western Oaks HOA, you'll enjoy fantastic amenities including a clubhouse, swimming pool, and basketball court. Nature lovers will adore being moments from Scottsdale Pond and scenic hiking trails, while commuters will appreciate the central location near the Vintage Oaks Shopping Center, downtown Novato, Hwy 101, Hwy 37, and public transportation. Don't miss this modern, move-in-ready gem!
Getting Around
 Car-Dependent
 Some Transit
 Somewhat Bikeable
Schools
Construction
Condition
- Property condition: Updated/Remodeled
- Year built: 1971
Materials
- Foundation: Concrete
- Construction materials: Frame
Type & Style
- Home type: Condo
- Architectural style: Contemporary
- Property subType: Condominium
Interior
Appliances
- Appliances included: Range Hood,Dishwasher,Washer,Dryer
- Laundry features: Laundry Closet
Basement
- Basement: None
Bedroom1
- Area: 0
Bedroom2
- Area: 0
Bedroom3
- Area: 0
Bedroom4
- Area: 0
Bedrooms & Bathrooms
- Bedrooms: 2
- Bathrooms: 2
- Full bathrooms: 1
- 1/2 bathrooms: 1
Dining Room
- Area: 0
Family Room
- Level: Main
- Area: 0
Features
- Flooring: Simulated Wood,Carpet
Heating & Cooling
- Heating features: Electric
- Cooling features: None
Interior Area
- Total structure area: 1,024
- Total interior livable area: 1,024 sqft
Kitchen
- Level: Main
- Area: 0
Living Room
- Features: Deck Attached
- Area: 0
Master Bathroom
- Features: Tub w/Shower Over
Master Bedroom
- Features: Closet
- Area: 0
Property
Details
- Parcel number: 15216213
- Attached to another structure: Yes
- Zoning description: Unknown
- Special condition: Standard
Features
- Levels: Two
- Stories: 2
- Entry location: Ground Floor
- Pool features: Community
- Patio & porch: Uncovered Deck
Lot
- Lot size: 2,879 sqft
- Features: Close to Clubhouse
Parking
- Total spaces: 2
- Parking features: Uncovered Parking Space,Covered
- Covered spaces: 1
- Has uncovered spaces: Yes
- Uncovered spaces: 1
- Carport: Yes
- Carport spaces: 1
Climate Risk is Financial Risk
Every home has a financial story beyond the listing price. Below, you’ll see the climate risks that could affect this property — and in Bills & Affordability, how those risks may influence repairs, insurance, utilities, and long-term value.
Biggest Threats for This Home
- Inland Flooding

- Earthquake

- Coastal Flooding

How This Home’s Risks Compare
FEMA Declared Disasters in Marin County and California
Understanding the Costs
Financial advisors generally recommend spending no more than 30% of your gross household income on housing costs. In practice, many households stretch to 35% or beyond — especially in high-cost markets.
Estimated Costs Today
| Monthly | Annual | |
|---|---|---|
| Mortgage | $2,477 | $29,724 |
| Home Insurance * | $100 | $1,200 |
| Property Taxes | $564 | $6,768 |
| Electricity | $398 | $4,786 |
| Total | $3,539 | $42,468 |
Income You'd Need if You Spent...
California FAIR Plan Programs

How Costs Could Change Over Time
Climate risk is quickly impacting all of the major home ownership costs. Adjust the growth rates and percentage of income spent on housing below to see how your housing costs could change over the next 10 years — and what income you'd need to keep up.
Comparing Against the Market
Price Per Sq Ft
vs Other Active Listings
Avg $/sqft
vs Homes Sold Last Month
Median $/sqft
Current Market Trends
Median Price Per Square Foot
The median price per square foot of homes sold in this area each month. Compare this to this listing's price per square foot to gauge whether the home is priced in line with recent sales.
Historicals for This Listing
Zestimate History ($/sqft)
Price History
| Date | Event | Price |
|---|---|---|
| 2026-08-05 | Contingent | $490,000 |
| 2026-06-26 | Listed for sale | $490,000 |
| 2019-07-24 | Sold | $479,000 |
| 2019-07-05 | Pending sale | $479,000 |
| 2019-05-15 | Price change | $479,000 |
| 2019-04-18 | Listed for sale | $499,000 |
| 2012-12-28 | Sold | $250,000 |
| 2012-12-15 | Pending sale | $223,000 |
| 2012-12-11 | Listed for sale | $223,000 |
| 2009-09-15 | Sold | $215,000 |
| 2004-04-23 | Sold | $350,000 |
 View on Zillow