
2235 Juniperberry Drive, San Rafael, CA, 94903
About This Home
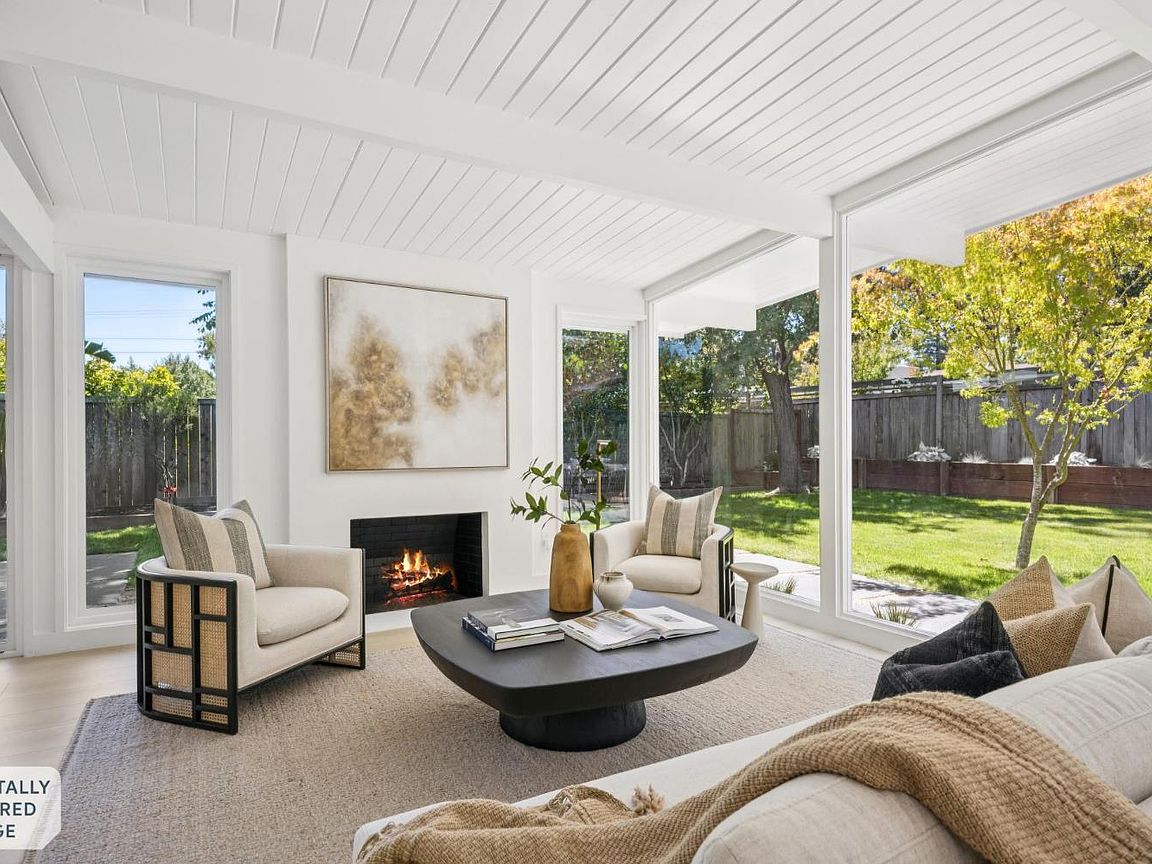
Bathed in natural light, this thoughtfully reimagined single-level Eichler celebrates the timeless principles of Mid-Century Modern design while embracing contemporary comfort, craftsmanship & sophistication. Nestled in Marinwood's coveted Lower Lucas Valley neighborhood, the home showcases Eichler's signature post-&-beam construction, soaring white tongue-&-groove ceilings, expansive walls of glass & seamless indoor-outdoor living. Extensively renovated in 2025-2026, this exceptional 5BR/3BA residence offers 2,058 sq. ft. on an 8,476 sq. ft. lot. The chef's kitchen features sleek custom cabinetry, dramatic quartz countertops & a premium Bosch appliance suite including an induction cooktop, oven, microwave & refrigerator. Sliding glass doors from the living & dining rooms open to two stamped concrete patios overlooking the expansive level lawn & peaceful hillside backdrop. The tranquil, private primary suite opens directly to the patio, lawn & garden, creating a private retreat w/ seamless outdoor access. Its spa-inspired bath features a dual-sink vanity, glass-enclosed shower, designer lighting & elegant tile. A newly created private bedroom suite offers flexibility for guests, multigenerational living or a home office. Complemented by a designer bath featuring rich emerald-green tile, warm wood accents & sophisticated finishes, it's a retreat guests may be reluctant to leave. A third full bath continues the home's elevated aesthetic w/ striking black-&-white tile & designer finishes. Highlights include new skylights, wide-plank waterproof engineered flooring, Low-E dual-pane windows a=and sliders, designer lighting, solid-core doors, beautifully remodeled baths, a new foam roof, modern hydronic heating, updated electrical & plumbing, new concrete flatwork & french drainage and professionally landscaped grounds w/ irrigation. The fully fenced backyard features two stamped concrete patios, a generous level lawn, four mature apple trees, dedicated garden space & a dog run. Near Marinwood Open Space trails, Marinwood park & pool, shopping, Hwy. 101 & the acclaimed Miller Creek School District. A thoughtfully reimagined Eichler where timeless architecture & the quintessential California lifestyle come together in perfect harmony.
Getting Around
 Car-Dependent
 Minimal Transit
 Somewhat Bikeable
Schools
Construction
Condition
- Year built: 1957
Type & Style
- Home type: SingleFamily
- Architectural style: Mid-Century
- Property subType: Single Family Residence
Interior
Appliances
- Appliances included: Built-In Electric Oven,Built-In Electric Range,Dishwasher,Disposal,Free-Standing Refrigerator,Gas Water Heater,Microwave,Tankless Water Heater
- Laundry features: Hookups Only
Basement
- Basement: None
Bathroom
- Features: Low-Flow Shower(s),Low-Flow Toilet(s),Tile,Tub w/Shower Over
- Level: Main
Bedroom
- Level: Main
Bedrooms & Bathrooms
- Bedrooms: 5
- Bathrooms: 3
- Full bathrooms: 3
Dining Room
- Level: Main
Features
- Open Beam Ceiling
- Window features: Dual Pane Partial,Low Emissivity Windows,Skylight(s),Screens
- Flooring: Laminate,Tile
- Number of fireplaces: 1
- Fireplace features: Living Room,Wood Burning
- Fireplace: Yes
Heating & Cooling
- Heating features: Baseboard,Gas,Radiant
- Cooling features: None
Interior Area
- Total structure area: 2,058
- Total interior livable area: 2,058 sqft
Kitchen
- Features: Quartz Counter
- Level: Main
Living Room
- Features: Cathedral/Vaulted,Deck Attached,Open Beam Ceiling
- Level: Main
Master Bathroom
- Features: Double Vanity,Low-Flow Toilet(s),Shower Stall(s),Tile
Master Bedroom
- Features: Closet,Outside Access
- Level: Main
Property
Details
- Parcel number: 16409507
- Special condition: Offer As Is
Features
- Levels: One
- Stories: 1
- Exterior features: Dog Run
- Fencing: Full
- Has view: Yes
- View description: Hills,Ridge
Lot
- Lot size: 8,476 sqft
- Features: Auto Sprinkler F&R,Dead End,Garden,Landscaped,Landscape Front
Parking
- Total spaces: 4
- Parking features: Attached,Garage Faces Front,Inside Entrance,Level
- Has garage: Yes
- Attached garage spaces: 1
- Covered spaces: 1
Climate Risk is Financial Risk
Every home has a financial story beyond the listing price. Below, you’ll see the climate risks that could affect this property — and in Bills & Affordability, how those risks may influence repairs, insurance, utilities, and long-term value.
Biggest Threats for This Home
- Inland Flooding

- Earthquake

- Landslide

- Wildfire

How This Home’s Risks Compare
FEMA Declared Disasters in Marin County and California
Understanding the Costs
Financial advisors generally recommend spending no more than 30% of your gross household income on housing costs. In practice, many households stretch to 35% or beyond — especially in high-cost markets.
Estimated Costs Today
| Monthly | Annual | |
|---|---|---|
| Mortgage | $11,099 | $133,188 |
| Home Insurance * | $379 | $4,548 |
| Property Taxes | $1,408 | $16,896 |
| Electricity | $441 | $5,295 |
| Total | $13,327 | $159,924 |
Income You'd Need if You Spent...
California FAIR Plan Programs
How Costs Could Change Over Time
Climate risk is quickly impacting all of the major home ownership costs. Adjust the growth rates and percentage of income spent on housing below to see how your housing costs could change over the next 10 years — and what income you'd need to keep up.
Comparing Against the Market
Price Per Sq Ft
vs Other Active Listings
Avg $/sqft
vs Homes Sold Last Month
Median $/sqft
Current Market Trends
Median Price Per Square Foot
The median price per square foot of homes sold in this area each month. Compare this to this listing's price per square foot to gauge whether the home is priced in line with recent sales.
Historicals for This Listing
Zestimate History ($/sqft)
No zestimate history available
Price History
| Date | Event | Price |
|---|---|---|
| 2026-08-11 | Pending sale | $2,150,000 |
| 2026-08-04 | Price change | $2,150,000 |
| 2026-07-15 | Listed for sale | $2,195,000 |
| 2025-07-03 | Sold | $1,100,000 |
| 2025-06-05 | Pending sale | $995,000 |
| 2025-05-28 | Listed for sale | $995,000 |
 View on Zillow