
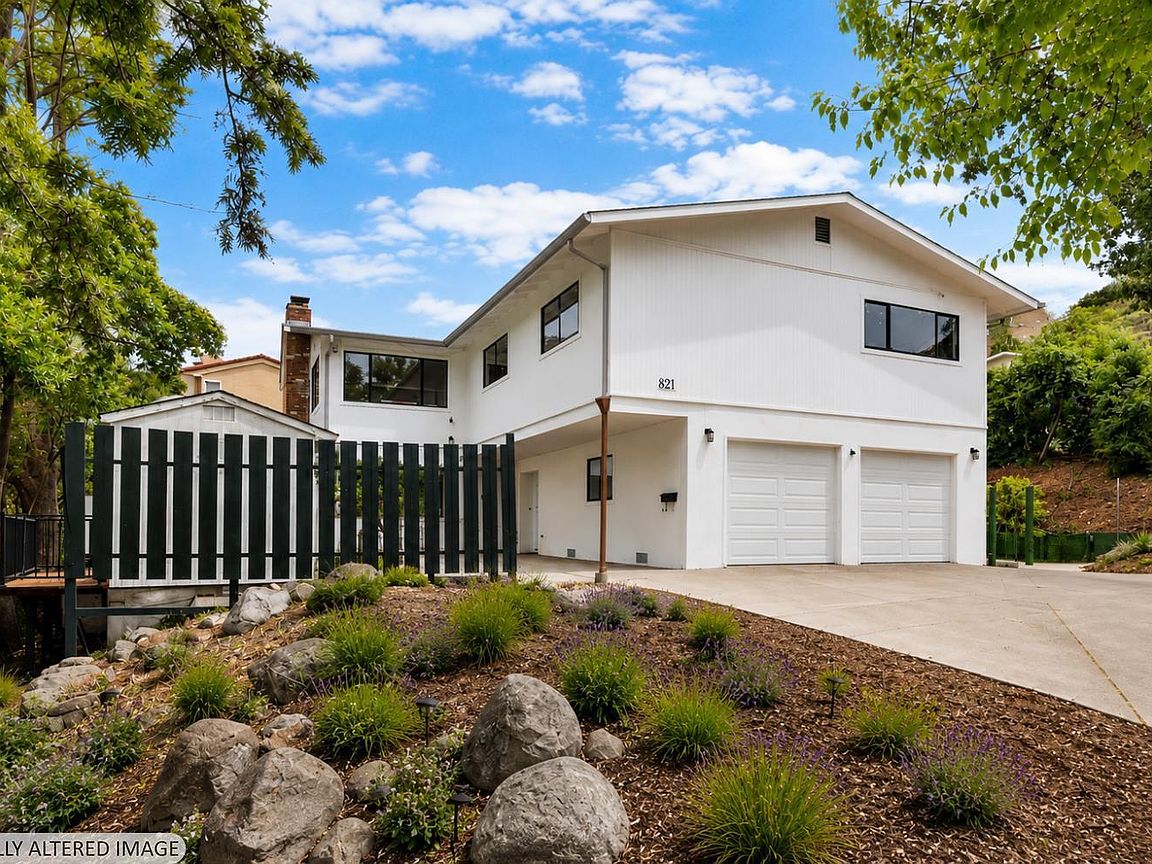

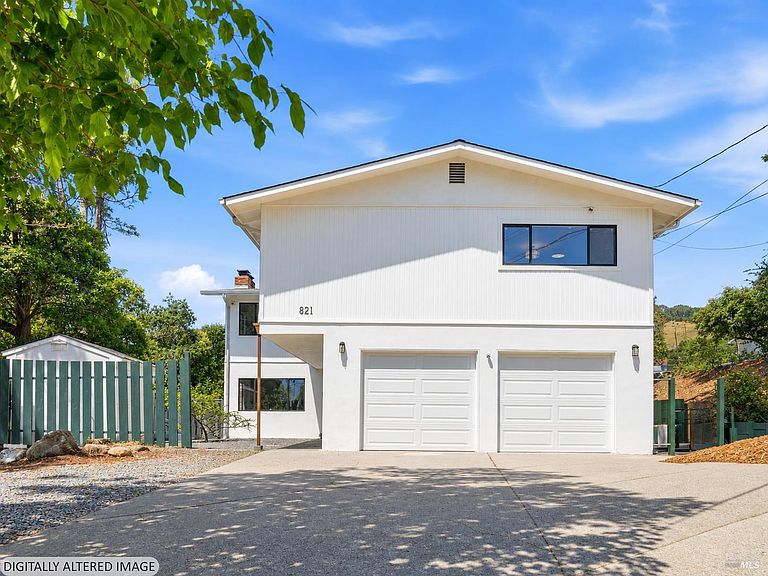
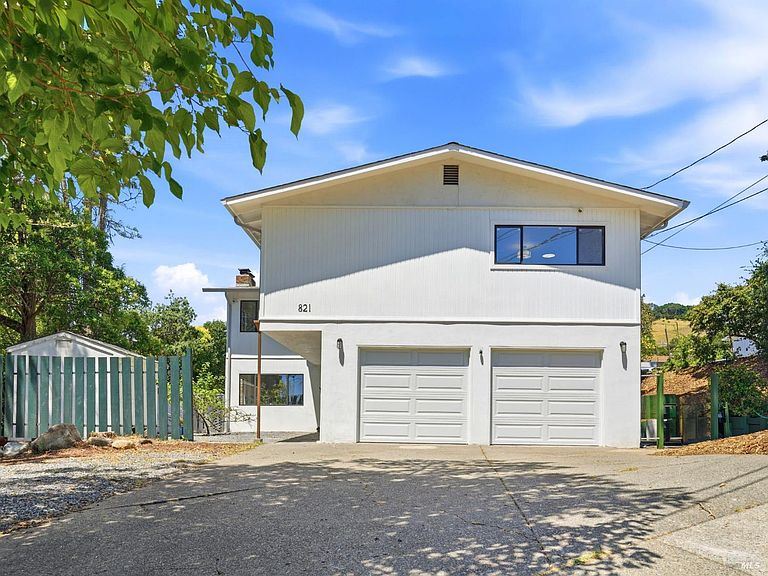

821 Las Colindas Road, San Rafael, CA, 94903
About This Home
Discover this exceptional blend of classic mid-century charm and contemporary elegance in a stunning 5-bedroom, 3-bath home on a corner lot in San Rafael's highly sought-after Terra Linda neighborhood, only one block from open space and hiking trails. This home offers remodeled, move-in-ready living that captures the celebrated Marin County lifestyle. Enjoy a fully remodeled stylish kitchen with its gorgeous wood-look porcelain floor and pass-through to the dining area. Quality touches include quartz countertops, a gas stove, and a large sink. Two remodeled upstairs bathrooms feature modern fixtures, upscale vanities and shower doors, quality tilework, and ultra-modern lighting. All bedrooms offer updated closets and contemporary light fixtures throughout. Stunning blonde solid hardwood flooring in the living room and upstairs hallway and an open mid-century modern staircase bring out the light-filled details of this desirable home. Sliding glass doors open to a designer deck with beautiful views of the Terra Linda hills and valley. The large main-floor entry with its black-rail staircase and natural slate floor is impressive. An expansive 15 x 20 bedroom with French Doors to the backyard patio, smaller bedroom and bath with a walk-in rainfall shower are downstairs. Included are the surprisingly spacious laundry room providing direct access to the backyard and a 2-car garage with house and private side doors. Notable upgrades include a new roof and new garage doors. Outdoors, enjoy a new premium 8 x 16 redwood patio for yoga and relaxation, an artistically created patio; a storage shed matching the stucco house, with its own private deck; and a garden tool shed. Minimal landscaping is ready for your personal preferences and design. This residence epitomizes sophisticated, comfortable living in a prime location, combining thoughtful upgrades, natural beauty, and the best of Marin County's lifestyle.
Getting Around
 Car-Dependent
 Minimal Transit
 Somewhat Bikeable
Schools
Construction
Condition
- Year built: 1966
Materials
- Foundation: Concrete,Concrete Perimeter
- Roof: Composition,Shingle
- Construction materials: Concrete,Stucco
Type & Style
- Home type: SingleFamily
- Architectural style: Mid-Century
- Property subType: Single Family Residence
Interior
Appliances
- Appliances included: Dishwasher,Disposal,Free-Standing Electric Range,Free-Standing Refrigerator,Microwave,Tankless Water Heater,Washer/Dryer Stacked
- Laundry features: Cabinets,Ground Floor,Inside Area,Sink
Basement
- Basement: None
Bathroom
- Features: Double Vanity,Tub,Tub w/Shower Over
- Level: Lower,Main
Bedroom
- Level: Lower,Main
Bedrooms & Bathrooms
- Bedrooms: 5
- Bathrooms: 3
- Full bathrooms: 3
Dining Room
- Features: Dining/Family Combo,Dining/Living Combo
- Level: Main
Features
- Window features: Dual Pane Full
- Flooring: Carpet,Luxury Vinyl Plank,Stone,Wood
- Number of fireplaces: 2
- Fireplace features: Wood Burning
- Fireplace: Yes
Heating & Cooling
- Heating features: Central
- Cooling features: None
Interior Area
- Total structure area: 2,302
- Total interior livable area: 2,302 sqft
Kitchen
- Features: Breakfast Area,Quartz Counter
- Level: Main
Living Room
- Features: Deck Attached
- Level: Main
Master Bathroom
- Features: Double Vanity
Master Bedroom
- Level: Main
Property
Details
- Parcel number: 16508201
- Special condition: Offer As Is,Standard
Features
- Levels: Two
- Stories: 2
- Patio & porch: Patio,Deck
- Exterior features: Balcony,Covered Courtyard
- Fencing: Back Yard,Partial
- Has view: Yes
- View description: Mountain(s)
Lot
- Lot size: 6,599 sqft
- Features: Corner Lot,Low Maintenance
Parking
- Total spaces: 4
- Parking features: Attached,Garage Door Opener,Garage Faces Front,Inside Entrance,Paved
- Has garage: Yes
- Attached garage spaces: 2
- Covered spaces: 2
- Has uncovered spaces: Yes
Climate Risk is Financial Risk
Every home has a financial story beyond the listing price. Below, you’ll see the climate risks that could affect this property — and in Bills & Affordability, how those risks may influence repairs, insurance, utilities, and long-term value.
Biggest Threats for This Home
- Earthquake

- Inland Flooding

- Landslide

How This Home’s Risks Compare
FEMA Declared Disasters in Marin County and California
Understanding the Costs
Financial advisors generally recommend spending no more than 30% of your gross household income on housing costs. In practice, many households stretch to 35% or beyond — especially in high-cost markets.
Estimated Costs Today
| Monthly | Annual | |
|---|---|---|
| Mortgage | $9,101 | $109,212 |
| Home Insurance * | $311 | $3,732 |
| Property Taxes | $2,588 | $31,056 |
| Electricity | $493 | $5,923 |
| Total | $12,493 | $149,916 |
Income You'd Need if You Spent...
California FAIR Plan Programs

How Costs Could Change Over Time
Climate risk is quickly impacting all of the major home ownership costs. Adjust the growth rates and percentage of income spent on housing below to see how your housing costs could change over the next 10 years — and what income you'd need to keep up.
Comparing Against the Market
Price Per Sq Ft
vs Other Active Listings
Avg $/sqft
vs Homes Sold Last Month
Median $/sqft
Current Market Trends
Median Price Per Square Foot
The median price per square foot of homes sold in this area each month. Compare this to this listing's price per square foot to gauge whether the home is priced in line with recent sales.
Historicals for This Listing
Zestimate History ($/sqft)
Price History
| Date | Event | Price |
|---|---|---|
| 2026-08-10 | Price change | $1,750,000 |
| 2026-06-05 | Listed for sale | $1,800,000 |
 View on Zillow