


1233 Fm 901, Collinsville, TX, 76233
About This Home
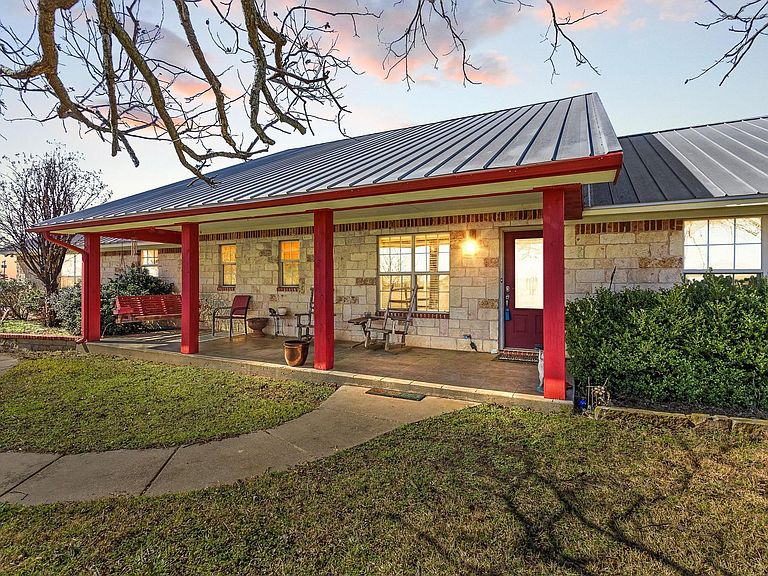
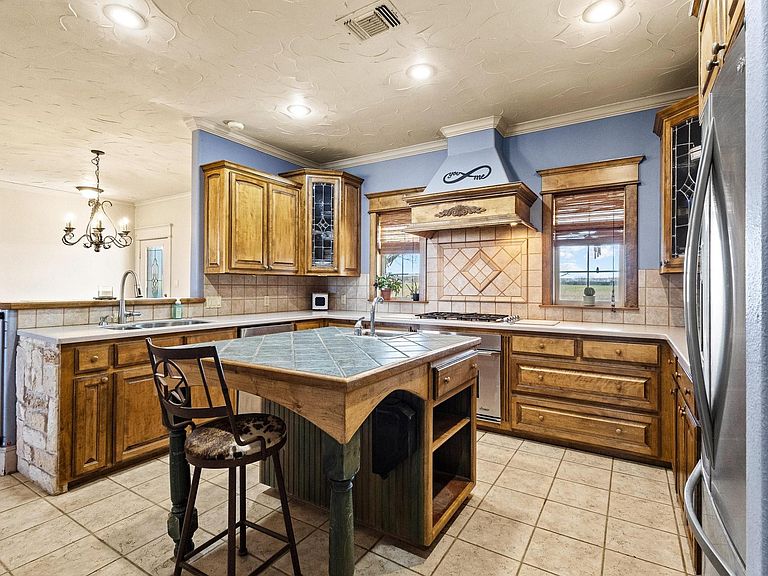
Welcome to 1233 FM 901 in rural North Texas: a custom built 1788sf 3 bed 2 bath ranch home sitting on 4.8 UNRESTRICTED acres with a 1200sf shop. Walking through this home, you can't help but appreciate its custom touches such as the custom cabinetry in the kitchen along with display shelves, accordion appliance hutch, two tier sink in addition to a prep sink in the island, pullout shelves in the pantry, and throughout crown moulding, trimmed windows, stone fireplace, wainscoting ceilings in the hall bath and one secondary bedroom, and a walk-in storage area in the garage. The primary suite offers a jetted tub, fireplace in the bathroom, standing shower, separate vanities, laundry shoot, large walk-in closet with built-ins, and doorway exit leading to the back porch. Exterior features include a metal roof, front and back porches that stretch across the home, stone and brick exterior, covered deck with a pergola and hot tub, a stone entrance that leads to the circle driveway, and pipe cross fence. The shop offers 1200sf of workshop, storage, or simply additional life space fully equipped with upgraded LED lighting, workbenches, a half bathroom, is wired for electric and plumbed, has its own septic system, with a RV hookup on the south side. This country property will be livestock ready with the easy addition of one cross fence. 25 minutes from Sherman, 45 minutes from McKinney and Frisco.
Getting Around
 Car-Dependent
 Very Limited Transit
 Somewhat Bikeable
Schools
Construction
Condition
- Year built: 2003
Type & Style
- Home type: SingleFamily
- Architectural style: Detached
- Property subType: Single Family Residence
Interior
Appliances
- Appliances included: Some Gas Appliances,Dishwasher,Gas Range,Plumbed For Gas,Refrigerator
- Laundry features: Laundry in Utility Room
Bedroom
- Features: Ceiling Fan(s)
- Level: First
- Dimensions: 12 x 12
Bedroom
- Features: Ceiling Fan(s)
- Level: First
- Dimensions: 12 x 10
Bedrooms & Bathrooms
- Bedrooms: 3
- Bathrooms: 2
- Full bathrooms: 2
Features
- Chandelier,Decorative/Designer Lighting Fixtures,Other,Pantry,Paneling/Wainscoting,Vaulted Ceiling(s),Natural Woodwork,Walk-In Closet(s)
- Flooring: Carpet,Tile
- Number of fireplaces: 2
- Fireplace features: Blower Fan,Bath,Living Room,Propane
- Fireplace: Yes
Heating & Cooling
- Heating features: Central,Fireplace(s),Geothermal
- Cooling features: Central Air,Ceiling Fan(s)
Interior Area
- Total interior livable area: 1,788 sqft
Living Room
- Features: Ceiling Fan(s),Fireplace
- Level: First
- Dimensions: 18 x 18
Master Bedroom
- Features: Closet Cabinetry,Ceiling Fan(s),Dual Sinks,En Suite Bathroom,Fireplace,Jetted Tub,Separate Shower,Walk-In Closet(s)
- Level: First
- Dimensions: 15 x 13
Property
Details
- Parcel number: 218950
- Exclusions: Doggie gates,silver dial phone in kitchen,TV and mount in primary bedroom
Features
- Levels: One
- Stories: 1
- Pool features: None
- Patio & porch: Rear Porch,Front Porch,Covered,Deck
- Exterior features: Deck,RV Hookup
- Fencing: Back Yard,Cross Fenced,Fenced,Perimeter
- Waterfront features: Creek
Lot
- Lot size: 4.81 Acres
- Features: Acreage,Cleared,Few Trees
Parking
- Total spaces: 2
- Parking features: Circular Driveway,Garage,Garage Faces Side,Storage
- Has garage: Yes
- Attached garage spaces: 2
- Covered spaces: 2
- Has uncovered spaces: Yes
Climate Risk is Financial Risk
Every home has a financial story beyond the listing price. Below, you’ll see the climate risks that could affect this property — and in Bills & Affordability, how those risks may influence repairs, insurance, utilities, and long-term value.
Biggest Threats for This Home
- Ice Storm

- Tornado

- Cold Wave

- Hail

- Heat Wave

- Inland Flooding

- Wildfire

- Winter Weather

How This Home’s Risks Compare
FEMA Declared Disasters Across Texas Counties
Understanding the Costs
Financial advisors generally recommend spending no more than 30% of your gross household income on housing costs. In practice, many households stretch to 35% or beyond — especially in high-cost markets.
Estimated Costs Today
| Monthly | Annual | |
|---|---|---|
| Mortgage | $2,907 | $34,884 |
| Home Insurance * | $525 | $6,300 |
| Property Taxes | $358 | $4,296 |
| Electricity | $238 | $2,859 |
| Total | $4,028 | $48,336 |
Income You'd Need if You Spent...
Texas FAIR Plan Programs

How Costs Could Change Over Time
Climate risk is quickly impacting all of the major home ownership costs. Adjust the growth rates and percentage of income spent on housing below to see how your housing costs could change over the next 10 years — and what income you'd need to keep up.
Comparing Against the Market
Price Per Sq Ft
vs Other Active Listings
Avg $/sqft
vs Homes Sold Last Month
Median $/sqft
Current Market Trends
Median Price Per Square Foot
The median price per square foot of homes sold in this area each month. Compare this to this listing's price per square foot to gauge whether the home is priced in line with recent sales.
Historicals for This Listing
Zestimate History ($/sqft)
Price History
| Date | Event | Price |
|---|---|---|
| 2026-02-19 | Listed for sale | $599,000 |
| 2018-07-17 | Sold | -- |
| 2018-07-04 | Pending sale | $359,000 |
| 2018-07-04 | Listed for sale | $359,000 |
For Sale by Agent
 View on Zillow