


2915 Fm 697, Sherman, TX, 75090
About This Home
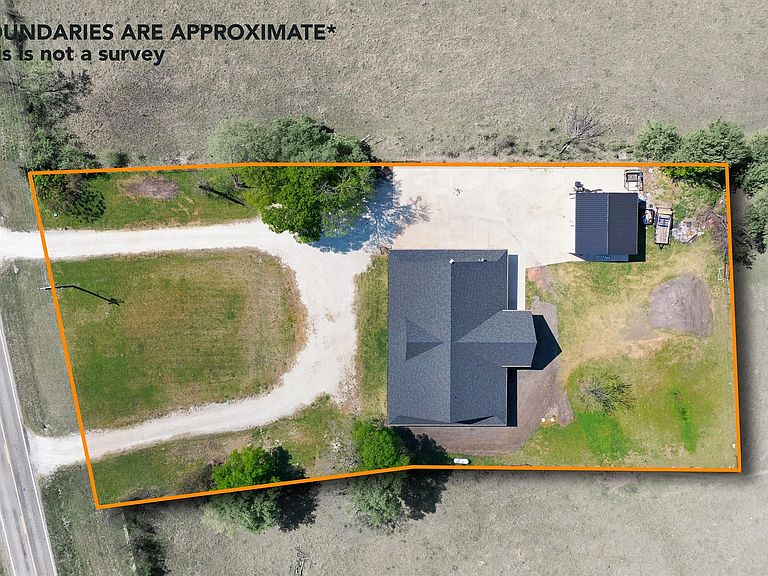
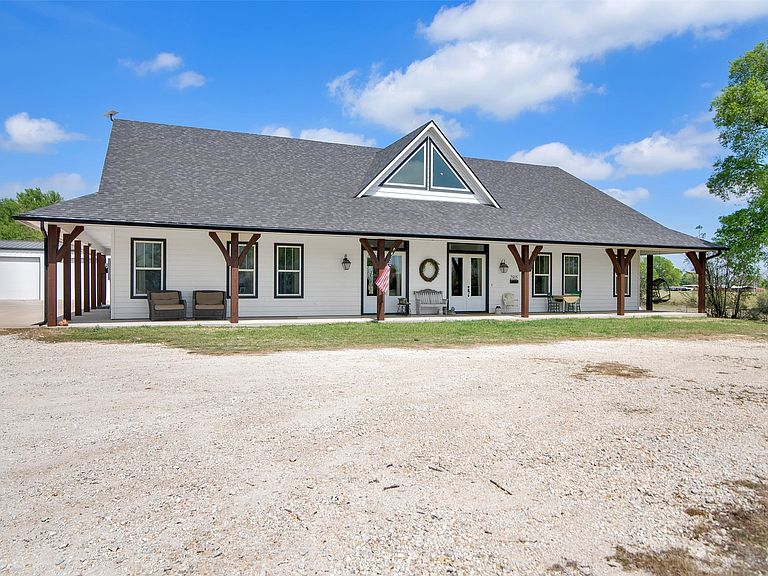
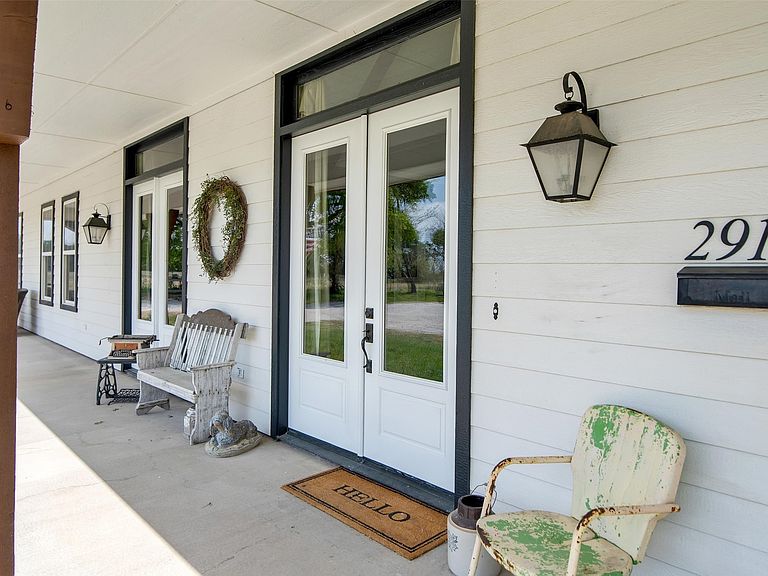
Sitting on just over an acre and surrounded by wide open land, this property offers a sense of space and privacy that’s hard to come by. With no immediate development around it, the setting feels even larger than its 1.2 acres. Inside, the home makes an immediate impression with soaring 26 foot ceilings in the main living area, an open floor plan, and an abundance of windows that bring in natural light throughout the day. Real wood floors run through the home, complemented by thoughtfully placed shiplap that adds warmth and character without overwhelming the space. The kitchen was designed with both everyday living and entertaining in mind, featuring quartz countertops, a farmhouse sink, walk in pantry, and high end Jennair appliances, including a commercial sized refrigerator and Thermador gas cooktop. It opens seamlessly to the living and dining areas, making it the true heart of the home. All bedrooms are generously sized, offering flexibility and comfort. The primary suite is tucked away and features two walk in closets along with a well appointed bathroom complete with dual vanities, a separate shower, and a Hollywood style soaking tub. Additional spaces continue to deliver on both function and style, including a spacious laundry room with sink, cabinetry, and ample counter space. Quartz surfaces carry through the kitchen, bathrooms, and laundry room for a cohesive finish. Outside, the 2,000 square foot wraparound porch invites you to slow down and enjoy the peaceful surroundings, while the 30 x 30 shop adds valuable space for storage, hobbies, or equipment. Energy efficient features include spray foam insulation, a tankless water heater, and a split AC system. The home is also serviced by an aerobic system. A rare combination of space, quality, and setting this is one that truly needs to be experienced in person.
Getting Around
 Car-Dependent
 Very Limited Transit
 Somewhat Bikeable
Schools
Construction
Condition
- Year built: 2017
Materials
- Foundation: Slab
- Roof: Composition
Type & Style
- Home type: SingleFamily
- Architectural style: Detached
- Property subType: Single Family Residence
Interior
Appliances
- Appliances included: Built-In Refrigerator,Dishwasher,Gas Cooktop,Gas Water Heater,Microwave
- Laundry features: Washer Hookup,Electric Dryer Hookup,Laundry in Utility Room
Bedroom
- Features: Split Bedrooms
- Level: First
- Dimensions: 22 x 18
Bedroom
- Features: En Suite Bathroom,Split Bedrooms
- Level: First
- Dimensions: 20 x 12
Bedrooms & Bathrooms
- Bedrooms: 3
- Bathrooms: 2
- Full bathrooms: 2
Dining Room
- Level: First
- Dimensions: 14 x 10
Features
- Decorative/Designer Lighting Fixtures,Eat-in Kitchen,High Speed Internet,Kitchen Island,Open Floorplan,Pantry,Vaulted Ceiling(s),Natural Woodwork,Walk-In Closet(s)
- Window features: Window Coverings
- Flooring: Ceramic Tile,Wood
Heating & Cooling
- Heating features: Central,Electric
- Cooling features: Central Air,Electric
Interior Area
- Total interior livable area: 3,000 sqft
Kitchen
- Features: Eat-in Kitchen,Kitchen Island,Pantry,Stone Counters
- Level: First
- Dimensions: 15 x 14
Laundry
- Features: Stone Counters,Utility Sink
- Level: First
- Dimensions: 15 x 7
Living Room
- Level: First
- Dimensions: 28 x 24
Master Bathroom
- Features: Dual Sinks,Double Vanity,En Suite Bathroom,Hollywood Bath,Stone Counters,Separate Shower
- Level: First
- Dimensions: 16 x 14
Master Bedroom
- Features: Dual Sinks,Double Vanity,En Suite Bathroom,Hollywood Bath,Separate Shower,Walk-In Closet(s)
- Level: First
- Dimensions: 24 x 16
Property
Details
- Parcel number: 125908
- Exclusions: Shelf above window in living room and cabinet on east wall of kitchen/dining room.
Features
- Levels: One
- Stories: 1
- Pool features: None
- Patio & porch: Rear Porch,Covered,Front Porch,Side Porch,Wrap Around
- Fencing: Barbed Wire
Lot
- Lot size: 1.20 Acres
- Features: Acreage,Back Yard,Lawn
Parking
- Parking features: Circular Driveway,Driveway,Storage
- Has uncovered spaces: Yes
Climate Risk is Financial Risk
Every home has a financial story beyond the listing price. Below, you’ll see the climate risks that could affect this property — and in Bills & Affordability, how those risks may influence repairs, insurance, utilities, and long-term value.
Biggest Threats for This Home
- Tornado

- Cold Wave

- Hail

- Heat Wave

- Ice Storm

- Wildfire

How This Home’s Risks Compare
FEMA Declared Disasters Across Texas Counties
Understanding the Costs
Financial advisors generally recommend spending no more than 30% of your gross household income on housing costs. In practice, many households stretch to 35% or beyond — especially in high-cost markets.
Estimated Costs Today
| Monthly | Annual | |
|---|---|---|
| Mortgage | $4,525 | $54,300 |
| Home Insurance * | $953 | $11,436 |
| Property Taxes | $877 | $10,524 |
| Electricity | $329 | $3,953 |
| Total | $6,684 | $80,208 |
Income You'd Need if You Spent...
Texas FAIR Plan Programs

How Costs Could Change Over Time
Climate risk is quickly impacting all of the major home ownership costs. Adjust the growth rates and percentage of income spent on housing below to see how your housing costs could change over the next 10 years — and what income you'd need to keep up.
Comparing Against the Market
Price Per Sq Ft
vs Other Active Listings
Avg $/sqft
vs Homes Sold Last Month
Median $/sqft
Current Market Trends
Median Price Per Square Foot
The median price per square foot of homes sold in this area each month. Compare this to this listing's price per square foot to gauge whether the home is priced in line with recent sales.
Historicals for This Listing
Zestimate History ($/sqft)
Price History
| Date | Event | Price |
|---|---|---|
| 2026-04-02 | Listed for sale | $950,000 |
For Sale by Agent
 View on Zillow