



555 Yowell Hill Rd, Tom Bean, TX, 75491
About This Home
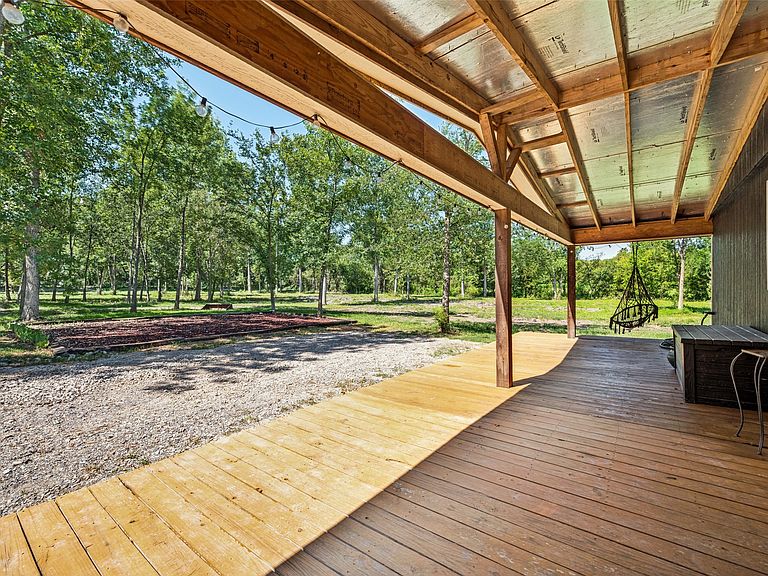
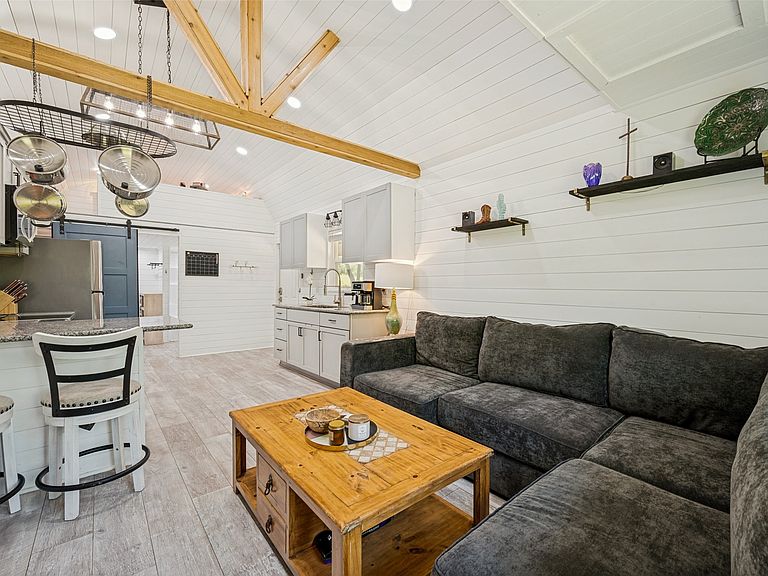
Escape to your own private retreat on just under 10 wooded acres, where peace, privacy, and endless possibilities await. Built in 2020, the charming 985-square-foot home is the perfect place to enjoy country living, whether you're looking for a weekend getaway, a hunting and recreational retreat, or a peaceful full-time residence. Surrounded by mature trees and abundant wildlife, this property offers a rare opportunity to enjoy nature right outside your door. Spend quiet mornings on the covered porch with a cup of coffee and unwind in the evenings while taking in the sights and sounds of the countryside. With ample room to build an additional home, the property offers incredible flexibility for a future custom home, guest house, or family compound. The existing septic system is already sized to accommodate two homes, making future expansion even more convenient. A carport with an attached workshop, complete with electricity, provides excellent space for projects, storage, or equipment. As surrounding communities continue to grow, opportunities like this are becoming increasingly difficult to find. Whether you're dreaming of a secluded escape, a recreational property, or a place to build your forever home, this unique acreage offers the perfect blend of privacy, convenience, and future potential. Refrigerator, Washer & Dryer included. Schedule your private showing today!
Getting Around
 Car-Dependent
 Very Limited Transit
 Somewhat Bikeable
Schools
Construction
Condition
- Property condition: Resale
- Year built: 2020
Materials
- Foundation: Pillar/Post/Pier
- Roof: Metal
Type & Style
- Home type: SingleFamily
- Architectural style: Other,Detached
- Property subType: Single Family Residence
Interior
Appliances
- Appliances included: Electric Cooktop,Electric Oven,Microwave,Tankless Water Heater
- Laundry features: Stacked
Bedrooms & Bathrooms
- Bedrooms: 1
- Bathrooms: 2
- Full bathrooms: 2
Features
- Decorative/Designer Lighting Fixtures,Granite Counters,High Speed Internet,Loft,Open Floorplan
- Window features: Bay Window(s)
- Flooring: Luxury Vinyl Plank
- Number of fireplaces: 1
- Fireplace features: Blower Fan,Bedroom,Electric,Family Room,Ventless
- Fireplace: Yes
Heating & Cooling
- Heating features: Electric,ENERGY STAR Qualified Equipment,Fireplace(s),Wall Furnace
- Cooling features: Electric,ENERGY STAR Qualified Equipment,Wall Unit(s)
Interior Area
- Total interior livable area: 985 sqft
Kitchen
- Level: First
- Dimensions: 11 x 11
Living Room
- Features: Fireplace
- Level: First
- Dimensions: 11 x 9
Loft
- Level: Second
- Dimensions: 9 x 8
Master Bathroom
- Level: First
- Dimensions: 9 x 5
Master Bedroom
- Features: En Suite Bathroom,Fireplace,Walk-In Closet(s)
- Level: First
- Dimensions: 21 x 17
Other
- Level: First
- Dimensions: 9 x 8
Property
Details
- Parcel number: 129267
- Exclusions: Bedroom TV & Wall Mount,WiFi outlets will replace,Eufy branded outdoor security cameras,Abode pinpad security panel,Security system.
Features
- Levels: One and One Half
- Pool features: None
- Patio & porch: Deck,Covered
- Residential vegetation: Heavily Wooded
Lot
- Lot size: 9.96 Acres
- Features: Acreage,Interior Lot,Many Trees
Parking
- Total spaces: 2
- Parking features: Carport,Garage
- Covered spaces: 2
- Carport: Yes
- Carport spaces: 2
Climate Risk is Financial Risk
Every home has a financial story beyond the listing price. Below, you’ll see the climate risks that could affect this property — and in Bills & Affordability, how those risks may influence repairs, insurance, utilities, and long-term value.
Biggest Threats for This Home
- Cold Wave

- Hail

- Heat Wave

- Ice Storm

- Tornado

- Inland Flooding

- Lightning

- Strong Wind

- Wildfire

- Winter Weather

How This Home’s Risks Compare
FEMA Declared Disasters Across Texas Counties
Understanding the Costs
Financial advisors generally recommend spending no more than 30% of your gross household income on housing costs. In practice, many households stretch to 35% or beyond — especially in high-cost markets.
Estimated Costs Today
| Monthly | Annual | |
|---|---|---|
| Mortgage | $2,674 | $32,088 |
| Home Insurance * | $529 | $6,348 |
| Property Taxes | $421 | $5,052 |
| Electricity | $238 | $2,859 |
| Total | $3,862 | $46,344 |
Income You'd Need if You Spent...
Texas FAIR Plan Programs
How Costs Could Change Over Time
Climate risk is quickly impacting all of the major home ownership costs. Adjust the growth rates and percentage of income spent on housing below to see how your housing costs could change over the next 10 years — and what income you'd need to keep up.
Comparing Against the Market
Price Per Sq Ft
vs Other Active Listings
Avg $/sqft
vs Homes Sold Last Month
Median $/sqft
Current Market Trends
Median Price Per Square Foot
The median price per square foot of homes sold in this area each month. Compare this to this listing's price per square foot to gauge whether the home is priced in line with recent sales.
Historicals for This Listing
Zestimate History ($/sqft)
Price History
| Date | Event | Price |
|---|---|---|
| 2026-08-03 | Listed for sale | $529,000 |
| 2023-07-17 | Sold | -- |
| 2023-06-24 | Pending sale | $495,000 |
| 2023-06-15 | Contingent | $495,000 |
| 2023-05-16 | Listed for sale | $495,000 |
| 2023-05-07 | Listing removed | -- |
| 2023-04-26 | Listed for sale | $495,000 |
| 2020-12-18 | Sold | -- |
| 2020-01-17 | Pending sale | $90,000 |
| 2019-12-09 | Listed for sale | $90,000 |
For Sale by Agent
 View on Zillow