

394 Emerald Glenn Ln, Pilot Point, TX, 76258
About This Home
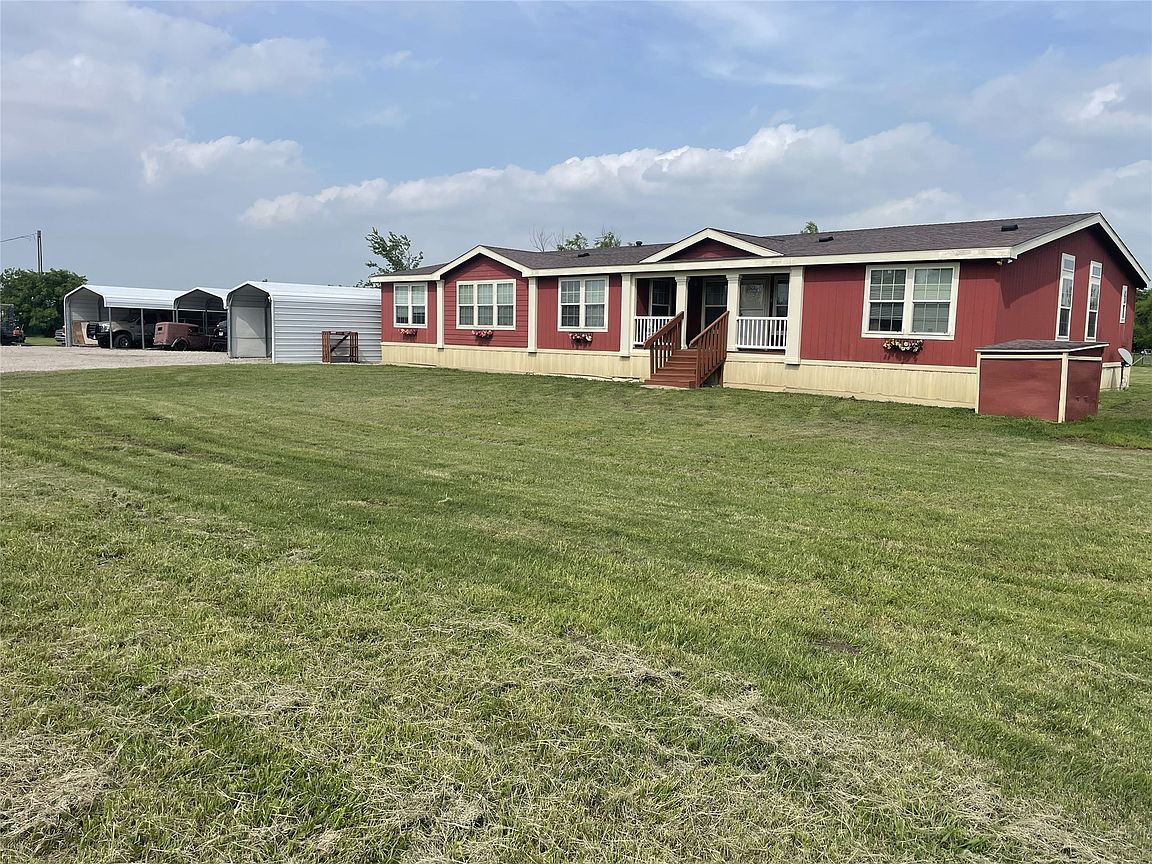
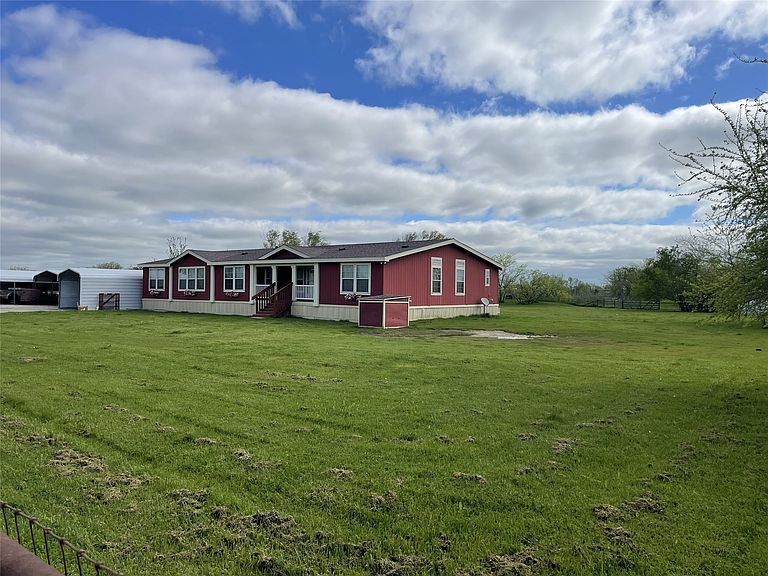
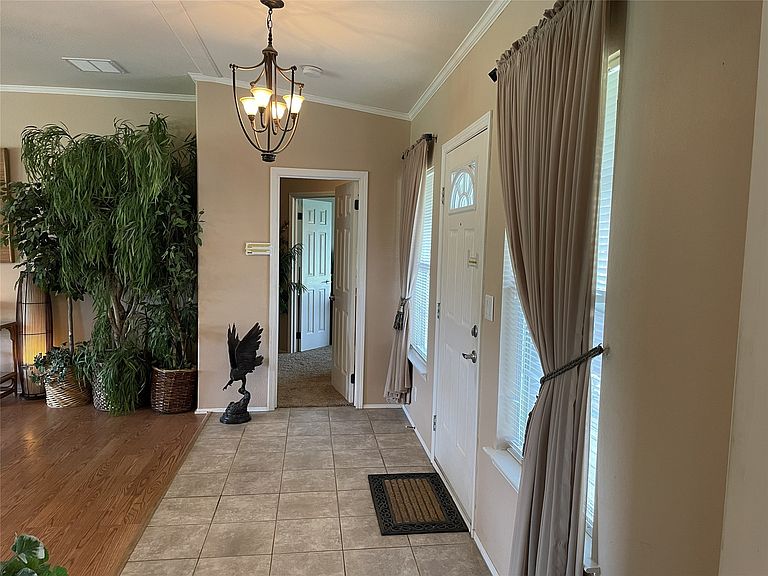
NEW PHOTOS TO REALIZE HOW SPECIAL THIS PLACE IS TO CALL HOME! Are you looking for room to spread out & live the country life, yet close to conveniences? This one has it with a welcoming feel & a property that is impressive giving you space & functionality. You get 2 lots that totals 4 acres. It is outside of the city limits with no city restrictions or taxes & no HOA. Enter the property at either of the 2 gated driveways & park under any of the 7 vehicle covered parking areas. Work on projects in the convenient workshop that has covered parking to work outside of the weather elements. Step inside this beautiful home & enjoy the open concept kitchen, living & dining room as well as the split bedrooms for privacy, a large media room, a laundry-mud room with room for a stand up freezer as well as crown molding & custom features throughout. The home is an inviting modular home which should not be mistaken for a mobile home as it is not & is treated as site built which you will see & feel once inside. Have you been wanting room & a place for horses, chickens & space to breath? The property is completely fenced with no climb fencing providing peace of mind, an insulated barn with water & electric, 3 separate gated pastures & 2 ponds with the largest not having dried that has fish, turtles & wild life that visit. This one has it all. If that is not enough than just sit back, relax to let your cares slip away looking out at your back yard with mature trees throughout. If you need easy access for commuting convenience, you can take the newly opened Dallas Parkway that is only a couple of miles down the road. In the highly sought after & rapidly growing Pilot Point this is your opportunity to own 4 acres with a beautiful home for less than others with the features this has. Schedule your time to come & see how special this place is to make it yours.
Getting Around
 Car-Dependent
 Very Limited Transit
 Somewhat Bikeable
Schools
Construction
Condition
- Year built: 2009
Materials
- Foundation: Pillar/Post/Pier
- Roof: Composition
Type & Style
- Home type: SingleFamily
- Architectural style: Ranch,Detached
- Property subType: Single Family Residence
Interior
Appliances
- Appliances included: Dishwasher,Electric Cooktop,Electric Oven,Disposal,Microwave,Water Softener
- Laundry features: Washer Hookup,Dryer Hookup,ElectricDryer Hookup
Bedroom
- Features: Ceiling Fan(s),Split Bedrooms,Walk-In Closet(s)
- Level: First
- Dimensions: 0 x 0
Bedroom
- Features: Ceiling Fan(s),Split Bedrooms,Walk-In Closet(s)
- Level: First
- Dimensions: 0 x 0
Bedrooms & Bathrooms
- Bedrooms: 4
- Bathrooms: 3
- Full bathrooms: 3
Dining Room
- Features: Ceiling Fan(s)
- Level: First
- Dimensions: 0 x 0
Features
- Built-in Features,Decorative/Designer Lighting Fixtures,Double Vanity,Kitchen Island,Multiple Master Suites,Open Floorplan,Other,Pantry,Cable TV,Walk-In Closet(s)
- Flooring: Carpet,Ceramic Tile,Laminate
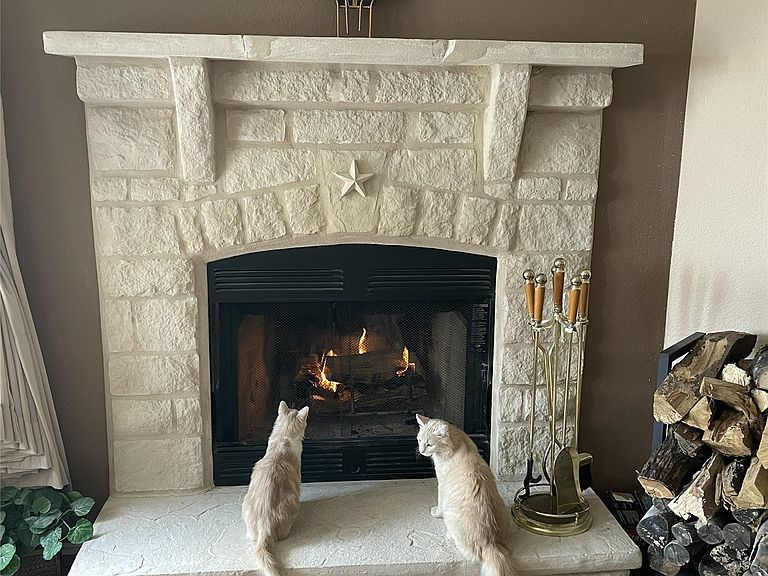
- Number of fireplaces: 1
- Fireplace features: Wood Burning
- Fireplace: Yes
Heating & Cooling
- Heating features: Central,Electric,Fireplace(s),Heat Pump
- Cooling features: Central Air,Ceiling Fan(s)
Interior Area
- Total interior livable area: 3,012 sqft
Kitchen
- Features: Built-in Features,Ceiling Fan(s),Kitchen Island,Pantry
- Level: First
- Dimensions: 0 x 0
Laundry
- Features: Built-in Features
- Level: First
- Dimensions: 0 x 0
Living Room
- Features: Ceiling Fan(s),Fireplace
- Level: First
- Dimensions: 0 x 0
Master Bathroom
- Features: Built-in Features,Dual Sinks,En Suite Bathroom,Jetted Tub,Linen Closet,Separate Shower
- Level: First
- Dimensions: 0 x 0
Master Bedroom
- Features: Ceiling Fan(s),Dual Sinks,En Suite Bathroom,Jetted Tub,Linen Closet,Separate Shower,Walk-In Closet(s)
- Level: First
- Dimensions: 0 x 0
Master Bedroom
- Features: Ceiling Fan(s),En Suite Bathroom
- Level: First
- Dimensions: 0 x 0
Media Room
- Features: Ceiling Fan(s)
- Level: First
- Dimensions: 0 x 0
Mud Room
- Features: Built-in Features,Other
- Level: First
- Dimensions: 0 x 0
Office
- Features: Ceiling Fan(s),Other
- Level: First
- Dimensions: 0 x 0
Other
- Features: Linen Closet
- Level: First
- Dimensions: 0 x 0
Property
Accessibility
- Accessibility features: Accessible Full Bath,Accessible Bedroom,Accessible Kitchen,Accessible Hallway(s)
Details
- Parcel number: 217916
- Attached to another structure: Yes
- Other equipment: Satellite Dish
- Exclusions: See Transaction Desk under "Offer Submission,Exclusions & Information" with a Schedule A,for Exclusions.
Features
- Levels: One
- Stories: 1
- Pool features: None
- Exterior features: Private Yard,Storage
- Fencing: Fenced,Full,Gate,Metal,Perimeter
- Has view: Yes
- View description: Water
- Has water view: Yes
Lot
- Lot size: 4 Acres
- Features: Acreage,Pasture,Pond on Lot,Many Trees
Parking
- Total spaces: 7
- Parking features: Additional Parking,Covered,Carport,Driveway,Gravel,Gated
- Covered spaces: 7
- Carport: Yes
- Carport spaces: 7
Climate Risk is Financial Risk
Every home has a financial story beyond the listing price. Below, you’ll see the climate risks that could affect this property — and in Bills & Affordability, how those risks may influence repairs, insurance, utilities, and long-term value.
Biggest Threats for This Home
- Cold Wave

- Hail

- Heat Wave

- Ice Storm

- Tornado

- Inland Flooding

- Lightning

- Strong Wind

- Wildfire

- Winter Weather

How This Home’s Risks Compare
FEMA Declared Disasters Across Texas Counties
Understanding the Costs
Financial advisors generally recommend spending no more than 30% of your gross household income on housing costs. In practice, many households stretch to 35% or beyond — especially in high-cost markets.
Estimated Costs Today
| Monthly | Annual | |
|---|---|---|
| Mortgage | $3,410 | $40,920 |
| Home Insurance * | $743 | $8,916 |
| Property Taxes | $41 | $492 |
| Electricity | $330 | $3,968 |
| Total | $4,524 | $54,288 |
Income You'd Need if You Spent...
Texas FAIR Plan Programs
How Costs Could Change Over Time
Climate risk is quickly impacting all of the major home ownership costs. Adjust the growth rates and percentage of income spent on housing below to see how your housing costs could change over the next 10 years — and what income you'd need to keep up.
Comparing Against the Market
Price Per Sq Ft
vs Other Active Listings
Avg $/sqft
vs Homes Sold Last Month
Median $/sqft
Current Market Trends
Median Price Per Square Foot
The median price per square foot of homes sold in this area each month. Compare this to this listing's price per square foot to gauge whether the home is priced in line with recent sales.
Historicals for This Listing
Zestimate History ($/sqft)
Price History
| Date | Event | Price |
|---|---|---|
| 2026-03-28 | Listed for sale | $695,000 |
| 2025-12-15 | Listing removed | $674,900 |
| 2025-11-24 | Listed for sale | $674,900 |
| 2023-04-06 | Listing removed | -- |
| 2022-03-13 | Listing removed | $460,000 |
| 2021-02-03 | Listing removed | $460,000 |
| 2021-02-03 | Price change | $460,000 |
| 2021-01-30 | Price change | $450,000 |
| 2021-01-13 | Price change | $472,000 |
| 2020-11-28 | Price change | $474,500 |
| 2020-10-25 | Listed for sale | $474,900 |
| 2010-05-14 | Sold | -- |
For Sale by Agent
 View on Zillow