

146 Derby Dr, Van Alstyne, TX, 75495
About This Home
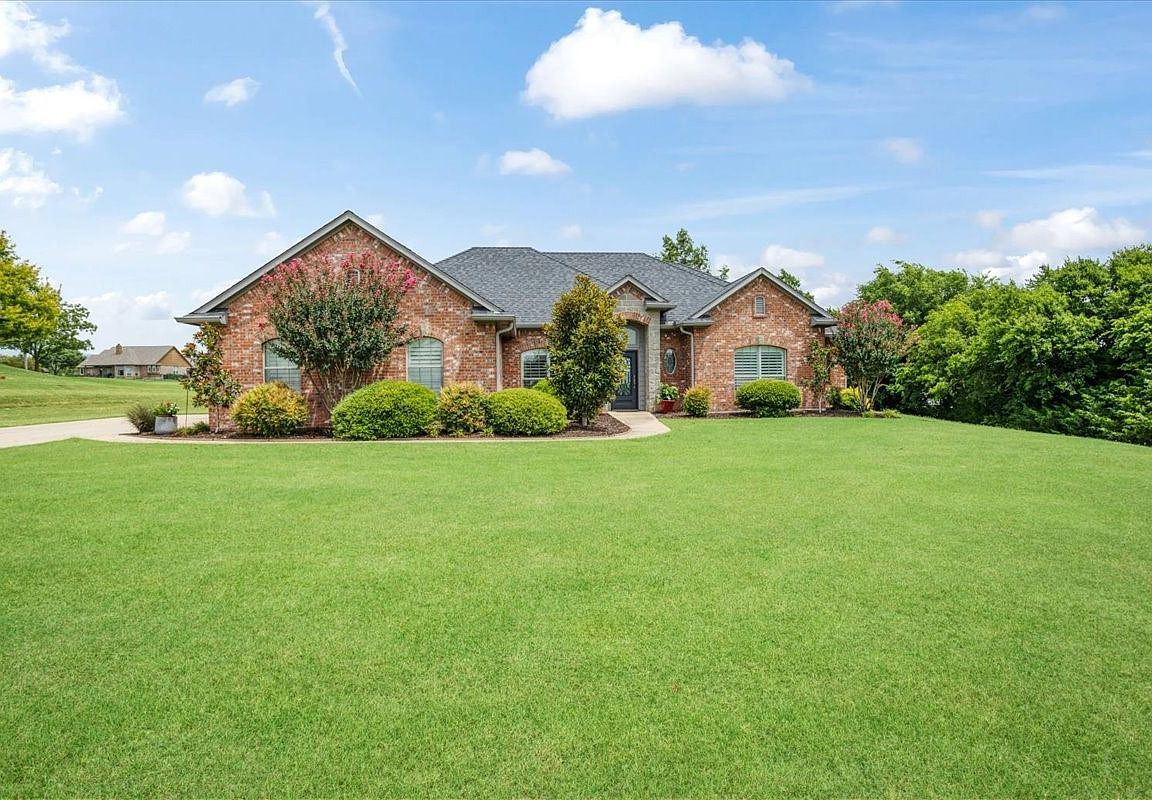
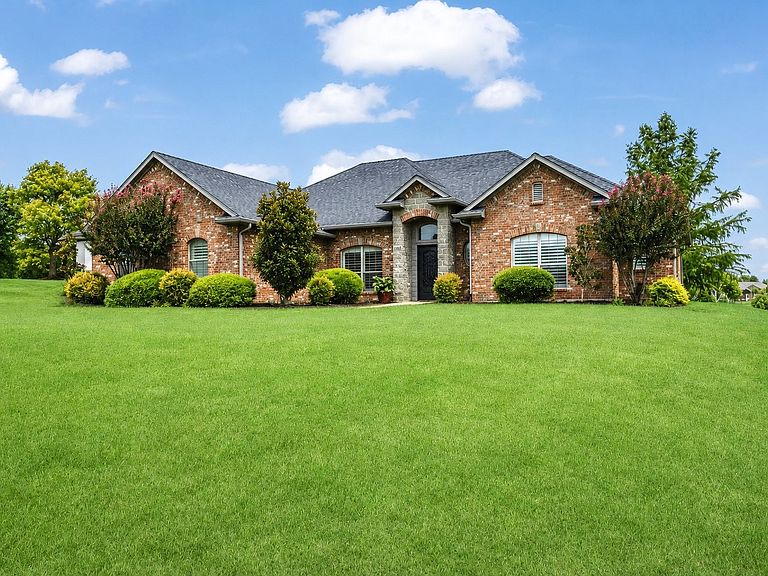
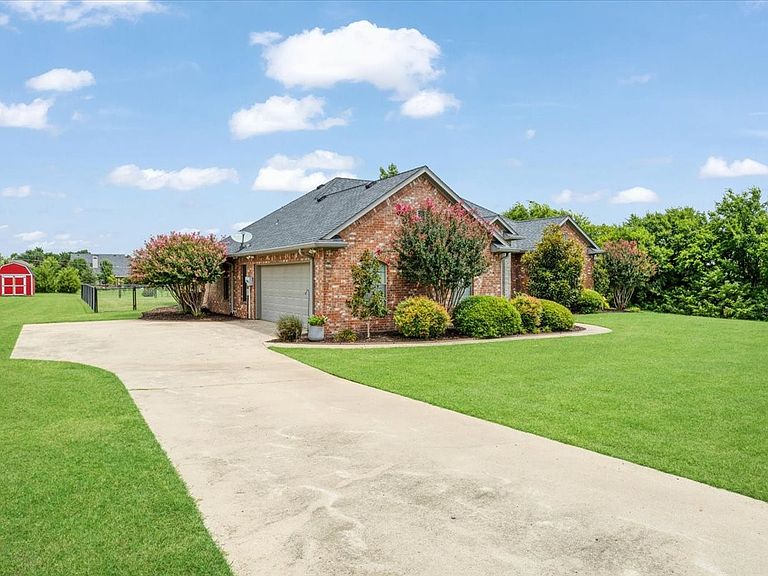
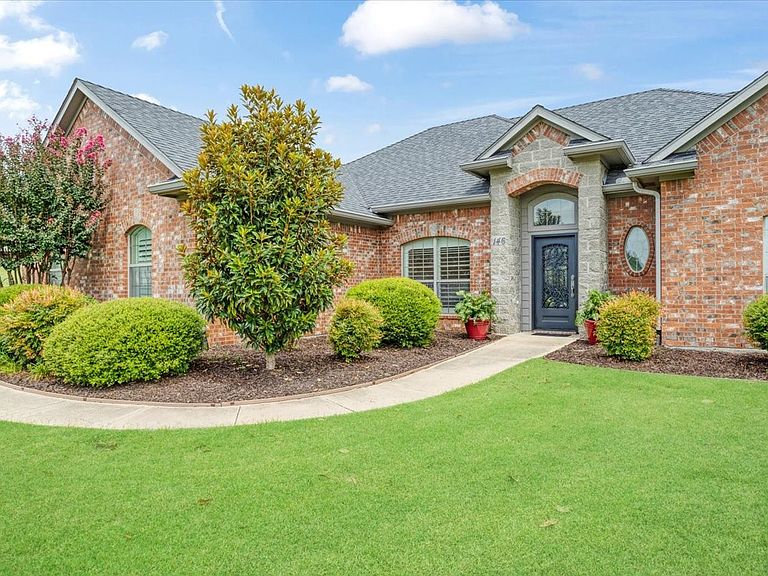
Welcome to this gorgeous home in the highly desirable Steeplechase Estates, where every detail reflects pride of ownership. This exceptional property is perfect for the discerning buyer seeking a truly move-in-ready home. From the moment you arrive, you'll appreciate the fresh, inviting feel of this meticulously maintained residence. The interior features fresh paint, beautiful engineered hardwood flooring, and tasteful, high-end finishes throughout. Elegant granite countertops grace every surface, adding both style and sophistication. Situated on a beautifully landscaped one-acre lot, this charming country estate is surrounded by mature trees and lush, manicured grounds. The private backyard is a peaceful retreat, complete with attractive pipe fencing, a relaxing hot tub, and a private outdoor living area. The thoughtfully designed floor plan offers four bedrooms and two-and-a-half bathrooms. The formal dining room is currently being used as a home office, while the spacious breakfast room easily accommodates everyday dining. The kitchen features a breakfast bar and opens seamlessly to the family room, creating an ideal space for gathering and entertaining. The spacious primary suite provides a relaxing escape, and the beautifully updated ensuite bath offers both comfort and style. The 3 secondary bedrooms are separate from the primary room. Located outside the city limits, this property benefits from a low tax rate of just 1.67%. The neighborhood-run HOA is only $100 per year, and there is no MUD or special taxing district. Students attend the award-winning Van Alstyne ISD, and you'll enjoy the charm of Van Alstyne—a thriving community that has successfully preserved its welcoming small-town atmosphere while continuing to grow.
Getting Around
 Car-Dependent
 Very Limited Transit
 Somewhat Bikeable
Schools
Construction
Condition
- Year built: 2007
Materials
- Foundation: Slab
- Roof: Composition
- Construction materials: Brick,Rock,Stone
Type & Style
- Home type: SingleFamily
- Architectural style: Traditional,Detached
- Property subType: Single Family Residence
Interior
Appliances
- Appliances included: Dishwasher,Electric Cooktop,Electric Oven,Electric Range,Electric Water Heater,Disposal,Microwave
- Laundry features: Washer Hookup,Dryer Hookup,ElectricDryer Hookup,Laundry in Utility Room
Bedroom
- Features: Ceiling Fan(s)
- Level: First
- Dimensions: 13 x 11
Bedroom
- Features: Ceiling Fan(s)
- Level: First
- Dimensions: 13 x 11
Bedroom
- Features: Ceiling Fan(s)
- Level: First
- Dimensions: 15 x 11
Bedrooms & Bathrooms
- Bedrooms: 4
- Bathrooms: 3
- Full bathrooms: 2
- 1/2 bathrooms: 1
Breakfast Room Nook
- Features: Breakfast Bar
- Level: First
- Dimensions: 11 x 8
Features
- Decorative/Designer Lighting Fixtures,Double Vanity,Eat-in Kitchen,Granite Counters,High Speed Internet,Open Floorplan,Cable TV,Walk-In Closet(s)
- Window features: Shutters,Window Coverings
- Flooring: Carpet,Engineered Hardwood,Tile
- Number of fireplaces: 1
- Fireplace features: Family Room,Living Room,Masonry,Stone,Wood Burning
- Fireplace: Yes
Heating & Cooling
- Heating features: Electric
- Cooling features: Central Air,Ceiling Fan(s),Electric
Interior Area
- Total interior livable area: 2,121 sqft
Kitchen
- Features: Breakfast Bar,Built-in Features,Eat-in Kitchen,Granite Counters,Pantry
- Level: First
- Dimensions: 12 x 11
Laundry
- Features: Granite Counters,Utility Sink
- Level: First
- Dimensions: 8 x 7
Living Room
- Features: Ceiling Fan(s),Fireplace
- Level: First
- Dimensions: 18 x 17
Master Bedroom
- Features: Ceiling Fan(s),Dual Sinks,Double Vanity,En Suite Bathroom,Garden Tub/Roman Tub,Separate Shower,Walk-In Closet(s)
- Level: First
- Dimensions: 16 x 14
Office
- Level: First
- Dimensions: 14 x 11
Property
Details
- Parcel number: 135380
Features
- Levels: One
- Stories: 1
- Pool features: None
- Patio & porch: Awning(s),Covered
- Exterior features: Awning(s),Rain Gutters
- Fencing: Back Yard,Fenced,Pipe
Lot
- Lot size: 1 Acres
- Features: Acreage,Back Yard,Lawn,Landscaped
Parking
- Total spaces: 2
- Parking features: Concrete,Door-Single,Driveway,Epoxy Flooring,Garage,Garage Door Opener,Inside Entrance,Garage Faces Side
- Has garage: Yes
- Attached garage spaces: 2
- Covered spaces: 2
Climate Risk is Financial Risk
Every home has a financial story beyond the listing price. Below, you’ll see the climate risks that could affect this property — and in Bills & Affordability, how those risks may influence repairs, insurance, utilities, and long-term value.
Biggest Threats for This Home
- Cold Wave

- Hail

- Heat Wave

- Ice Storm

- Tornado

- Inland Flooding

- Lightning

- Strong Wind

- Wildfire

- Winter Weather

How This Home’s Risks Compare
FEMA Declared Disasters Across Texas Counties
Understanding the Costs
Financial advisors generally recommend spending no more than 30% of your gross household income on housing costs. In practice, many households stretch to 35% or beyond — especially in high-cost markets.
Estimated Costs Today
| Monthly | Annual | |
|---|---|---|
| Mortgage | $2,927 | $35,124 |
| Home Insurance * | $316 | $3,792 |
| Property Taxes | $554 | $6,648 |
| Electricity | $238 | $2,859 |
| Total | $4,035 | $48,420 |
Income You'd Need if You Spent...
Texas FAIR Plan Programs
How Costs Could Change Over Time
Climate risk is quickly impacting all of the major home ownership costs. Adjust the growth rates and percentage of income spent on housing below to see how your housing costs could change over the next 10 years — and what income you'd need to keep up.
Comparing Against the Market
Price Per Sq Ft
vs Other Active Listings
Avg $/sqft
vs Homes Sold Last Month
Median $/sqft
Current Market Trends
Median Price Per Square Foot
The median price per square foot of homes sold in this area each month. Compare this to this listing's price per square foot to gauge whether the home is priced in line with recent sales.
Historicals for This Listing
Zestimate History ($/sqft)
Price History
| Date | Event | Price |
|---|---|---|
| 2026-07-24 | Listed for sale | $579,000 |
| 2020-07-23 | Listing removed | $375,000 |
| 2020-07-04 | Listed for sale | $375,000 |
| 2017-05-15 | Sold | -- |
For Sale by Agent
 View on Zillow