



808 S Austin St, Sherman, TX, 75090
About This Home
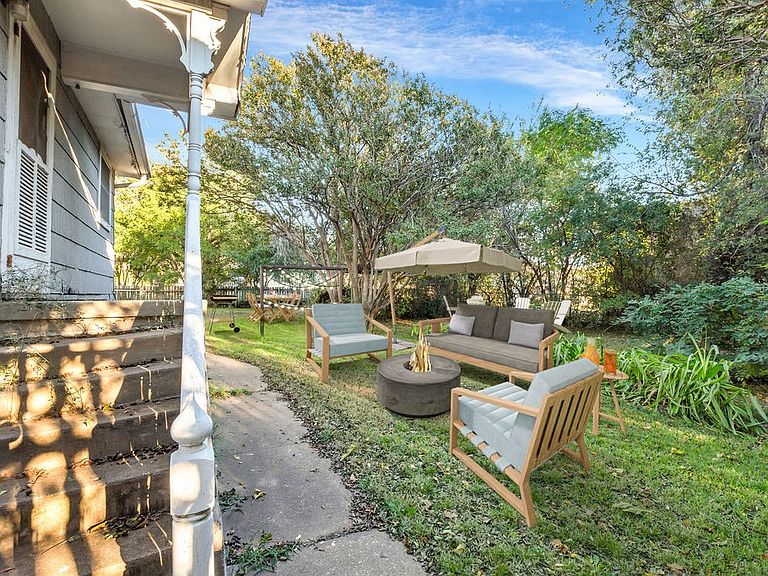
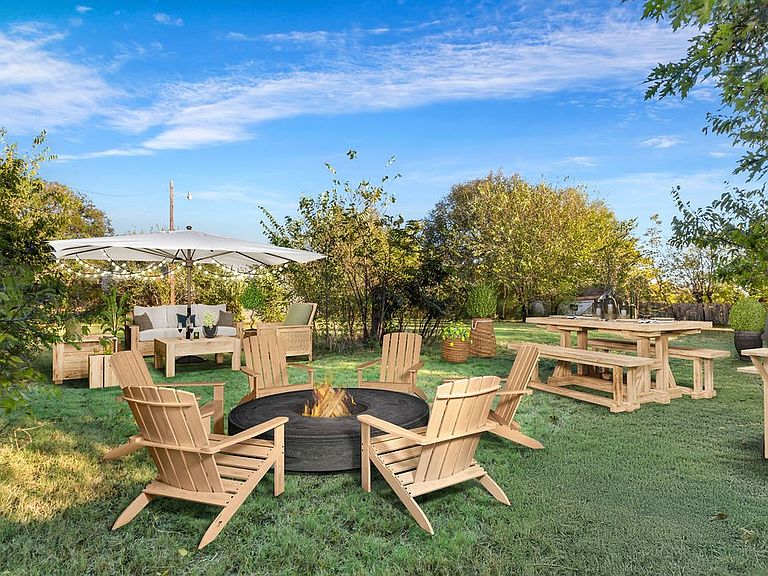
REDUCED PRICE - Almost 1 ACRE - Exceptional opportunity in a prime Sherman location near major Planned Developments. Situated on nearly one acre and within walking distance to historic downtown Sherman, this property offers a rare blend of location, land, and income potential. This home features three separate living areas, two bedrooms upstairs, and a spacious primary bedroom on the main level, creating flexible income producing opportunities for future reconfiguration. Income producing interior and take advantage of income producing with the large lot. The expansive lot provides ample room for creative use such as building TINY HOMES on this lot which is also able to be zoned Commercial if you would like to generate additional income. Imagine expanding the detached garage into a parking lot for your customers. Generate a PadSplit with 3 living areas and 3 bedrooms and I can show you how. Setup corporate housing for medical, student residence, or manufacturing with GlobiTech, Texas Instruments, Emerson, or other manufacturing companies. Additional highlights include solar panels, new HVAC system, multiple storm or tornado shelters. Advertise on the Billboard just at your backyard. Choctaw Casino is just 27 miles north on Hwy 75. The land itself is worth so much much more. Opportunities like this close to downtown with nearly an acre are increasingly rare. Schedule a showing to fully appreciate the possibilities. Request 24hr advance notice for showings.
Getting Around
 Car-Dependent
 Very Limited Transit
 Somewhat Bikeable
Schools
Construction
Condition
- Year built: 1920
Materials
- Foundation: Pillar/Post/Pier
- Roof: Composition
Type & Style
- Home type: SingleFamily
- Architectural style: Detached
- Property subType: Single Family Residence
Interior
Appliances
- Appliances included: Some Gas Appliances,Gas Range,Microwave,Plumbed For Gas
Bedroom
- Level: Second
- Dimensions: 15 x 15
Bedrooms & Bathrooms
- Bedrooms: 4
- Bathrooms: 3
- Full bathrooms: 3
Bonus Room
- Features: Built-in Features
- Level: First
- Dimensions: 12 x 7
Features
- Eat-in Kitchen,Pantry,Paneling/Wainscoting
- Flooring: Parquet,Tile
Great Room
- Level: First
- Dimensions: 23 x 24
Interior Area
- Total interior livable area: 2,615 sqft
Kitchen
- Features: Built-in Features,Dual Sinks,Stone Counters,Walk-In Pantry
- Level: First
- Dimensions: 12 x 13
Laundry
- Features: Closet
- Level: First
- Dimensions: 5 x 2
Living Room
- Level: First
- Dimensions: 26 x 13
Master Bathroom
- Features: En Suite Bathroom,Garden Tub/Roman Tub,Linen Closet,Stone Counters
- Level: First
- Dimensions: 9 x 7
Master Bathroom
- Features: En Suite Bathroom,Garden Tub/Roman Tub
- Level: Second
- Dimensions: 7 x 6
Master Bedroom
- Features: En Suite Bathroom
- Level: First
- Dimensions: 15 x 15
Master Bedroom
- Features: En Suite Bathroom,Walk-In Closet(s)
- Level: Second
- Dimensions: 13 x 19
Other
- Level: First
- Dimensions: 5 x 10
Storage Room
- Features: Other
- Level: Second
- Dimensions: 36 x 24
Property
Details
- Parcel number: 163702
Features
- Levels: Two
- Stories: 2
- Pool features: None
Lot
- Lot size: 0.98 Acres
- Features: Back Yard,Lawn,Many Trees
Parking
- Total spaces: 2
- Parking features: Additional Parking,Direct Access,Driveway,Garage
- Has garage: Yes
- Attached garage spaces: 2
- Covered spaces: 2
- Has uncovered spaces: Yes
Climate Risk is Financial Risk
Every home has a financial story beyond the listing price. Below, you’ll see the climate risks that could affect this property — and in Bills & Affordability, how those risks may influence repairs, insurance, utilities, and long-term value.
Biggest Threats for This Home
- Cold Wave

- Hail

- Heat Wave

- Ice Storm

- Tornado

- Inland Flooding

- Lightning

- Strong Wind

- Winter Weather

How This Home’s Risks Compare
FEMA Declared Disasters Across Texas Counties
Understanding the Costs
Financial advisors generally recommend spending no more than 30% of your gross household income on housing costs. In practice, many households stretch to 35% or beyond — especially in high-cost markets.
Estimated Costs Today
| Monthly | Annual | |
|---|---|---|
| Mortgage | $1,212 | $14,544 |
| Home Insurance * | $255 | $3,060 |
| Property Taxes | $108 | $1,296 |
| Electricity | $287 | $3,445 |
| Total | $1,862 | $22,344 |
Income You'd Need if You Spent...
Texas FAIR Plan Programs

How Costs Could Change Over Time
Climate risk is quickly impacting all of the major home ownership costs. Adjust the growth rates and percentage of income spent on housing below to see how your housing costs could change over the next 10 years — and what income you'd need to keep up.
Comparing Against the Market
Price Per Sq Ft
vs Other Active Listings
Avg $/sqft
vs Homes Sold Last Month
Median $/sqft
Current Market Trends
Median Price Per Square Foot
The median price per square foot of homes sold in this area each month. Compare this to this listing's price per square foot to gauge whether the home is priced in line with recent sales.
Historicals for This Listing
Zestimate History ($/sqft)
Price History
| Date | Event | Price |
|---|---|---|
| 2026-04-07 | Price change | $239,810 |
| 2026-02-06 | Listed for sale | $245,810 |
| 2025-06-18 | Listing removed | $800,000 |
| 2024-11-24 | Listed for sale | $800,000 |
| 2016-07-08 | Sold | -- |
| 2016-04-27 | Sold | -- |
For Sale by Agent
 View on Zillow