
1125 Alta Mesa Rd, Monterey, CA, 93940
About This Home
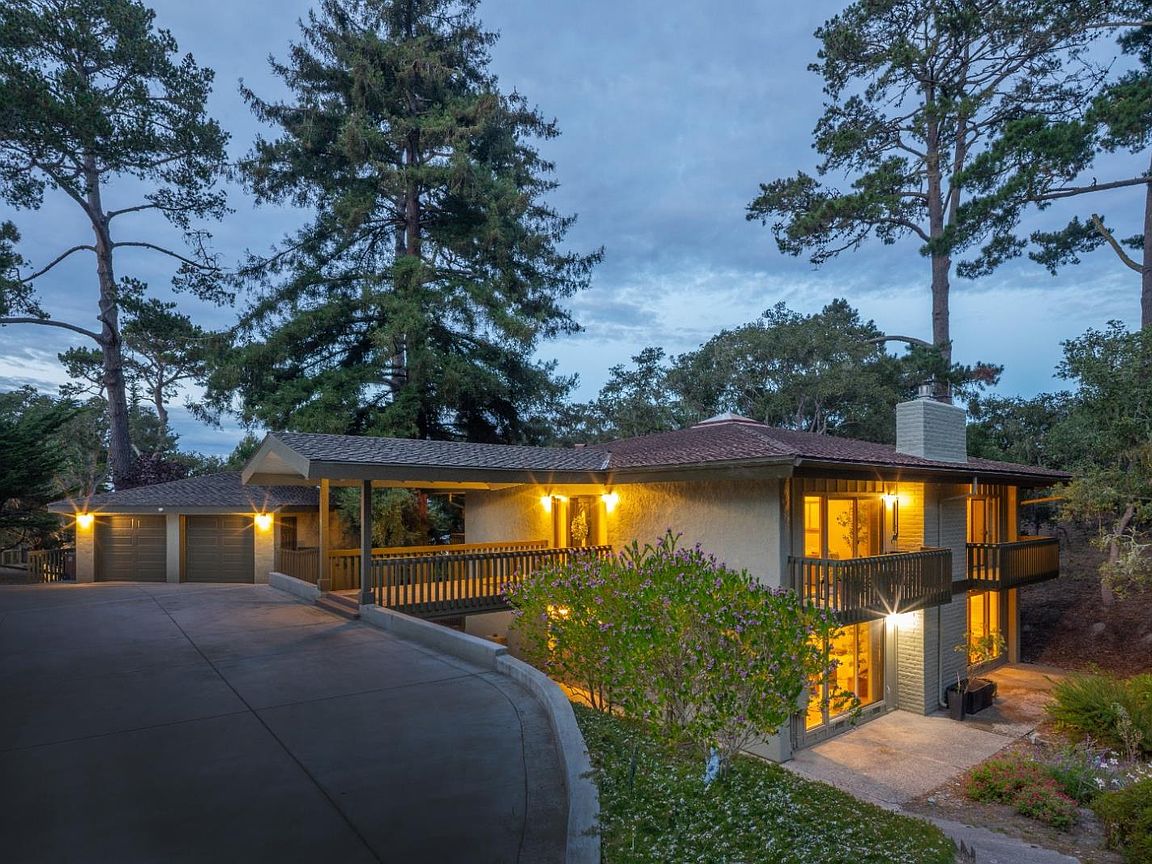
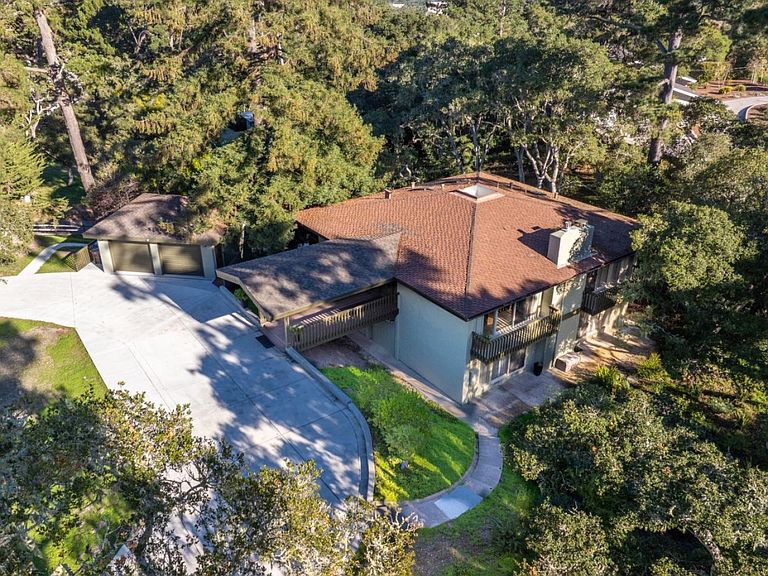
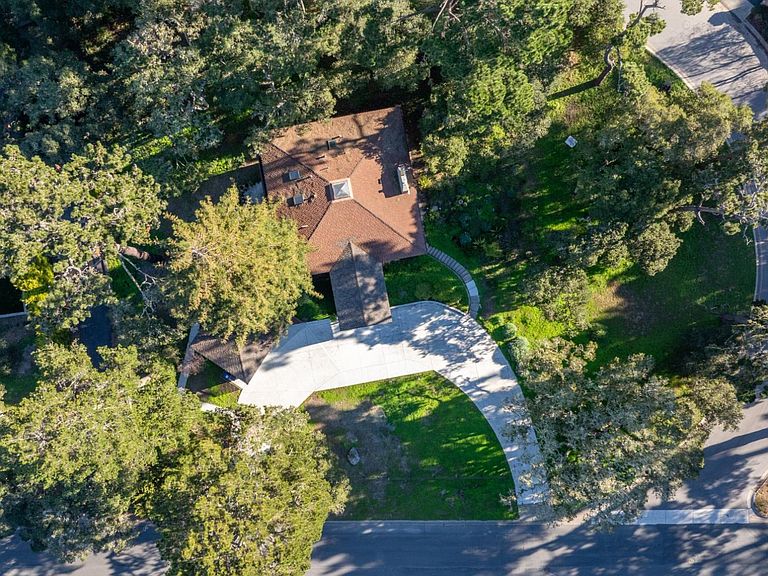
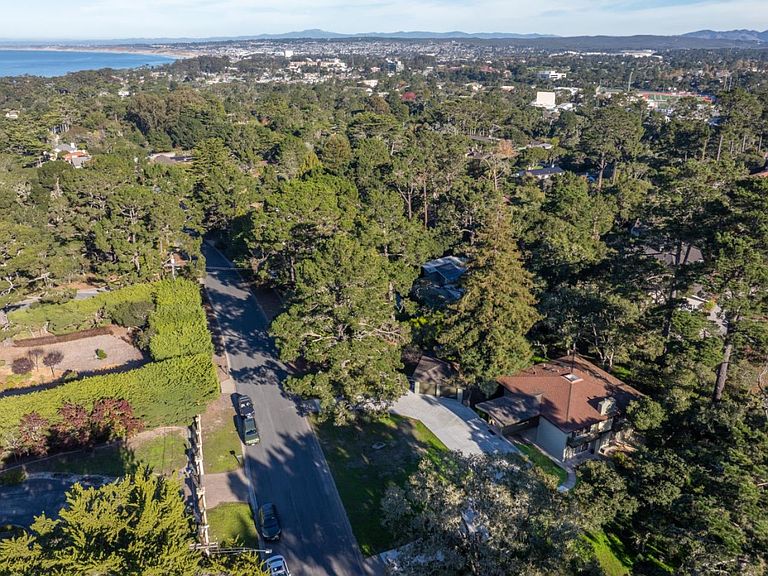
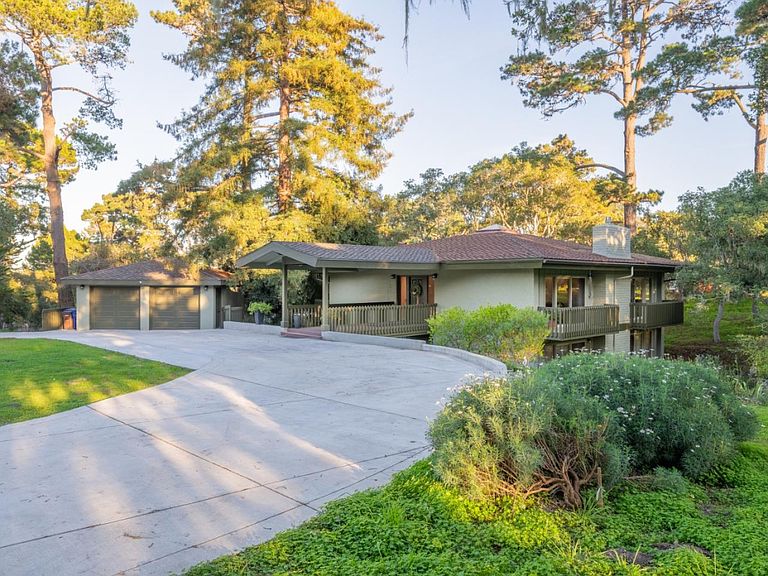
Architectural masterpiece in Alta Mesa! Walk less than a half-mile to the farmers markets, theater and shops at Del Monte Center and less than a mile to downtown Monterey. This private retreat in the quiet, forest-enclosed Alta Mesa neighborhood was custom-designed by architect and conservationist Joyce Stevens. Its rooms are arranged symmetrically around a central staircase and take advantage of abundant natural light with 4 skylights and 3 balconies to enjoy the landscape. Thoughtful upgrades include French drains, 2-zone heating, a gas-insert fireplace and advanced security. A 2-car garage was newly added and the facade much improved. There are bamboo floors and lovely wood details throughout. The home is designed for convenient and possibly multigenerational living. The master suite, kitchen, living and dining rooms are on the main level. Downstairs are 3 additional bedrooms and a family room, accessible through a private entrance. The large property provides distance from neighbors and is situated on a rounded corner lot. The grounds are landscaped with drought- and deer-resistant plantings. Abundant foliage includes coastal redwoods, Monterey pines and live oaks.
Getting Around
 Somewhat Walkable
 Some Transit
 Somewhat Bikeable
Schools
Construction
Condition
- Year built: 1966
Materials
- Foundation: Slab
- Roof: Shingle
Type & Style
- Home type: SingleFamily
- Architectural style: Contemporary
- Property subType: Single Family Residence,Residential
Interior
Appliances
- Appliances included: Exhaust Fan,Disposal,Electric Oven/Range,Refrigerator,Washer/Dryer,Water Softener
- Laundry features: Gas Dryer Hookup,Inside
Bathroom
- Features: DoubleSinks, PrimaryStallShowers, Skylight, FullonGroundFloor, HalfonGroundFloor
Bedroom
- Features: PrimaryBedroomonGroundFloor
Bedrooms & Bathrooms
- Bedrooms: 4
- Bathrooms: 3
- Full bathrooms: 2
- 1/2 bathrooms: 1
Dining Room
- Features: EatinKitchen, FormalDiningRoom
Family Room
- Features: SeparateFamilyRoom
Features
- High Ceilings,One Or More Skylights,Vaulted Ceiling(s),Open Beam Ceiling
- Door features: Other
- Flooring: Tile,Wood
- Number of fireplaces: 2
- Fireplace features: Gas Log,Gas Starter,Insert,Primary Bedroom,Other Location
Heating & Cooling
- Heating features: 2 plus Zones
- Cooling features: None
Interior Area
- Total structure area: 3,092
- Total interior livable area: 3,092 sqft
Kitchen
- Features: _220VoltOutlet, Countertop_Tile, ExhaustFan, Hookups_Gas, Skylights
Property
Accessibility
- Accessibility features: Other
Details
- Parcel number: 001752058000
- Zoning: R1
- Special condition: Standard
Features
- Stories: 2
- Pool features: None
- Exterior features: Storage Shed Structure,Drought Tolerant Plants
- Fencing: Partial Cross
- Has view: Yes
- View description: Forest/Woods
Lot
- Lot size: 0.67 Acres
- Features: Corners Marked,Gentle Sloping
Parking
- Total spaces: 8
- Parking features: Detached
- Has garage: Yes
- Attached garage spaces: 2
- Covered spaces: 2
Climate Risk is Financial Risk
Every home has a financial story beyond the listing price. Below, you’ll see the climate risks that could affect this property — and in Bills & Affordability, how those risks may influence repairs, insurance, utilities, and long-term value.
Biggest Threats for This Home
- Earthquake

- Inland Flooding

How This Home’s Risks Compare
FEMA Declared Disasters in Monterey County and California
Understanding the Costs
Financial advisors generally recommend spending no more than 30% of your gross household income on housing costs. In practice, many households stretch to 35% or beyond — especially in high-cost markets.
Estimated Costs Today
| Monthly | Annual | |
|---|---|---|
| Mortgage | $11,422 | $137,064 |
| Home Insurance * | $397 | $4,764 |
| Property Taxes | $2,172 | $26,064 |
| Electricity | $663 | $7,956 |
| Total | $14,654 | $175,848 |
Income You'd Need if You Spent...
California FAIR Plan Programs

How Costs Could Change Over Time
Climate risk is quickly impacting all of the major home ownership costs. Adjust the growth rates and percentage of income spent on housing below to see how your housing costs could change over the next 10 years — and what income you'd need to keep up.
Comparing Against the Market
Price Per Sq Ft
vs Other Active Listings
Avg $/sqft
vs Homes Sold Last Month
Median $/sqft
Current Market Trends
Median Price Per Square Foot
The median price per square foot of homes sold in this area each month. Compare this to this listing's price per square foot to gauge whether the home is priced in line with recent sales.
Historicals for This Listing
Zestimate History ($/sqft)
Price History
| Date | Event | Price |
|---|---|---|
| 2026-07-25 | Price change | $2,259,000 |
| 2026-05-30 | Price change | $2,399,000 |
| 2026-05-13 | Listed for sale | $2,559,000 |
| 2026-05-01 | Pending sale | $2,559,000 |
| 2026-05-01 | Contingent | $2,559,000 |
| 2026-03-02 | Price change | $2,559,000 |
| 2026-01-02 | Listed for sale | $2,700,000 |
| 2020-02-10 | Sold | $1,175,000 |
| 2020-01-03 | Pending sale | $1,400,000 |
| 2019-08-22 | Price change | $1,400,000 |
| 2019-07-26 | Listed for sale | $1,700,000 |
 View on Zillow