



1565 Riata Rd, Pebble Beach, CA, 93953
About This Home
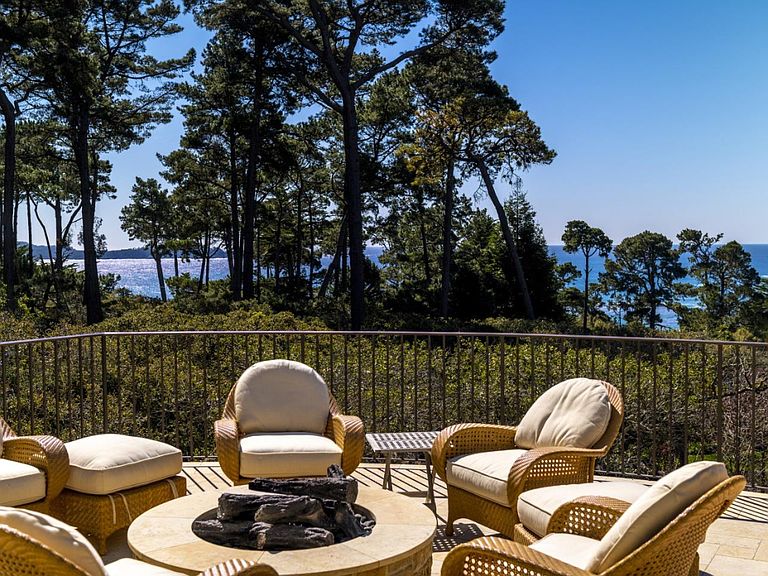
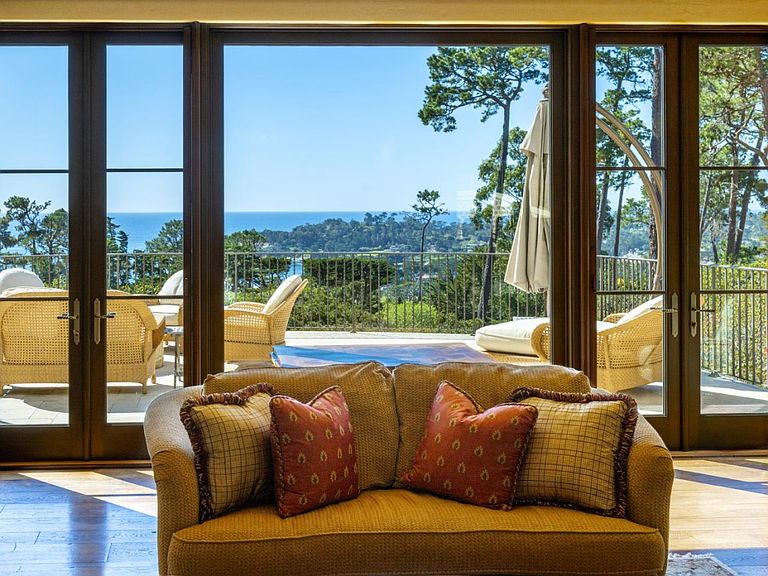
Just moments from The Lodge at Pebble Beach, this exquisite Mediterranean-style estate captures breathtaking panoramic views stretching from Pescadero Point to Point Lobos. Reimagined by renowned contractors Stocker & Allaire, the home has been masterfully renovated to enhance natural light, expand the ocean-view terrace and introduce refined architectural details throughout. Designed for effortless entertaining, the heart of the home features a chefs kitchen with a generous island, seamlessly flowing into the open-concept family room, living room, and dining area complete with a stylish wet bar. The luxurious primary bedroom suite offers a peaceful retreat with a fireplace, custom built-ins, spa-inspired bath, walk-in closet, and convenient access via stairs or elevator. Just down the hall, two beautifully appointed guest suites provide comfort and privacy, while two additional suites on the lower level offer ample accommodations for visitors. Additional highlights include private patios ideal for outdoor relaxation, state-of-the-art golf simulator room with wet bar and temperature-controlled wine cellar with 1,100+ bottle capacity. Located in the sought-after sunbelt of Pebble Beach, this exceptional home blends luxury, comfort and the ultimate golfers lifestyle.
Getting Around
 Car-Dependent
 Very Limited Transit
 Somewhat Bikeable
Schools
Construction
Condition
- Year built: 1969
Materials
- Foundation: Slab
- Roof: Tile
Type & Style
- Home type: SingleFamily
- Architectural style: Mediterranean
- Property subType: Single Family Residence,Residential
Interior
Appliances
- Appliances included: Gas Cooktop,Dishwasher,Freezer,Disposal,Range Hood,Ice Maker,Microwave,Built In Gas Oven/Range,Refrigerator,Wine Refrigerator,Washer/Dryer
- Laundry features: Tub/Sink,In Utility Room
Bathroom
- Features: Bidet, DoubleSinks, Marble, PrimaryTubwJets, Sauna, SteamShower, TubinPrimaryBedroom, TubwJets, FullonGroundFloor, HalfonGroundFloor
Bedroom
- Features: PrimarySuiteRetreat, WalkinCloset, PrimaryBedroomonGroundFloor, BedroomonGroundFloor2plus
Bedrooms & Bathrooms
- Bedrooms: 5
- Bathrooms: 7
- Full bathrooms: 5
- 1/2 bathrooms: 2
Dining Room
- Features: DiningArea, EatinKitchen, Skylights
Family Room
- Features: KitchenFamilyRoomCombo
Features
- High Ceilings,One Or More Skylights,Vaulted Ceiling(s),Wet Bar,Open Beam Ceiling,Walk-In Closet(s),Security Gate
- Flooring: Carpet,Hardwood,Marble,Tile
- Number of fireplaces: 4
- Fireplace features: Family Room,Gas Log,Gas Starter,Living Room,Primary Bedroom,Other Location,Wood Burning
Heating & Cooling
- Heating features: Central Forced Air,Radiant Floor
- Cooling features: None
Interior Area
- Total structure area: 7,052
- Total interior livable area: 7,052 sqft
Kitchen
- Features: _220VoltOutlet, Countertop_Marble, IslandwithSink, Pantry, Skylights
Property
Accessibility
- Accessibility features: Bathroom Features,Elevator/Lift,Grip-Accessible Features,Customized Wheelchair Accessible
Details
- Parcel number: 008341039
- Zoning: LDR/1.5-D(CZ)
- Special condition: Standard
Features
- Stories: 3
- Patio & porch: Balcony/Patio,Deck
- Exterior features: Fenced,Courtyard,Fire Pit,Drought Tolerant Plants
- Fencing: Mixed Height Type,Wood
- Has view: Yes
- View description: Forest/Woods,Golf Course,Ocean,Water
- Has water view: Yes
- Water view: Ocean,Water
Lot
- Lot size: 1.96 Acres
- Features: Sloped Up
Parking
- Total spaces: 4
- Parking features: Attached,Garage Door Opener,Guest,Off Street
- Has garage: Yes
- Attached garage spaces: 3
- Covered spaces: 3
Climate Risk is Financial Risk
Every home has a financial story beyond the listing price. Below, you’ll see the climate risks that could affect this property — and in Bills & Affordability, how those risks may influence repairs, insurance, utilities, and long-term value.
Biggest Threats for This Home
- Earthquake

- Inland Flooding

- Wildfire

How This Home’s Risks Compare
FEMA Declared Disasters in Monterey County and California
Understanding the Costs
Financial advisors generally recommend spending no more than 30% of your gross household income on housing costs. In practice, many households stretch to 35% or beyond — especially in high-cost markets.
Estimated Costs Today
| Monthly | Annual | |
|---|---|---|
| Mortgage | $64,470 | $773,640 |
| Home Insurance * | $2,582 | $30,984 |
| Property Taxes | $11,268 | $135,216 |
| Electricity | $1,512 | $18,146 |
| Total | $79,832 | $957,984 |
Income You'd Need if You Spent...
California FAIR Plan Programs
How Costs Could Change Over Time
Climate risk is quickly impacting all of the major home ownership costs. Adjust the growth rates and percentage of income spent on housing below to see how your housing costs could change over the next 10 years — and what income you'd need to keep up.
Comparing Against the Market
Price Per Sq Ft
vs Other Active Listings
Avg $/sqft
vs Homes Sold Last Month
Median $/sqft
Current Market Trends
Median Price Per Square Foot
The median price per square foot of homes sold in this area each month. Compare this to this listing's price per square foot to gauge whether the home is priced in line with recent sales.
Historicals for This Listing
Zestimate History ($/sqft)
No zestimate history available
Price History
| Date | Event | Price |
|---|---|---|
| 2026-02-20 | Listed for sale | $12,750,000 |
| 2026-02-17 | Contingent | $12,750,000 |
| 2025-07-24 | Listed for sale | $12,750,000 |
| 2020-06-04 | Listing removed | $9,950,000 |
| 2020-02-05 | Price change | $9,950,000 |
| 2019-07-15 | Listed for sale | $10,950,000 |
| 2010-09-30 | Listing removed | $4,995,000 |
| 2010-09-24 | Listed for sale | $4,995,000 |
| 2010-07-24 | Listing removed | $5,795,000 |
| 2010-02-06 | Price change | $5,795,000 |
| 2009-03-21 | Price change | $6,750,000 |
| 2009-01-18 | Listed for sale | $8,750,000 |
 View on Zillow