

77 Valley View Dr, Twin Bridges, MT, 59754
About This Home
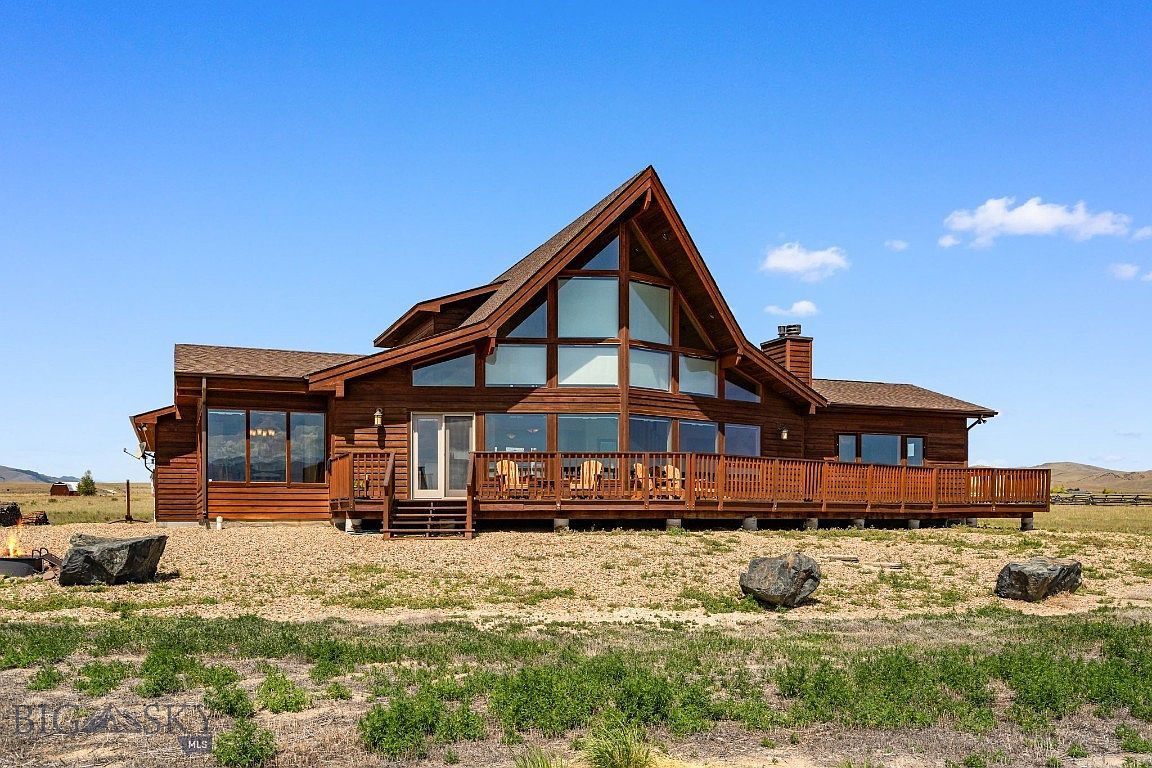
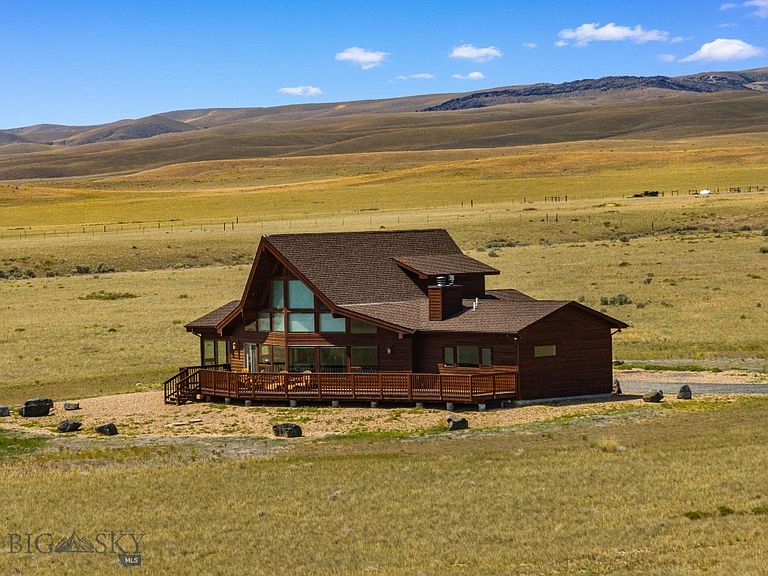
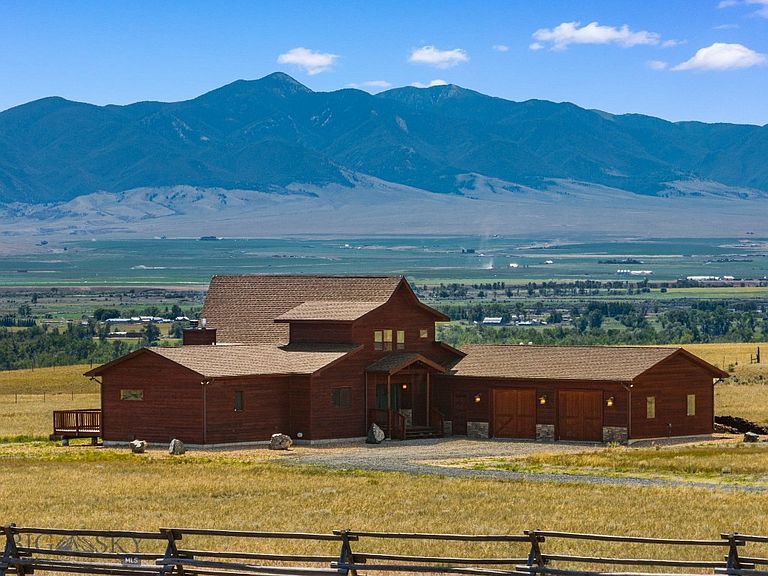
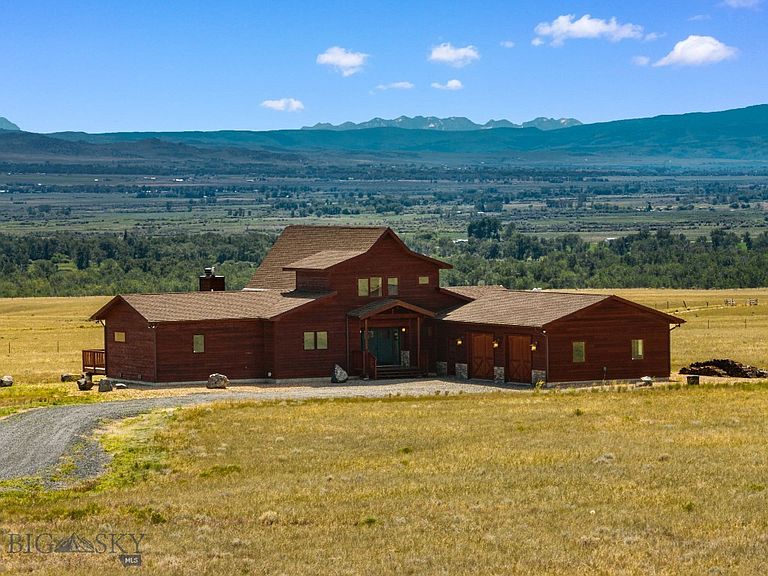
Experience luxury Montana living in this Lindal custom home, perfectly positioned to capture unobstructed panoramic views of the Tobacco Root and Ruby Mountain Ranges. Bordering Montana State land on two sides, this exceptional property offers privacy, stunning unobstructed scenery, and timeless craftsmanship. The cedar exterior with slate stone accents, dramatic prow window wall, and double-door entry create striking curb appeal. Expansive windows and glass doors fill the home with natural light while showcasing breathtaking mountain views. An oversized deck provides the perfect setting for entertaining or enjoying Montana vistas. Inside, cathedral solid oak vaulted ceilings with exposed beams complement slate tile and solid oak hardwood floors throughout the main and upper levels. The inviting living room centers around a beautiful slate stone and granite wood-burning fireplace, while glass doors open onto the spacious deck. The gourmet kitchen features stainless steel appliances, custom Medallion cabinetry, granite countertops, a large island with bar seating, a hand-hammered copper farmhouse sink, built-in wine credenza with cooling system, and a spacious walk-in pantry. The adjoining formal dining room and entertainment bar are surrounded by walls of windows. The main-level primary suite offers a Mendota gas fireplace, spa-inspired bath with a travertine walk-in shower featuring rainfall and body sprays, dual granite vanity, walk-in closet, and linen closet. A guest bedroom (or office), powder room/half bath, laundry room, and attached 2+car garage complete the main floor. Upstairs, a private loft guest suite includes double French doors and a 3/4 bath. The finished lower level offers a spacious great room with solid oak timber beams, an additional bedroom, 3/4 bath, two walk-in closets, and a separate office or flex room. Additional premium features include radiant floor heat, central air conditioning, custom copper sinks, recessed dimmable lighting, LED ceiling fans, motorized solar shades on the upper prow windows, and abundant storage throughout. Exterior improvements include Rainbow River crushed stone surrounding the home, a Black Rain Forest gravel driveway, firepit seating area, carriage lighting, recessed soffit lighting, and exceptional architectural details. This one-of-a-kind mountain retreat offers luxury, comfort, and unforgettable views in an extraordinary Montana setting.
Getting Around
 Car-Dependent
 Very Limited Transit
 Somewhat Bikeable
Schools
Construction
Condition
- Year built: 2006
Materials
- Roof: Asphalt
- Construction materials: Cedar,Wood Siding
Other
- Builder name: Lindal Home by Crazy Mountain Construction
Type & Style
- Home type: SingleFamily
- Architectural style: Custom
- Property subType: Single Family Residence
Interior
Appliances
- Appliances included: Dryer,Dishwasher,Microwave,Range,Refrigerator,Wine Cooler,Washer
Basement
- Has basement: Yes
- Basement: Bedroom,Rec/Family Area
Bedroom
- Level: Upper
Bedrooms & Bathrooms
- Bedrooms: 4
- Bathrooms: 4
- 3/4 bathrooms: 3
- 1/2 bathrooms: 1
Den
- Level: Main
Dining Room
- Level: Main
Features
- Fireplace,Vaulted Ceiling(s),Walk-In Closet(s)
- Flooring: Hardwood,Tile
- Fireplace features: Gas
- Fireplace: Yes
- Finished area above ground: 2,265
Garage
- Level: Main
Heating & Cooling
- Heating features: Radiant Floor
- Cooling features: Central Air
Interior Area
- Total structure area: 3,639
- Total interior livable area: 3,639 sqft
Kitchen
- Level: Main
Laundry
- Level: Main
Loft
- Level: Upper
Master Bedroom
- Level: Main
Other
- Level: Upper
Property
Details
- Parcel number: 0012001162
- Zoning description: None/Unknown
- Special condition: None
Features
- Levels: Two
- Stories: 2
- Patio & porch: Deck
- Fencing: Log Fence,Partial,Split Rail,Wire
- Has view: Yes
- View description: Mountain(s),Rural,Southern Exposure,Valley
- Waterfront features: None
Lot
- Lot size: 20.14 Acres
- Features: Adjacent To Public Land
Parking
- Total spaces: 2
- Parking features: Attached,Garage
- Has garage: Yes
- Attached garage spaces: 2
- Covered spaces: 2
Climate Risk is Financial Risk
Every home has a financial story beyond the listing price. Below, you’ll see the climate risks that could affect this property — and in Bills & Affordability, how those risks may influence repairs, insurance, utilities, and long-term value.
Biggest Threats for This Home
- Avalanche

- Cold Wave

- Inland Flooding

- Lightning

- Winter Weather

- Earthquake

- Hail

- Landslide

- Wildfire

How This Home’s Risks Compare
FEMA Declared Disasters in Madison County and Montana
Understanding the Costs
Financial advisors generally recommend spending no more than 30% of your gross household income on housing costs. In practice, many households stretch to 35% or beyond — especially in high-cost markets.
Estimated Costs Today
| Monthly | Annual | |
|---|---|---|
| Mortgage | $6,826 | $81,912 |
| Home Insurance | $381 | $4,572 |
| Property Taxes | $392 | $4,704 |
| Electricity | $249 | $2,998 |
| Total | $7,848 | $94,176 |
Income You'd Need if You Spent...
How Costs Could Change Over Time
Climate risk is quickly impacting all of the major home ownership costs. Adjust the growth rates and percentage of income spent on housing below to see how your housing costs could change over the next 10 years — and what income you'd need to keep up.
Comparing Against the Market
Price Per Sq Ft
vs Other Active Listings
Avg $/sqft
vs Homes Sold Last Month
Median $/sqft
Current Market Trends
Median Price Per Square Foot
The median price per square foot of homes sold in this area each month. Compare this to this listing's price per square foot to gauge whether the home is priced in line with recent sales.
Historicals for This Listing
Zestimate History ($/sqft)
Price History
| Date | Event | Price |
|---|---|---|
| 2026-06-27 | Listed for sale | $1,350,000 |
 View on Zillow