

25193 Flanders Dr, Carmel, CA, 93923
About This Home
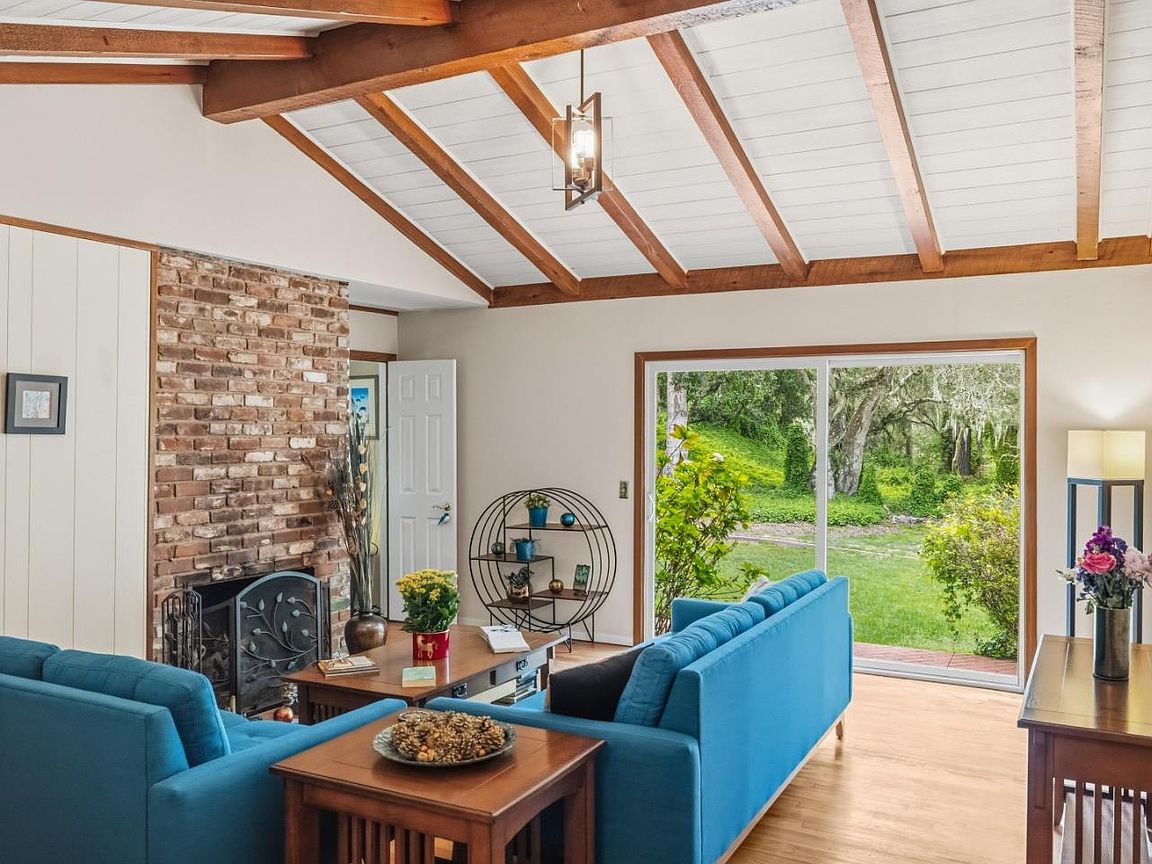
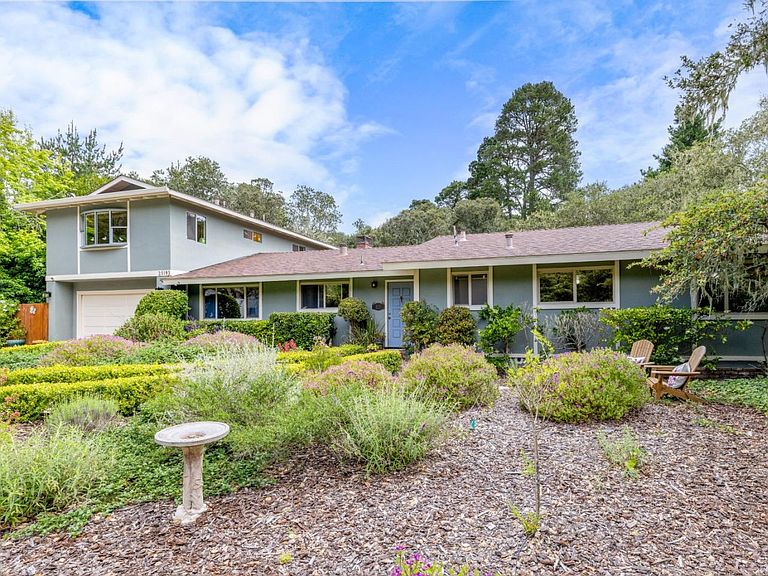
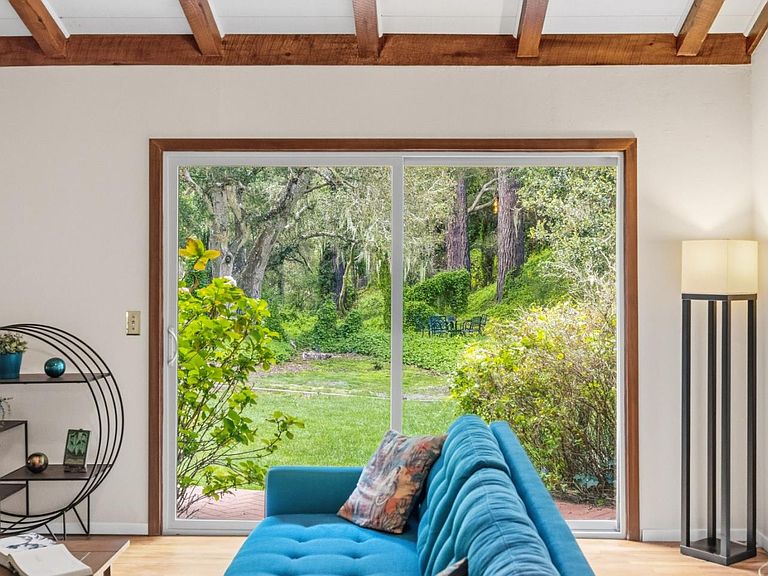
Come spread out in Carmel! This delightfully updated 2,431-square-foot home offers room for everyone, with four bedrooms and two baths on the main level, plus a living room with a fireplace and a separate family room with a dining area. Downstairs is more than 1,800 sq. ft. and features beautiful hardwood floors, carpet, and tile. Updated kitchen with quartz countertops and updated downstairs bathrooms complete the package. Adding even more flexibility is the almost 600 sq. ft. bonus suite above the garage with a full bath, interior access, and a separate exterior entrance. Ideal as a primary suite, guest quarters, game room, office, or a private retreat for nannies or in-laws. Situated on nearly half an acre on the peaceful canyon side of Flanders Drive, the home draws you in from the moment you step in and see the serene forest leading to the canyon. Enjoy all this space within the highly sought-after Carmel Unified School District. Within easy walking distance to Carmel High School, and downtown Carmel. A longer walk takes you to the Carmel Rancho, Barnyard, and Crossroads shopping areas, via the trail through the Ixshenta State Park, starting just steps from your front door. A rare combination of space, flexibility, location, and Carmel charm . . . welcome home!
Getting Around
 Car-Dependent
 Very Limited Transit
 Somewhat Bikeable
Schools
Construction
Condition
- Year built: 1962
Materials
- Foundation: Concrete Perimeter
- Roof: Composition, Shingle
Type & Style
- Home type: SingleFamily
- Property subType: Single Family Residence,Residential
Interior
Appliances
- Appliances included: Electric Cooktop,Dishwasher,Microwave,Built In Oven,Double Oven,Electric Oven,Refrigerator,Dryer,Washer
- Laundry features: Gas Dryer Hookup,In Garage
Bathroom
- Features: PrimaryStallShowers, ShoweroverTub1, StallShower2plus, Tile, UpdatedBaths, FullonGroundFloor
Bedroom
- Features: GroundFloorBedroom, PrimarySuiteRetreat, PrimaryBedroomonGroundFloor, BedroomonGroundFloor2plus, PrimaryBedroom2plus
Bedrooms & Bathrooms
- Bedrooms: 5
- Bathrooms: 3
- Full bathrooms: 3
Dining Room
- Features: DiningArea
Family Room
- Features: SeparateFamilyRoom
Features
- High Ceilings,Open Beam Ceiling
- Flooring: Carpet,Hardwood,Tile,Vinyl Linoleum
- Number of fireplaces: 1
- Fireplace features: Gas Log,Gas Starter,Living Room
Heating & Cooling
- Heating features: Central Forced Air Gas,Wall Furnace
- Cooling features: Ceiling Fan(s)
Interior Area
- Total structure area: 2,431
- Total interior livable area: 2,431 sqft
Kitchen
- Features: Hookups_Gas
Property
Details
- Parcel number: 015121006000
- Zoning: MDR/1-D
- Special condition: Standard
Features
- Stories: 2
- Exterior features: Back Yard,Barbecue,Dog Run/Kennel,Fenced
- Fencing: Gate,Partial,Wood
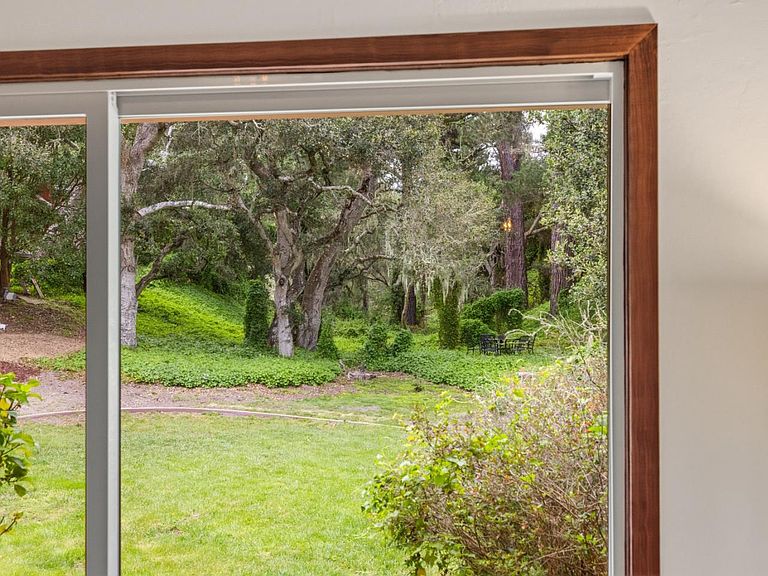
- Has view: Yes
- View description: Forest/Woods
Lot
- Lot size: 0.48 Acres
- Features: Mostly Level
Parking
- Total spaces: 2
- Parking features: Attached,Guest
- Has garage: Yes
- Attached garage spaces: 2
- Covered spaces: 2
Climate Risk is Financial Risk
Every home has a financial story beyond the listing price. Below, you’ll see the climate risks that could affect this property — and in Bills & Affordability, how those risks may influence repairs, insurance, utilities, and long-term value.
Biggest Threats for This Home
- Earthquake

- Inland Flooding

How This Home’s Risks Compare
FEMA Declared Disasters in Monterey County and California
Understanding the Costs
Financial advisors generally recommend spending no more than 30% of your gross household income on housing costs. In practice, many households stretch to 35% or beyond — especially in high-cost markets.
Estimated Costs Today
| Monthly | Annual | |
|---|---|---|
| Mortgage | $11,099 | $133,188 |
| Home Insurance * | $417 | $5,004 |
| Property Taxes | $1,914 | $22,968 |
| Electricity | $521 | $6,255 |
| Total | $13,951 | $167,412 |
Income You'd Need if You Spent...
California FAIR Plan Programs

How Costs Could Change Over Time
Climate risk is quickly impacting all of the major home ownership costs. Adjust the growth rates and percentage of income spent on housing below to see how your housing costs could change over the next 10 years — and what income you'd need to keep up.
Comparing Against the Market
Price Per Sq Ft
vs Other Active Listings
Avg $/sqft
vs Homes Sold Last Month
Median $/sqft
Current Market Trends
Median Price Per Square Foot
The median price per square foot of homes sold in this area each month. Compare this to this listing's price per square foot to gauge whether the home is priced in line with recent sales.
Historicals for This Listing
Zestimate History ($/sqft)
Price History
| Date | Event | Price |
|---|---|---|
| 2026-07-06 | Listed for sale | $2,195,000 |
| 2016-07-20 | Sold | $1,190,000 |
| 2016-06-13 | Pending sale | $1,250,000 |
| 2016-06-07 | Price change | $1,250,000 |
| 2016-04-26 | Listed for sale | $1,300,000 |
 View on Zillow