


24875 N Carmel Hills Dr, Carmel, CA, 93923
About This Home
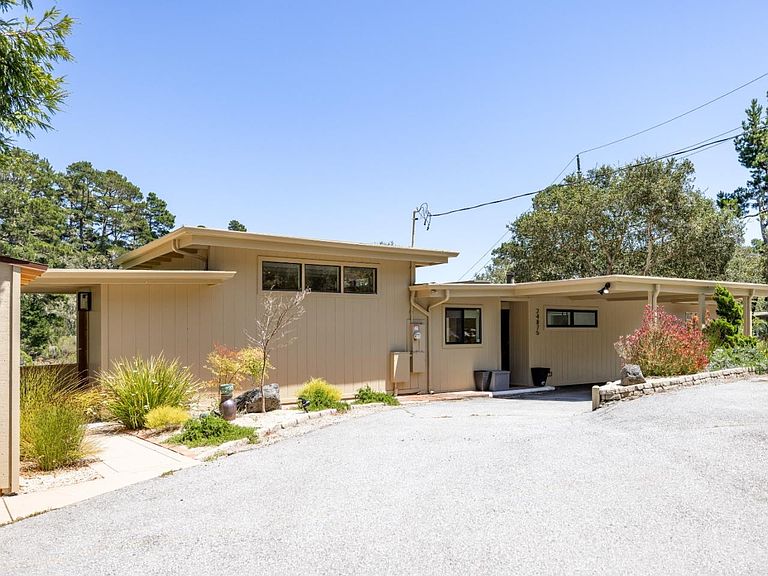
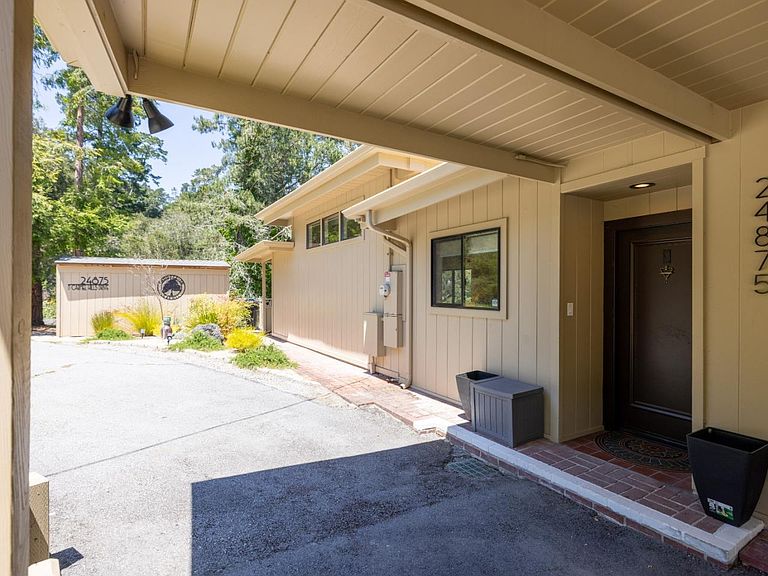
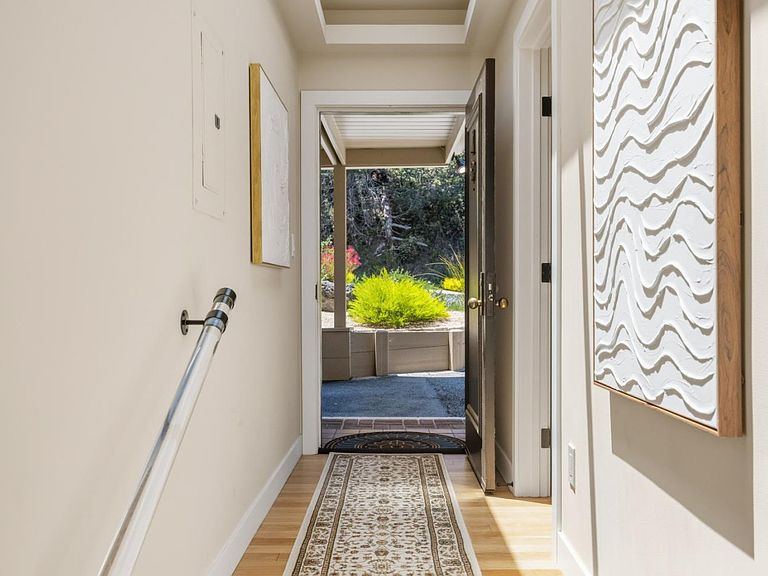
Welcome to a beautifully reimagined turnkey retreat in picturesque Carmel, privately set on a 30,056 sq. ft. lot at the end of the road with serene views over coveted Hatton Canyon. Thoughtful improvements and upgrades were completed by the previous owner, creating a move-in-ready home designed for comfort, privacy, and effortless living. Two spacious primary ensuite bedrooms are separated by inviting kitchen, dining, and living areas ideal for entertaining and everyday relaxation. The upgraded kitchen is a cooks delight, featuring quartz countertops, a six-burner gas range and oven, hood, refrigerator, disposal, easy-access pantry, and charming breakfast nook. Open-beam ceilings, skylights, new oak flooring, and timeless tile finishes create a bright, warm, and airy atmosphere throughout. The living rooms gas fireplace adds a cozy focal point, while a wall of windows opens to a large deck, seamlessly blending indoor and outdoor living with peaceful canyon vistas. A third full bath, separate laundry room with gas and electric hookups, whole-house generator, and water purification system add everyday convenience and confidence. Ideally located near all the Monterey Peninsula has to offer, this Carmel haven delivers privacy, style, and turnkey ease in one exceptional setting.
Getting Around
 Car-Dependent
 Very Limited Transit
 Somewhat Bikeable
Schools
Construction
Condition
- Year built: 1951
Materials
- Foundation: Concrete Perimeter,Pillar/Post/Pier,Other,Crawl Space
- Roof: TarGravel
Type & Style
- Home type: SingleFamily
- Architectural style: Contemporary
- Property subType: Single Family Residence,Residential
Interior
Appliances
- Appliances included: Dishwasher,Disposal,Range Hood,Self Cleaning Oven,Gas Oven/Range,Refrigerator,Washer/Dryer
- Laundry features: Gas Dryer Hookup,Inside,In Utility Room
Bathroom
- Features: DoubleSinks, PrimaryStallShowers, Skylight, StallShower2plus, FullonGroundFloor, PrimaryOversizedTub
Bedroom
- Features: GroundFloorBedroom, PrimarySuiteRetreat2plus, PrimaryBedroom2plus, GroundFloorPrimaryBedroom2plus
Bedrooms & Bathrooms
- Bedrooms: 2
- Bathrooms: 3
- Full bathrooms: 3
Dining Room
- Features: BreakfastNook, DiningAreainLivingRoom
Family Room
- Features: NoFamilyRoom
Features
- High Ceilings,One Or More Skylights,Open Beam Ceiling
- Door features: None
- Flooring: Hardwood,Other,Tile
- Number of fireplaces: 1
- Fireplace features: Gas Log,Gas Starter,Living Room
Heating & Cooling
- Heating features: Central Forced Air Gas
- Cooling features: None
Interior Area
- Total structure area: 1,904
- Total interior livable area: 1,904 sqft
Kitchen
- Features: Pantry
Property
Accessibility
- Accessibility features: None
Details
- Parcel number: 015131001000
- Zoning: R1
- Special condition: Standard
Features
- Stories: 1
- Patio & porch: Deck
- Fencing: None
- Has view: Yes
- View description: Canyon,Forest/Woods,Greenbelt,Hills
Lot
- Lot size: 0.69 Acres
- Features: Corners Not Marked,Hillside,Sloped Down
Parking
- Total spaces: 4
- Parking features: Carport,Covered,Drive Through,Off Street,On Street
- Covered spaces: 1
- Carport: Yes
- Carport spaces: 1
Climate Risk is Financial Risk
Every home has a financial story beyond the listing price. Below, you’ll see the climate risks that could affect this property — and in Bills & Affordability, how those risks may influence repairs, insurance, utilities, and long-term value.
Biggest Threats for This Home
- Earthquake

- Inland Flooding

How This Home’s Risks Compare
FEMA Declared Disasters in Monterey County and California
Understanding the Costs
Financial advisors generally recommend spending no more than 30% of your gross household income on housing costs. In practice, many households stretch to 35% or beyond — especially in high-cost markets.
Estimated Costs Today
| Monthly | Annual | |
|---|---|---|
| Mortgage | $10,360 | $124,320 |
| Home Insurance * | $389 | $4,668 |
| Property Taxes | $1,795 | $21,540 |
| Electricity | $408 | $4,899 |
| Total | $12,952 | $155,424 |
Income You'd Need if You Spent...
California FAIR Plan Programs

How Costs Could Change Over Time
Climate risk is quickly impacting all of the major home ownership costs. Adjust the growth rates and percentage of income spent on housing below to see how your housing costs could change over the next 10 years — and what income you'd need to keep up.
Comparing Against the Market
Price Per Sq Ft
vs Other Active Listings
Avg $/sqft
vs Homes Sold Last Month
Median $/sqft
Current Market Trends
Median Price Per Square Foot
The median price per square foot of homes sold in this area each month. Compare this to this listing's price per square foot to gauge whether the home is priced in line with recent sales.
Historicals for This Listing
Zestimate History ($/sqft)
Price History
| Date | Event | Price |
|---|---|---|
| 2026-08-11 | Price change | $1,995,000 |
| 2026-07-24 | Price change | $2,049,000 |
| 2026-07-16 | Price change | $2,149,000 |
| 2026-06-18 | Listed for sale | $2,199,000 |
| 2025-05-02 | Sold | $2,100,000 |
| 2025-04-23 | Pending sale | $2,195,000 |
| 2025-04-05 | Contingent | $2,195,000 |
| 2025-03-18 | Price change | $2,195,000 |
| 2024-12-21 | Listed for sale | $2,250,000 |
| 2024-08-28 | Sold | $1,240,000 |
| 1994-04-29 | Sold | $240,000 |
| 1993-12-28 | Sold | $100,000 |
For Sale by Agent
 View on Zillow