



261 Del Mesa Carmel, Carmel, CA, 93923
About This Home
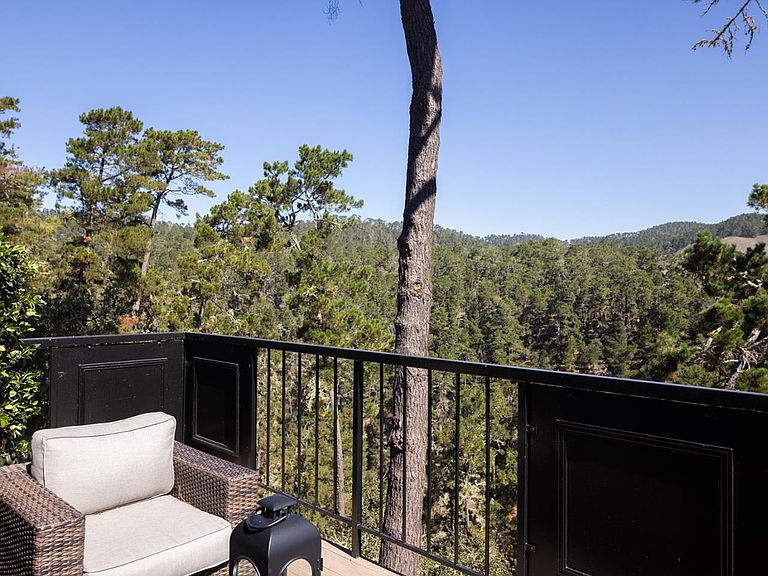
Sophisticated and stylish remodeled single level Floor Plan A condo with forest views in Del Mesa Carmel's premier gated community. Fully furnished and turnkey - perfect for a pied-Ã-terre, corporate retreat, or chic guest space. Everything conveys except art and personal furnishings. Enjoy resort-style living with exceptional amenities just steps away. The expansive clubhouse features Woody's restaurant, library with kitchenette, game room with pool table and large screen TV, card rooms, and Gallery Hallway showcasing rotating art exhibits. Meeting rooms available for private events with catering. Downstairs: fully equipped woodworking shop. Stay active at the fitness center with indoor pool, spa, exercise equipment, plus group classes in the Redwood Room. Practice on the lawn bowling green or putting green before heading to nearby Peninsula golf courses. The Art House offers studio space and classes. Community garden plots for vegetables and flowers. Grassy Paws dog park for furry friends. Explore landscaped walkways or hike forested trails connecting to Jack's Peak and Roach Canyon parks. Six furnished guest units accommodate visitors. 24-hour guarded gate entry ensures security and privacy.
Getting Around
 Car-Dependent
 Very Limited Transit
 Somewhat Bikeable
Schools
Construction
Condition
- Year built: 1968
Materials
- Foundation: Pillar/Post/Pier
- Roof: Composition, Shingle
Type & Style
- Home type: Condo
- Property subType: Condominium,Residential
Interior
Appliances
- Appliances included: Dishwasher,Exhaust Fan,Disposal,Microwave,Oven/Range,Refrigerator,Washer/Dryer
- Laundry features: Coin Operated,Community Facility,Inside
Bathroom
- Features: Granite, Skylight, StallShower2plus, Tile, UpdatedBaths
Bedrooms & Bathrooms
- Bedrooms: 2
- Bathrooms: 2
- Full bathrooms: 2
Dining Room
- Features: DiningAreainLivingRoom
Family Room
- Features: NoFamilyRoom
Features
- High Ceilings,One Or More Skylights,Vaulted Ceiling(s),Walk-In Closet(s)
- Flooring: Other,Stone,Tile
- Number of fireplaces: 2
- Fireplace features: Gas,Gas Starter,Living Room,Primary Bedroom
Heating & Cooling
- Heating features: Central Forced Air Gas,Fireplace(s),Radiant Floor
- Cooling features: None
Interior Area
- Total structure area: 1,394
- Total interior livable area: 1,394 sqft
Kitchen
- Features: Countertop_Granite, ExhaustFan, Hookups_IceMaker, Pantry
Property
Details
- Parcel number: 015517003000
- Zoning: LDR
- Special condition: Standard
Features
- Stories: 1
- Pool features: Cabana Dressing Room,Community,Heated,In Ground,Indoor
- Patio & porch: Deck
- Exterior features: Storage Shed Structure
- Spa features: Other
- Has view: Yes
- View description: Forest/Woods,Mountain(s)
Lot
- Lot size: 1,464 sqft
Parking
- Total spaces: 1
- Parking features: Assigned,Carport,Guest,Lighted
- Covered spaces: 1
- Carport: Yes
- Carport spaces: 1
Climate Risk is Financial Risk
Every home has a financial story beyond the listing price. Below, you’ll see the climate risks that could affect this property — and in Bills & Affordability, how those risks may influence repairs, insurance, utilities, and long-term value.
Biggest Threats for This Home
- Inland Flooding

- Earthquake

- Landslide

- Wildfire

How This Home’s Risks Compare
FEMA Declared Disasters in Monterey County and California
Understanding the Costs
Financial advisors generally recommend spending no more than 30% of your gross household income on housing costs. In practice, many households stretch to 35% or beyond — especially in high-cost markets.
Estimated Costs Today
| Monthly | Annual | |
|---|---|---|
| Mortgage | $6,497 | $77,964 |
| Home Insurance * | $244 | $2,928 |
| Property Taxes | $1,233 | $14,796 |
| Electricity | $398 | $4,786 |
| Total | $8,372 | $100,464 |
Income You'd Need if You Spent...
California FAIR Plan Programs
How Costs Could Change Over Time
Climate risk is quickly impacting all of the major home ownership costs. Adjust the growth rates and percentage of income spent on housing below to see how your housing costs could change over the next 10 years — and what income you'd need to keep up.
Comparing Against the Market
Price Per Sq Ft
vs Other Active Listings
Avg $/sqft
vs Homes Sold Last Month
Median $/sqft
Current Market Trends
Median Price Per Square Foot
The median price per square foot of homes sold in this area each month. Compare this to this listing's price per square foot to gauge whether the home is priced in line with recent sales.
Historicals for This Listing
Zestimate History ($/sqft)
Price History
| Date | Event | Price |
|---|---|---|
| 2026-02-04 | Listed for sale | $1,285,000 |
| 2026-01-28 | Contingent | $1,285,000 |
| 2025-12-02 | Listed for sale | $1,285,000 |
| 2023-07-14 | Sold | $975,000 |
| 2023-07-13 | Pending sale | $998,000 |
| 2023-06-23 | Contingent | $998,000 |
| 2023-06-09 | Listed for sale | $998,000 |
 View on Zillow